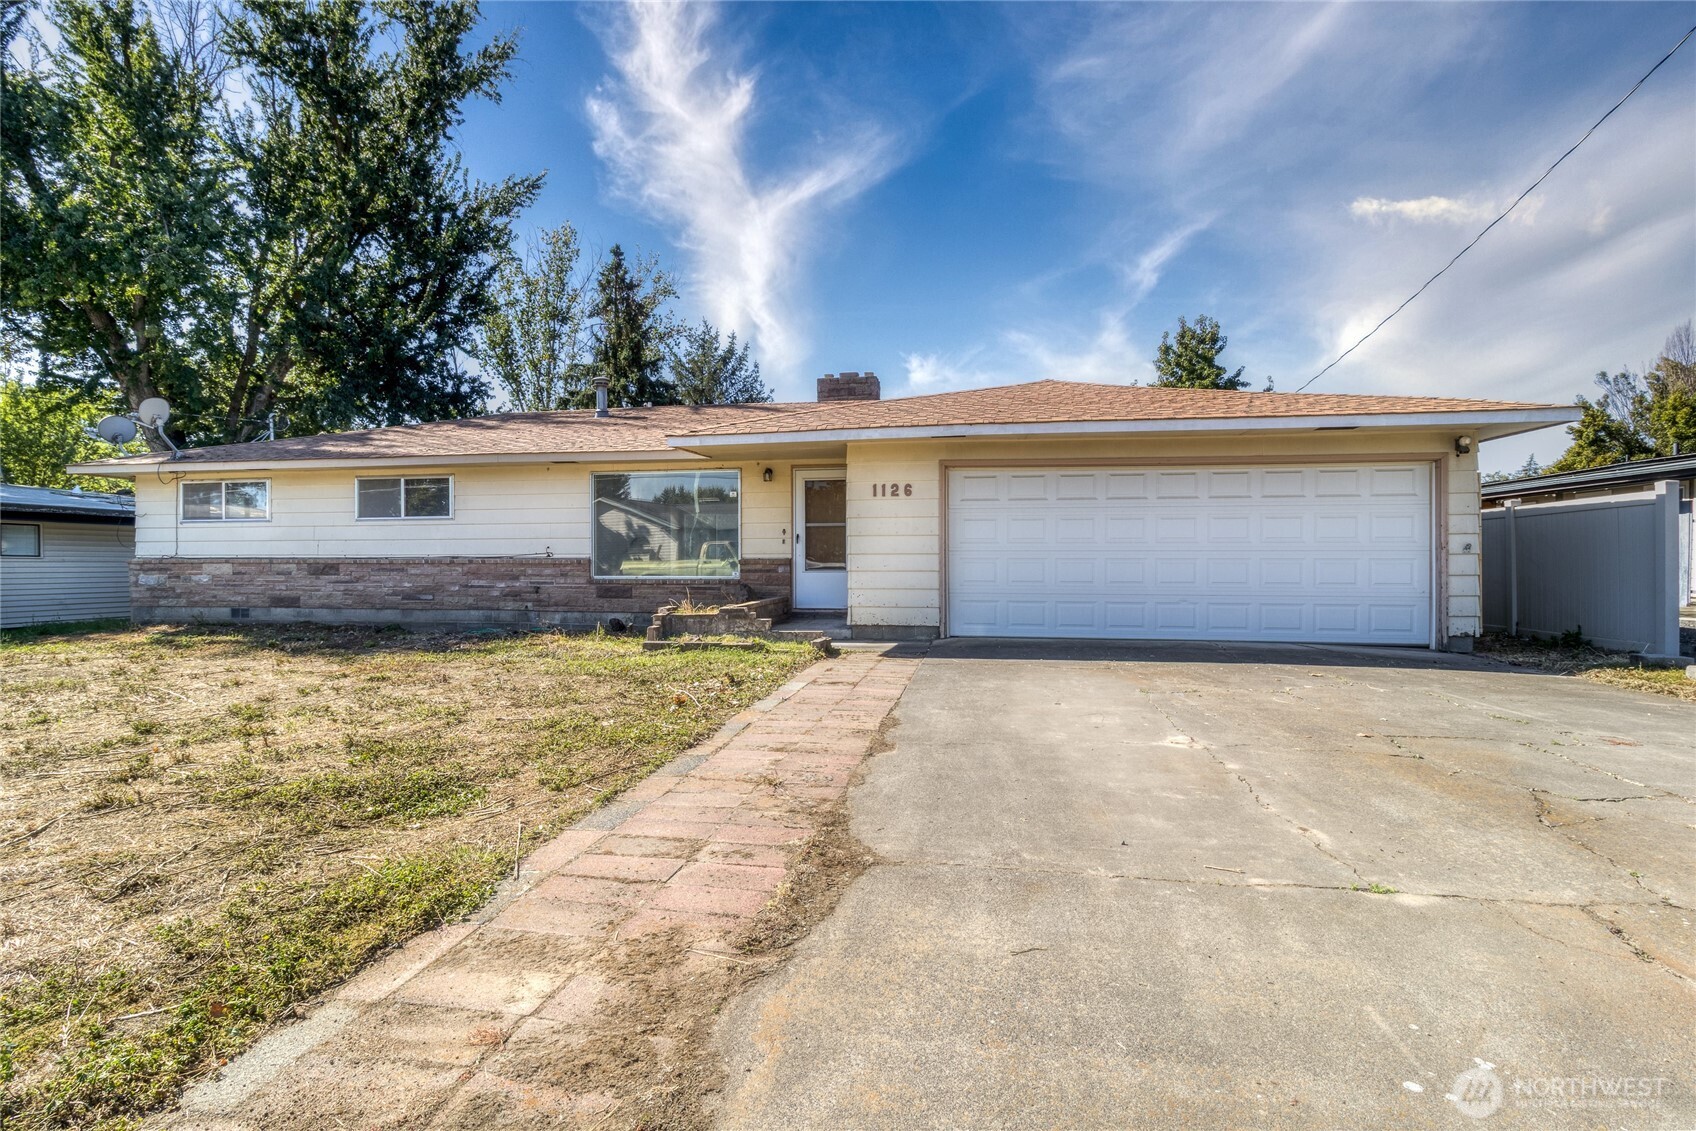
Single-story ranch home with stone veneer, a two-car garage, and a wide driveway.
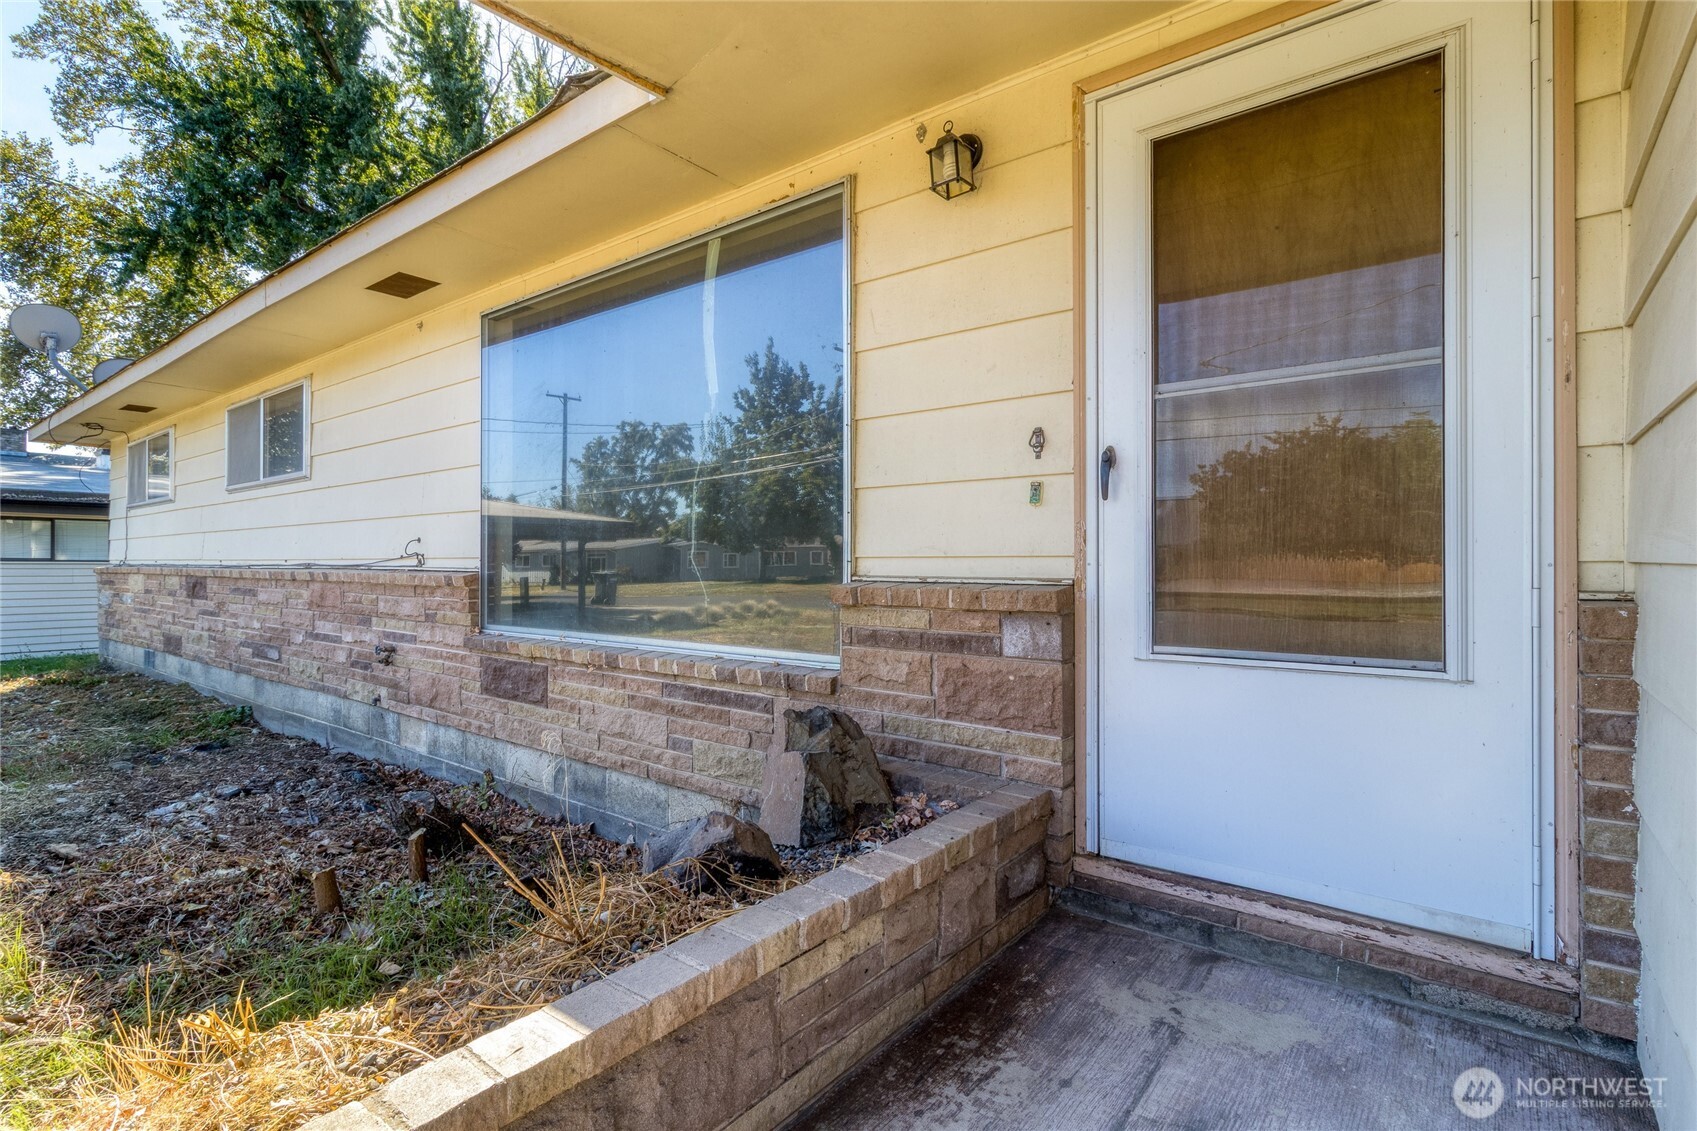
House entrance with a white screen door, large window, and low brick planter.
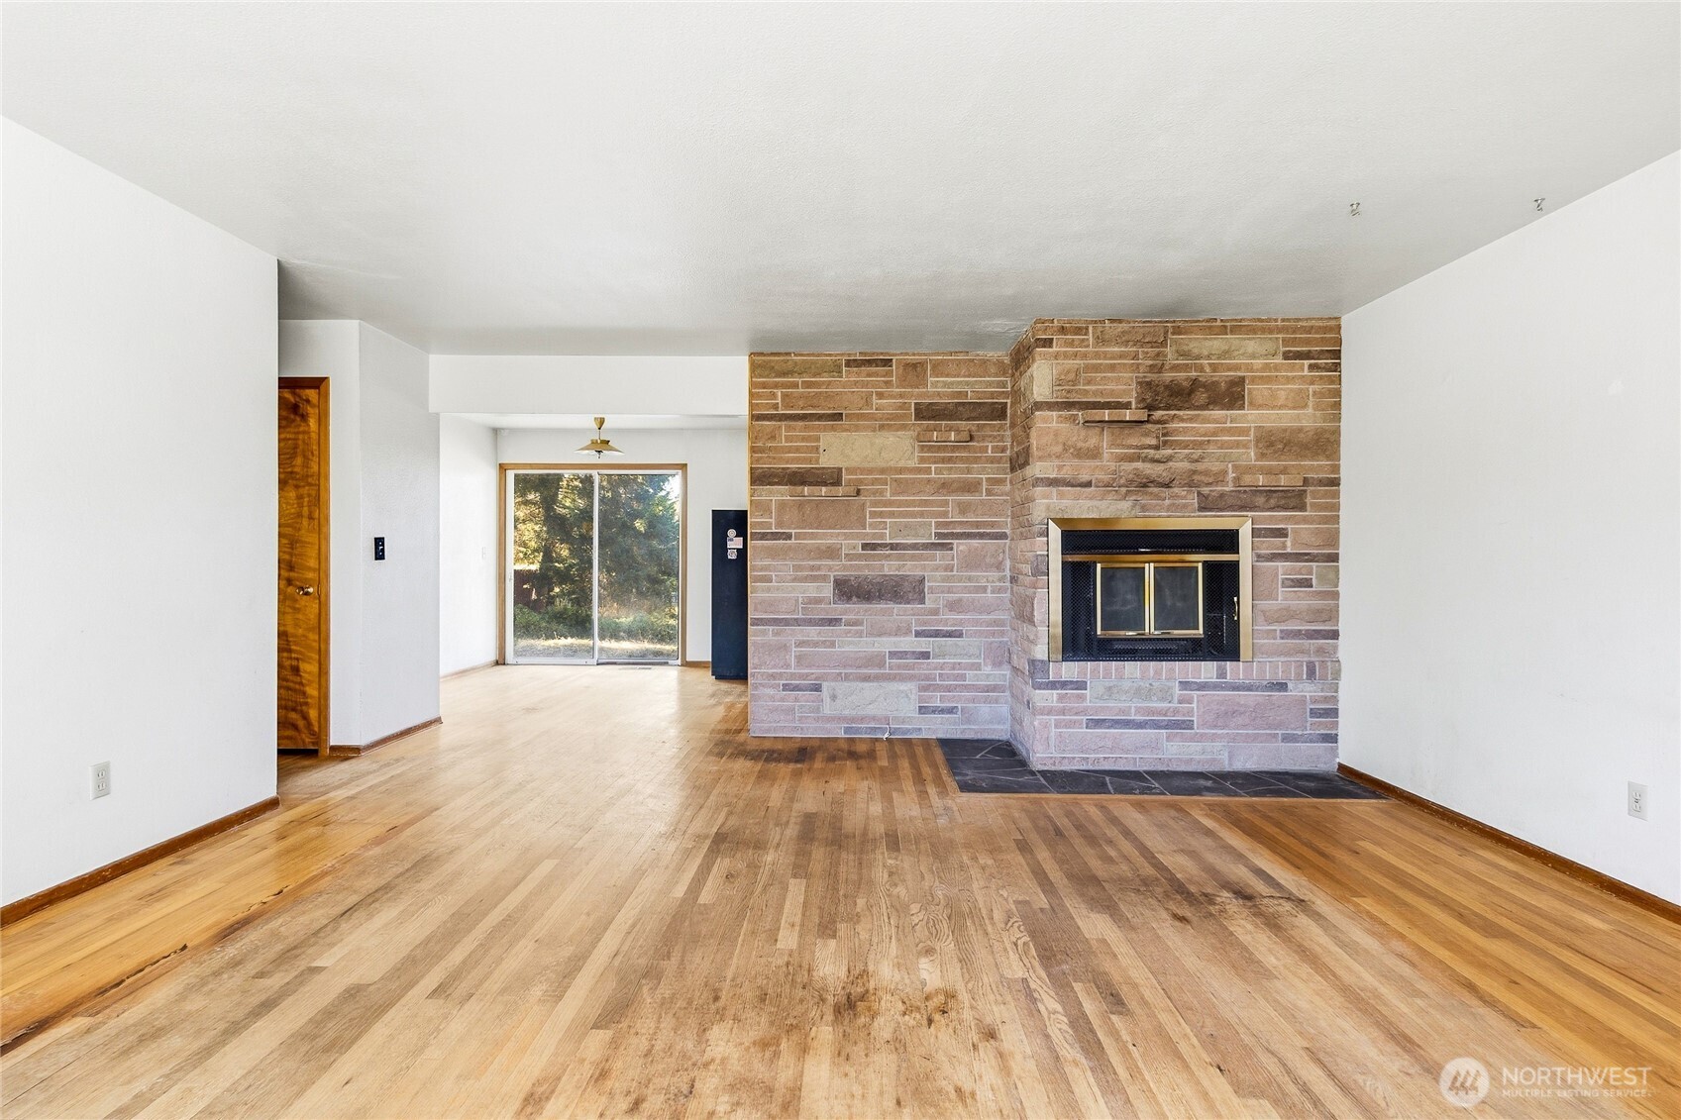
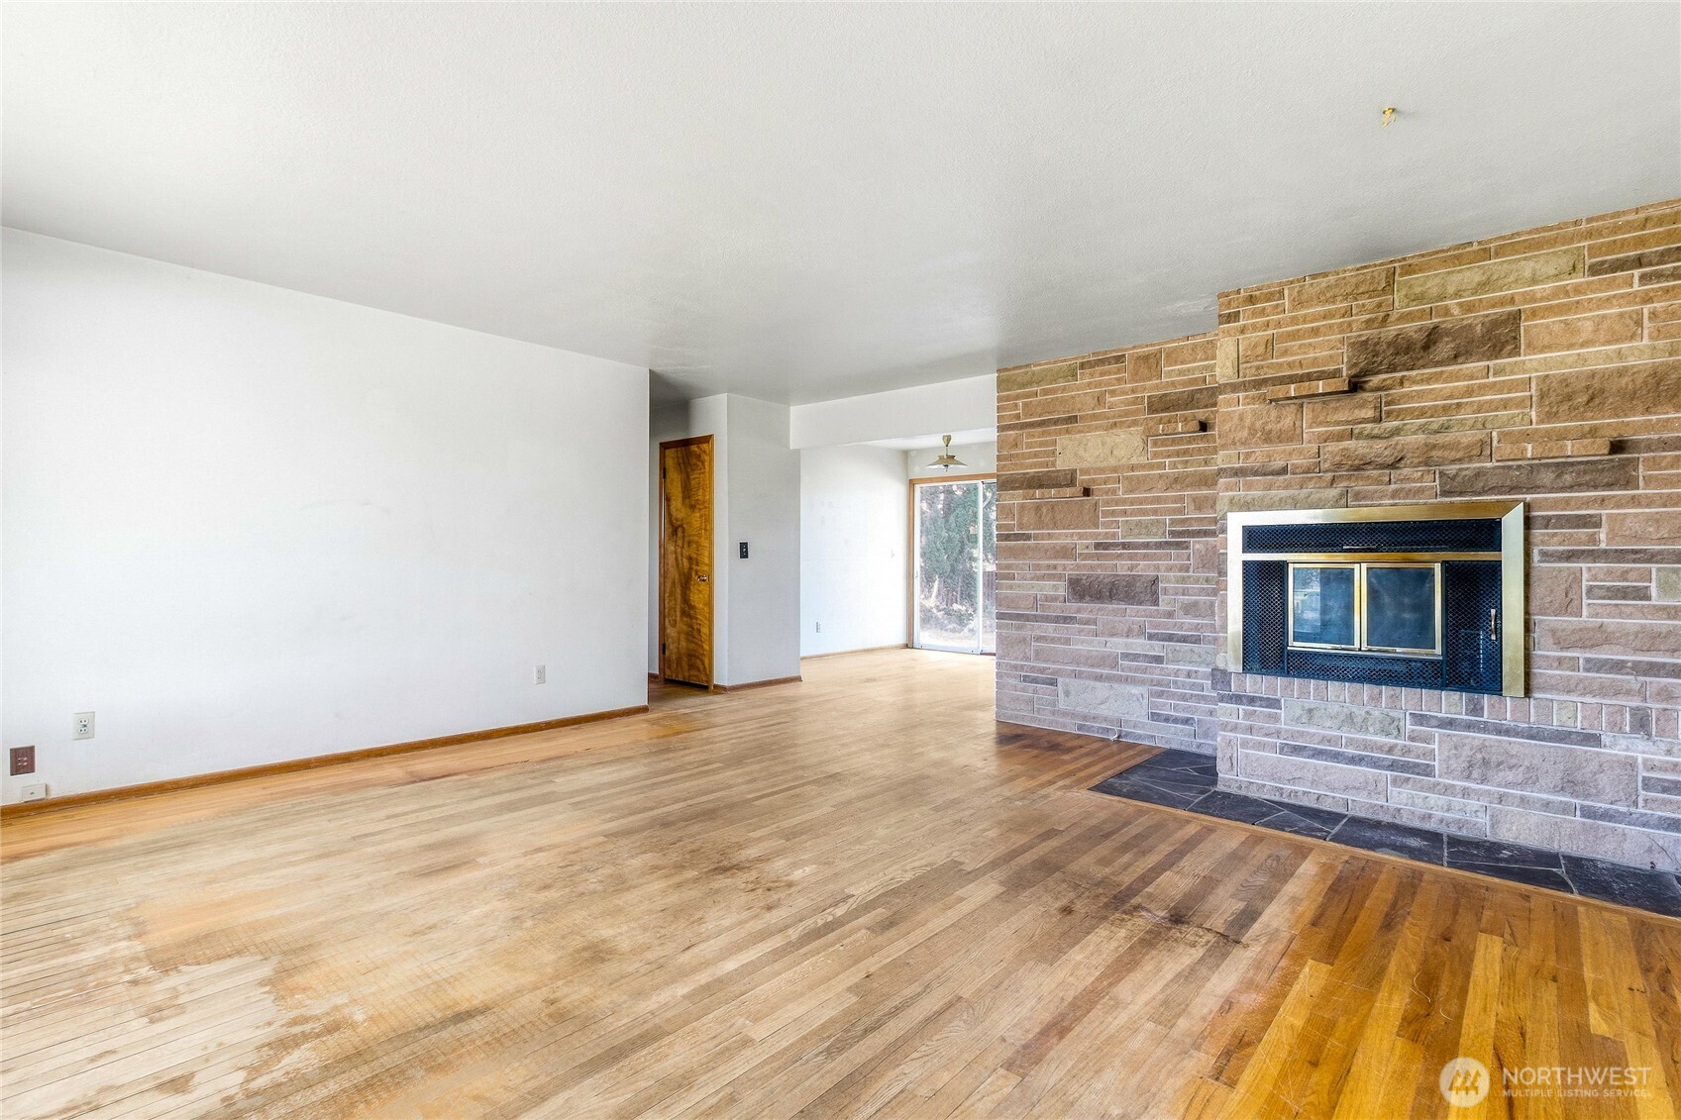
Empty living room with hardwood floors, a large brick fireplace, and sliding glass doors.
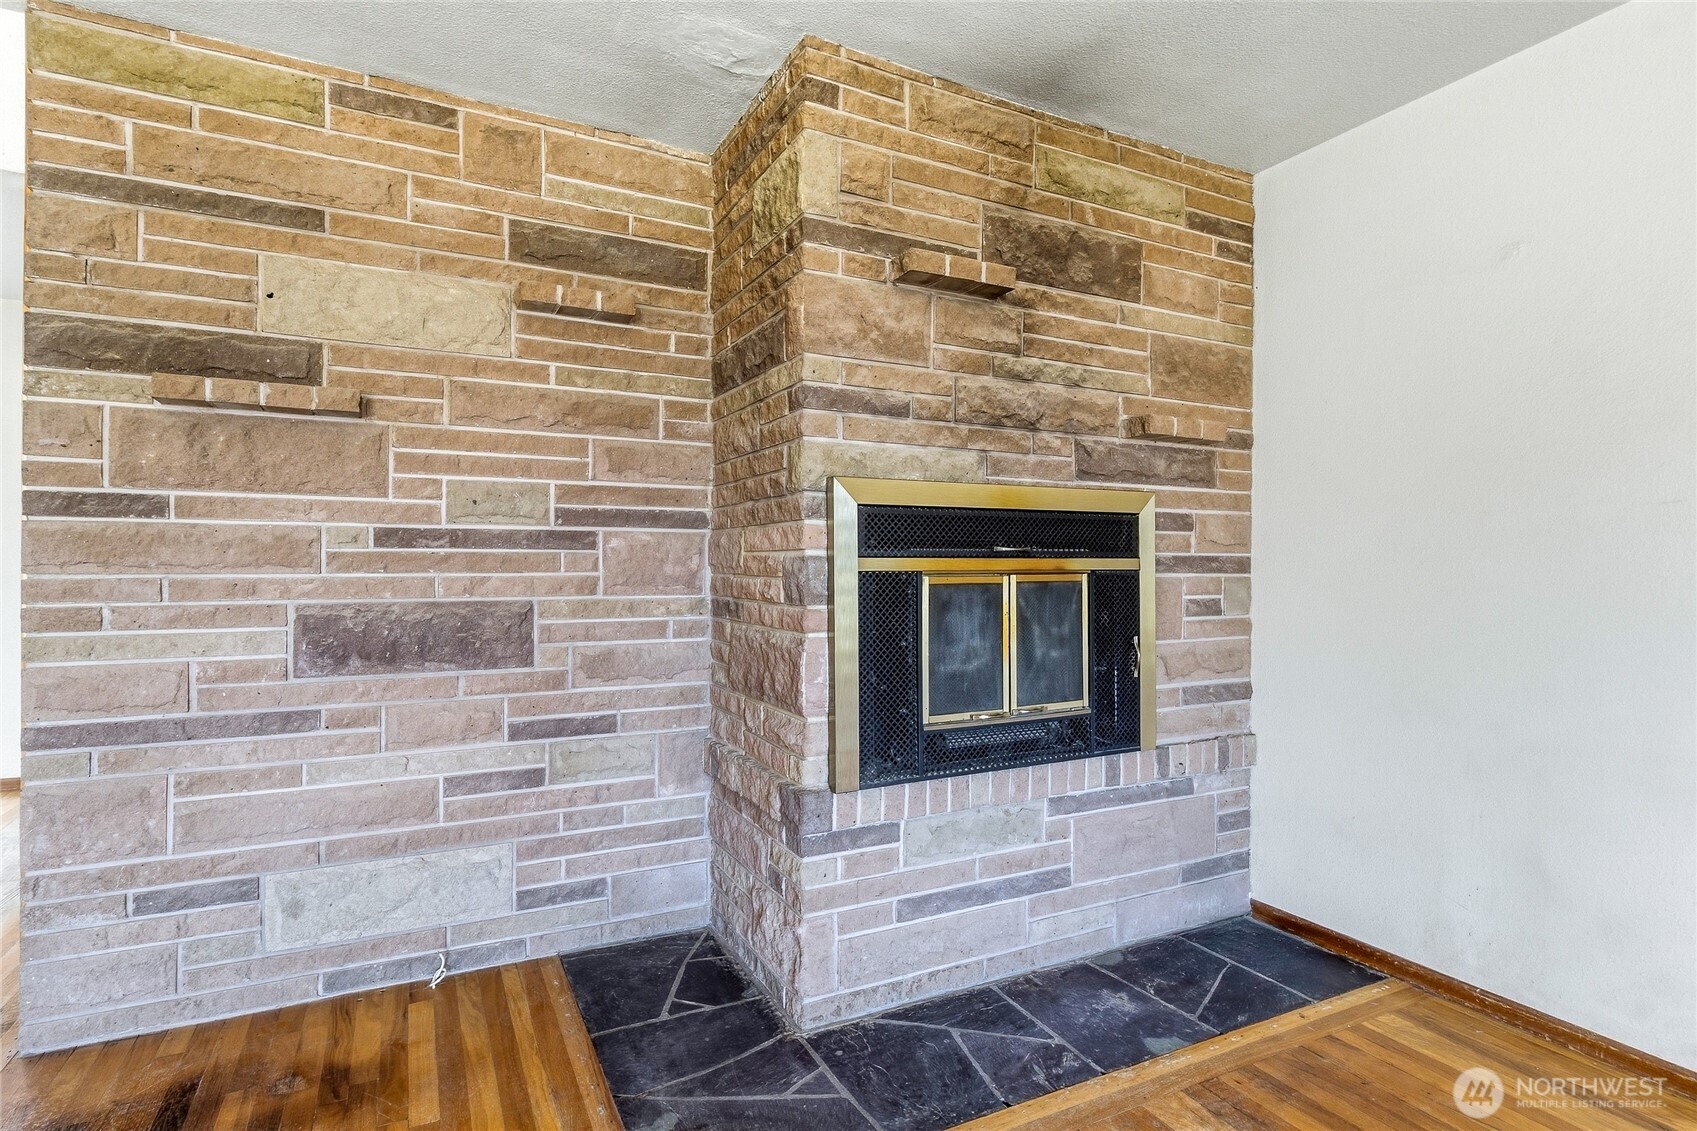
Stone fireplace with brass-trimmed insert and dark slate hearth, bordered by hardwood flooring.
Vacant living room with hardwood floors and a prominent brick fireplace.
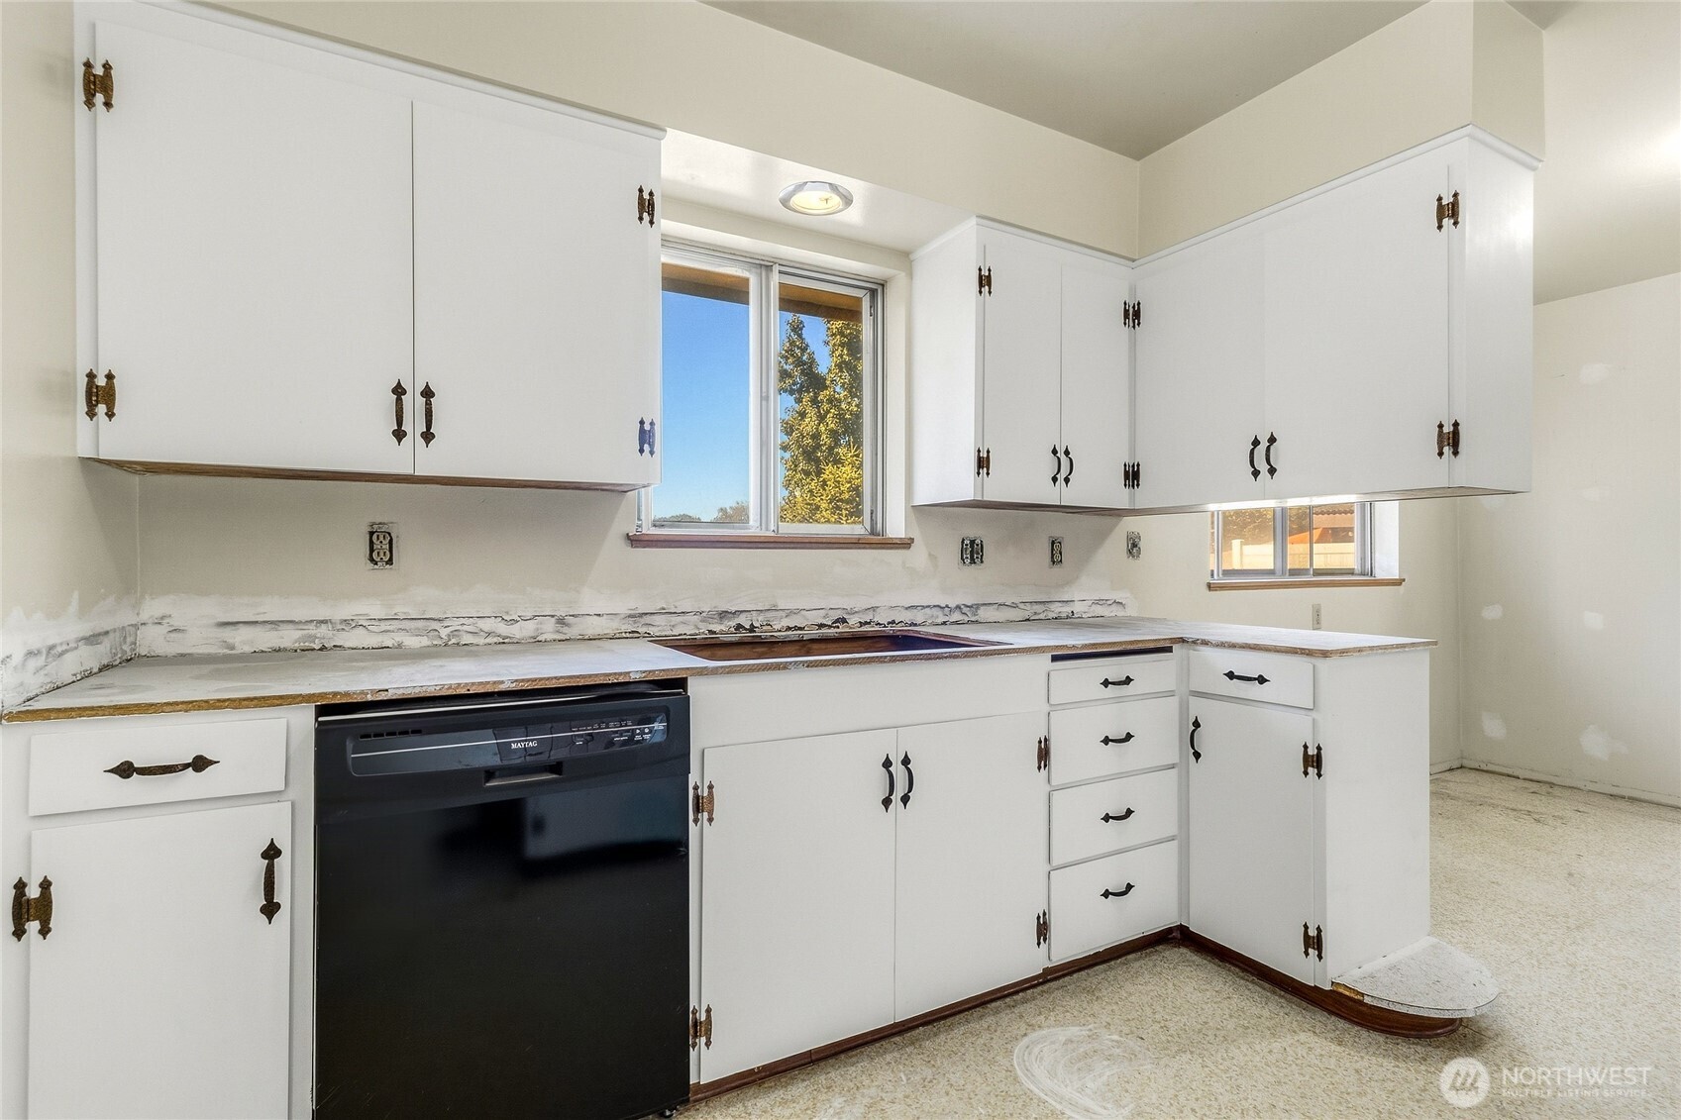
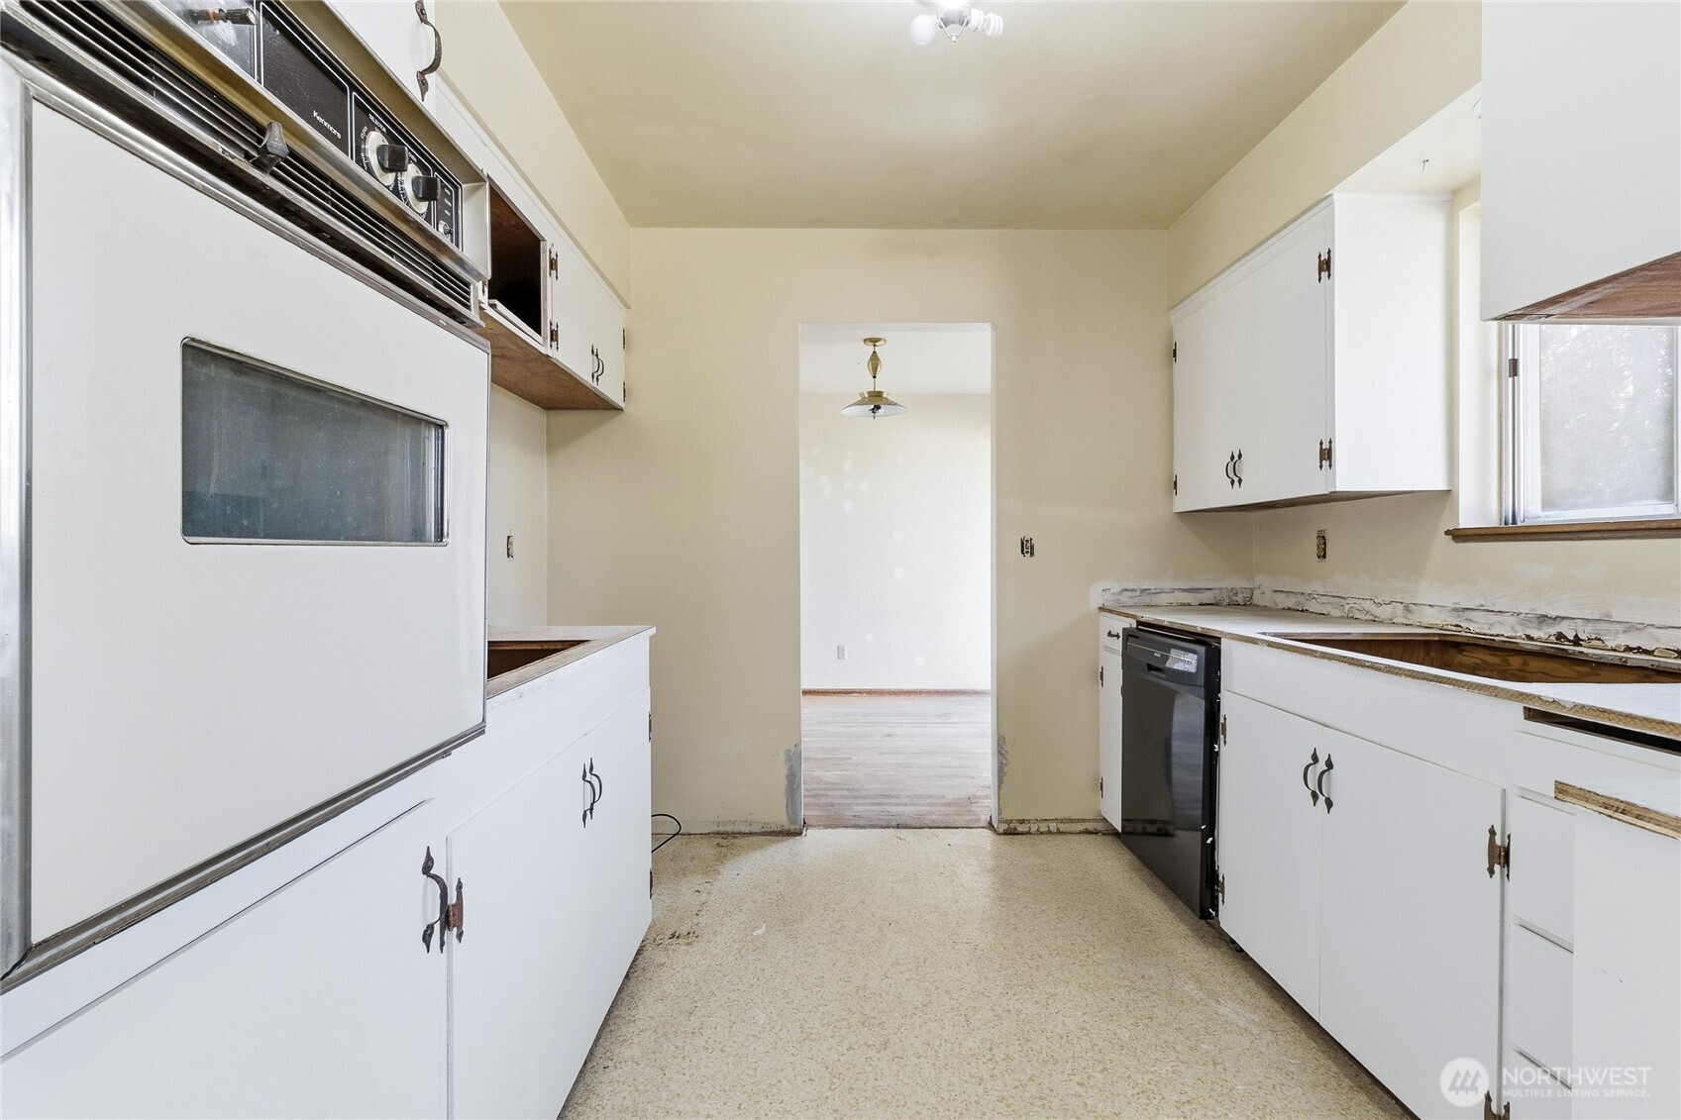
Kitchen with white cabinets, an unfinished backsplash, and a black Maytag dishwasher.
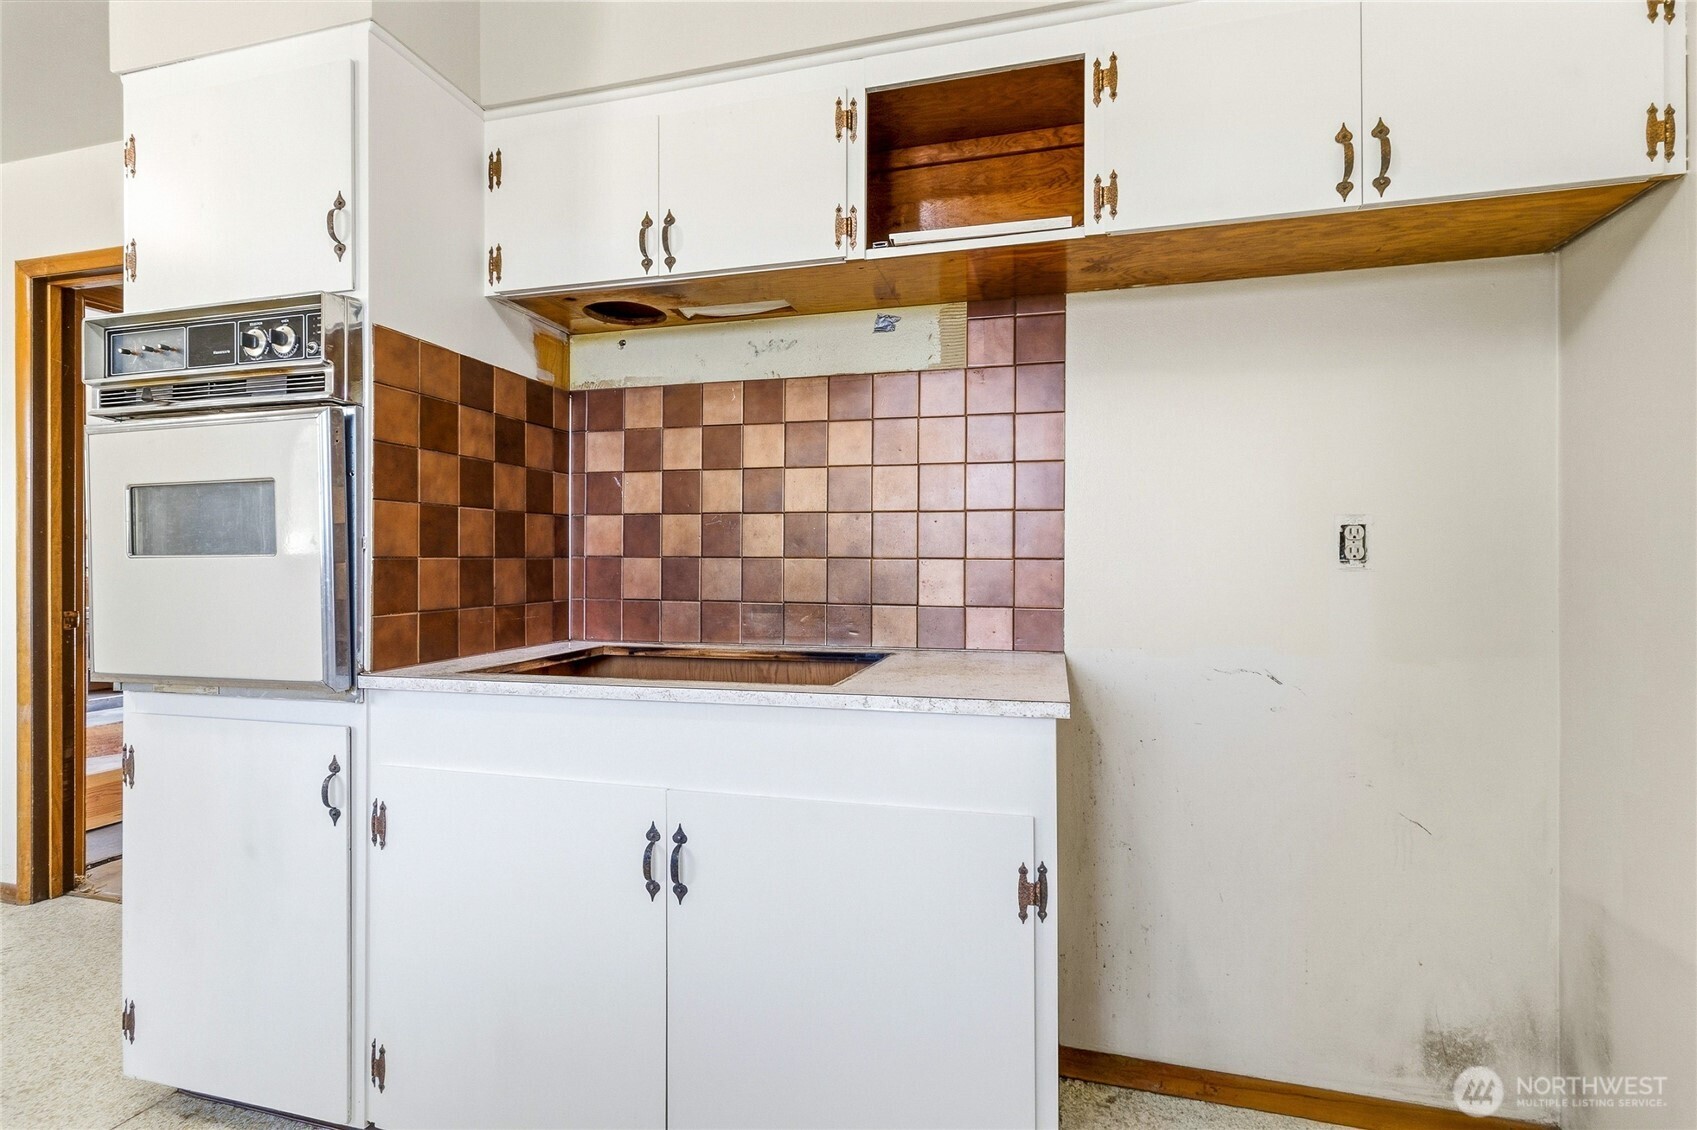
Older kitchen with white cabinets, built-in oven, brown tile backsplash, and wood-trimmed range hood.
Kitchen with white cabinets, worn countertops, reddish-brown tile backsplash, and built-in appliances.
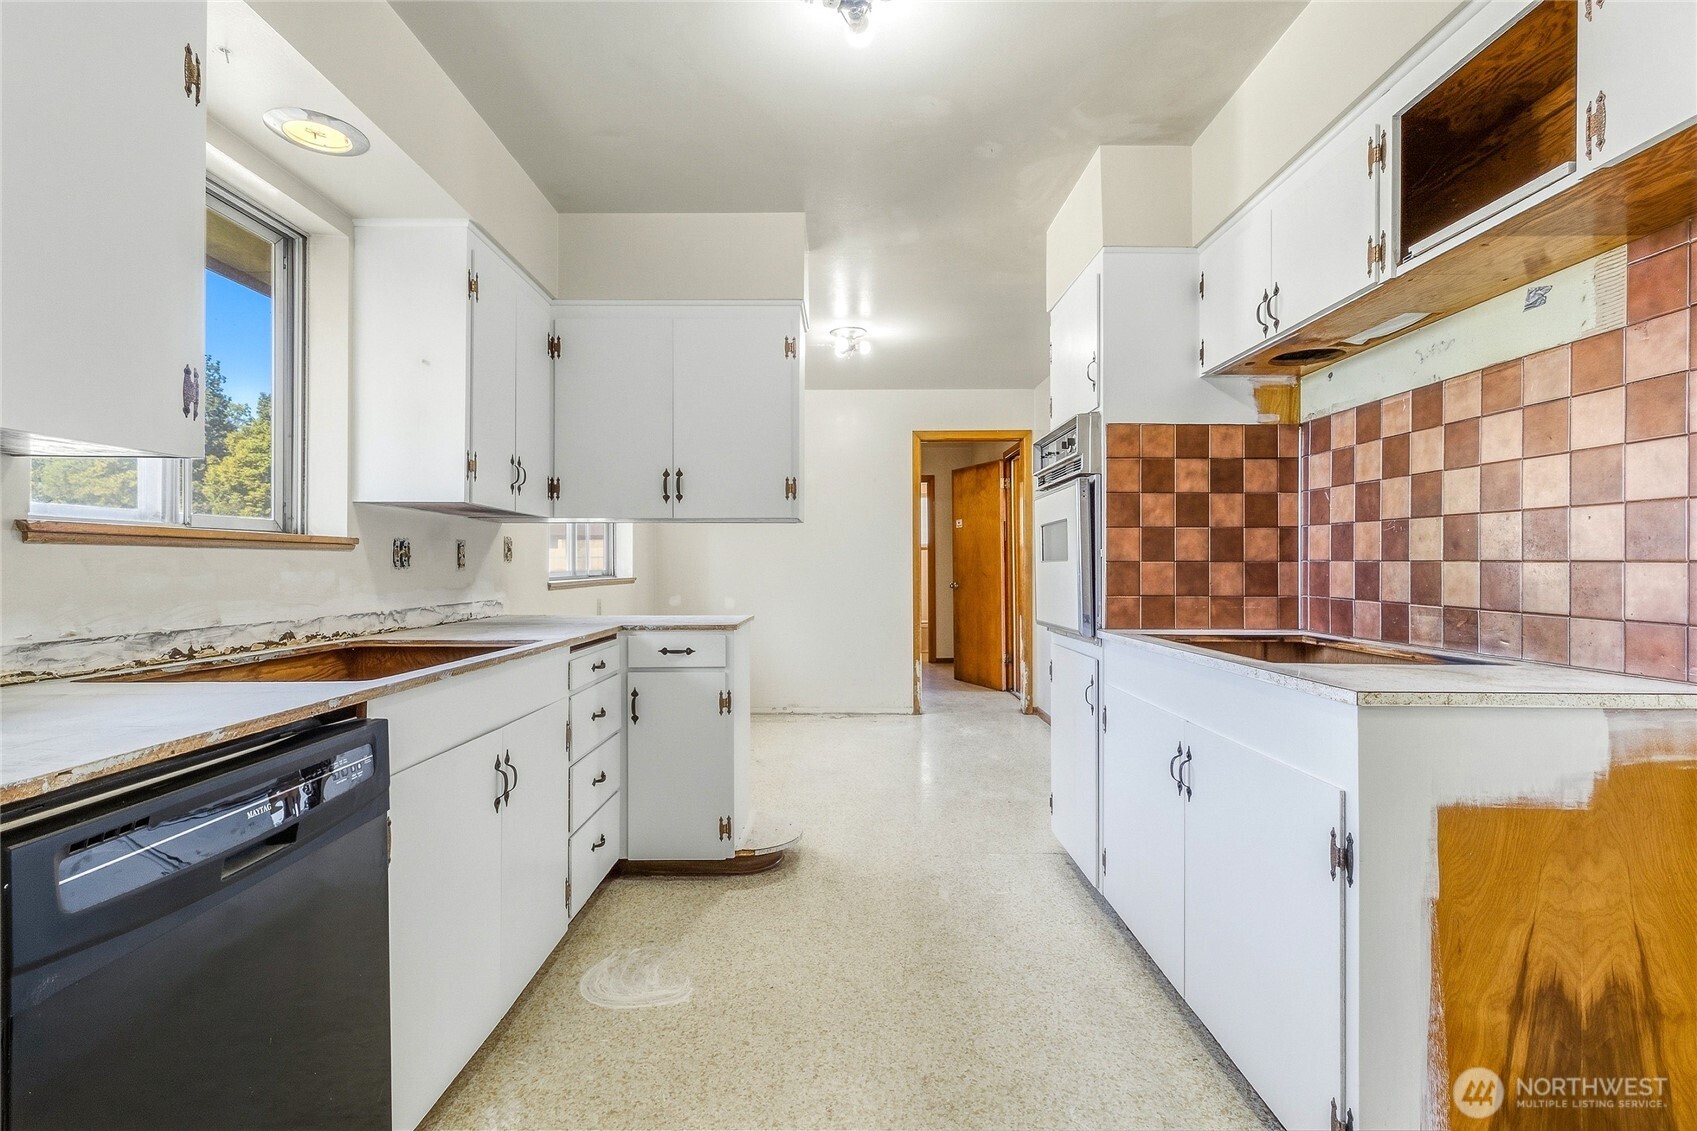
Kitchen with white cabinets, dated appliances, worn counters, and a doorway to an adjoining room.
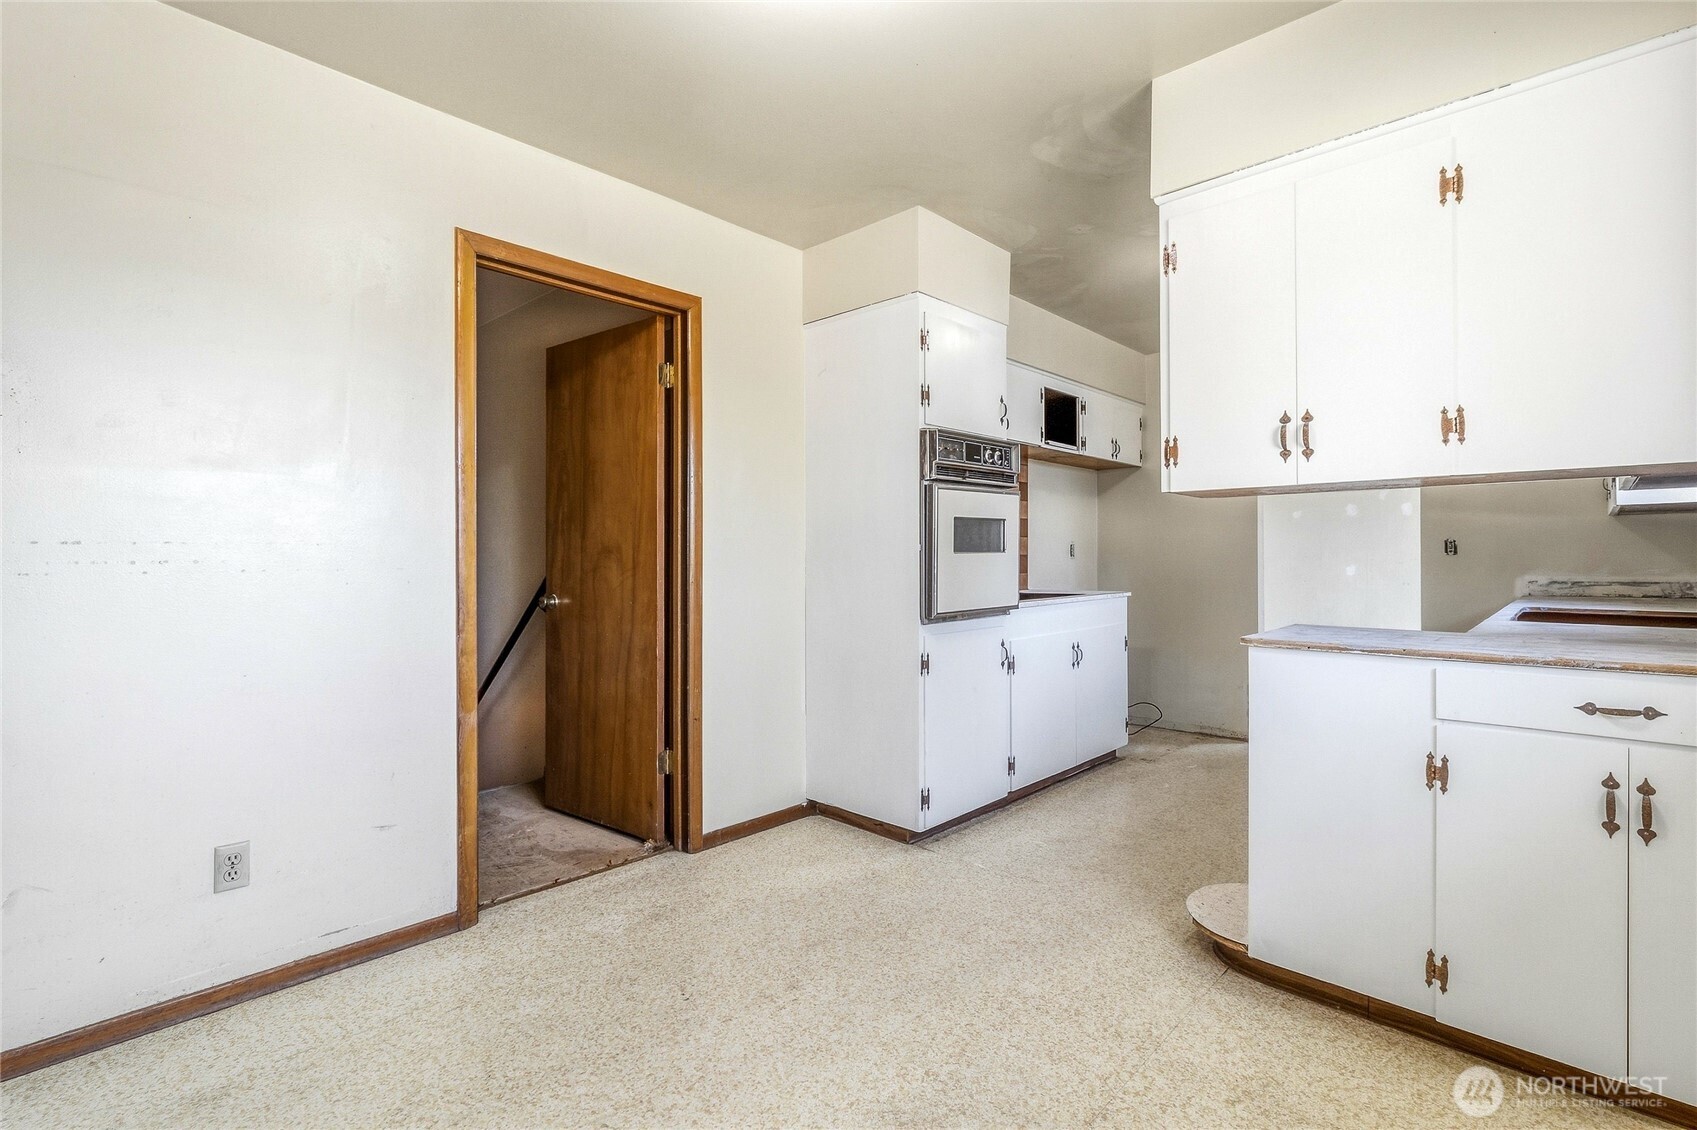
Empty kitchen with white cabinets, a built-in wall oven, and a doorway to a stairwell.
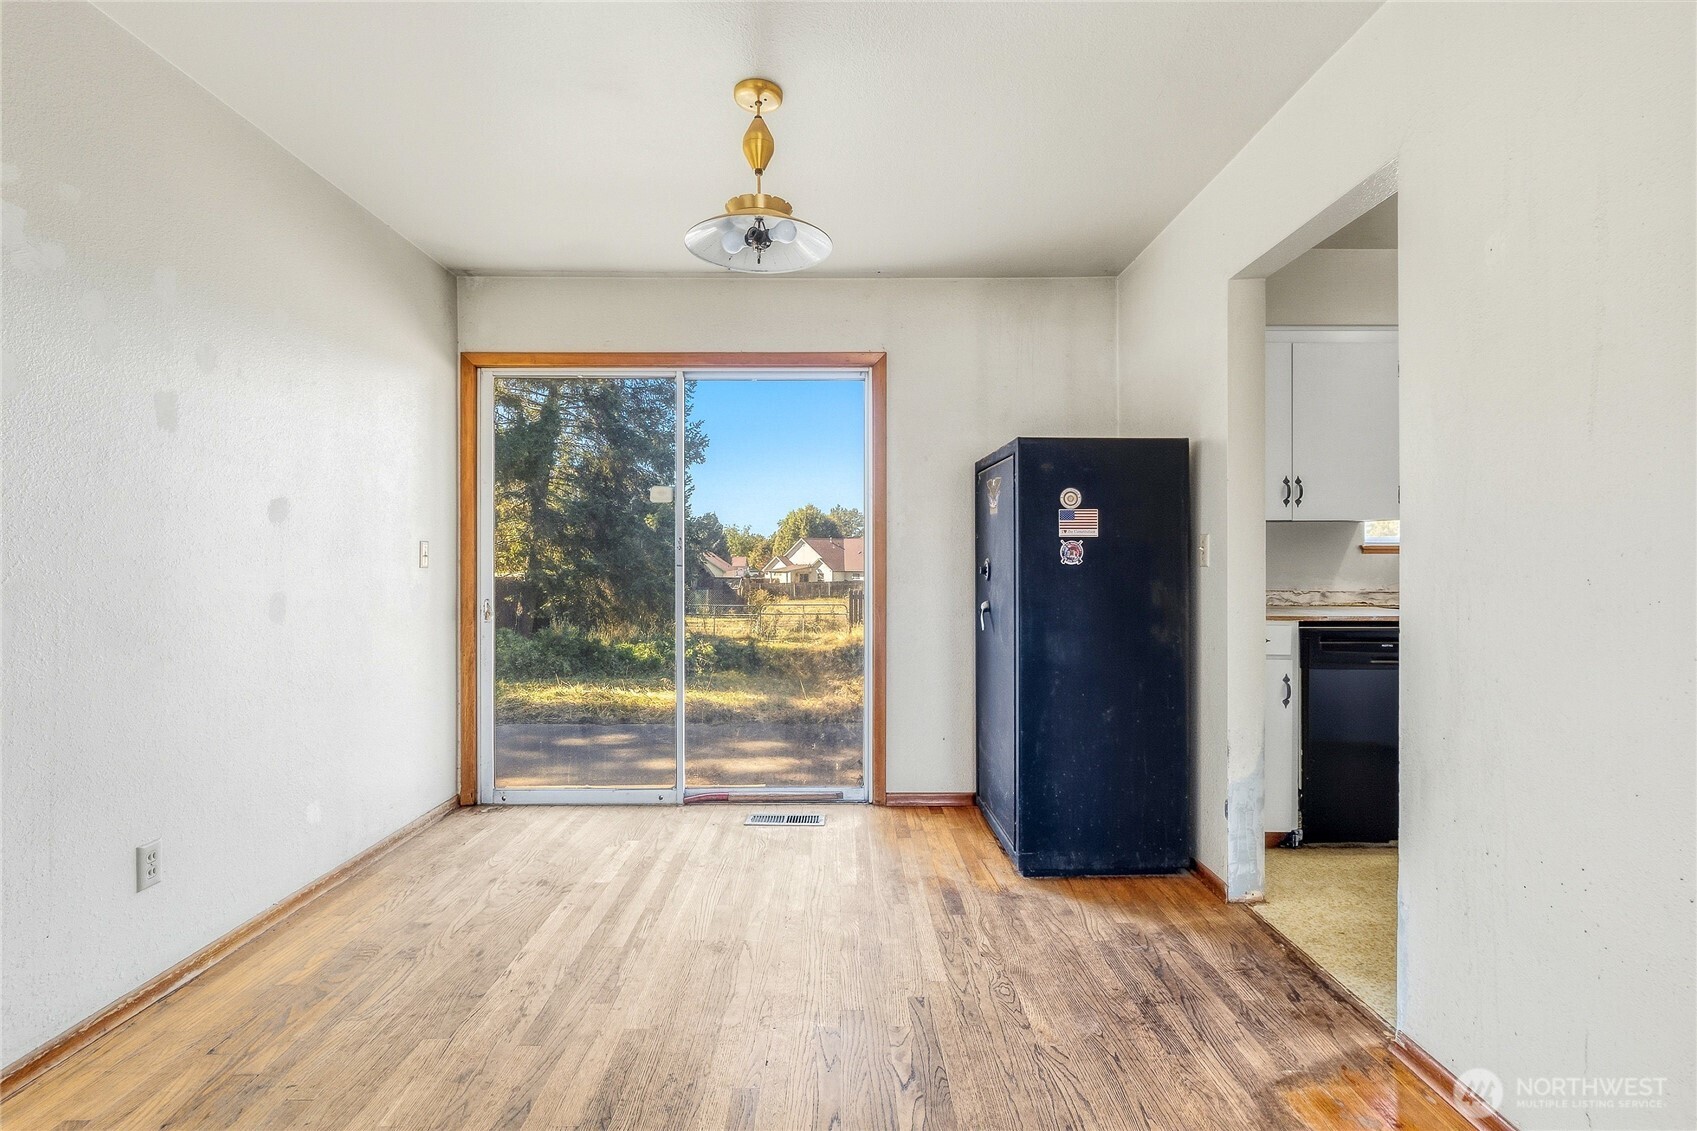
Dining area with hardwood floors, sliding glass door to the yard, and a large dark refrigerator.
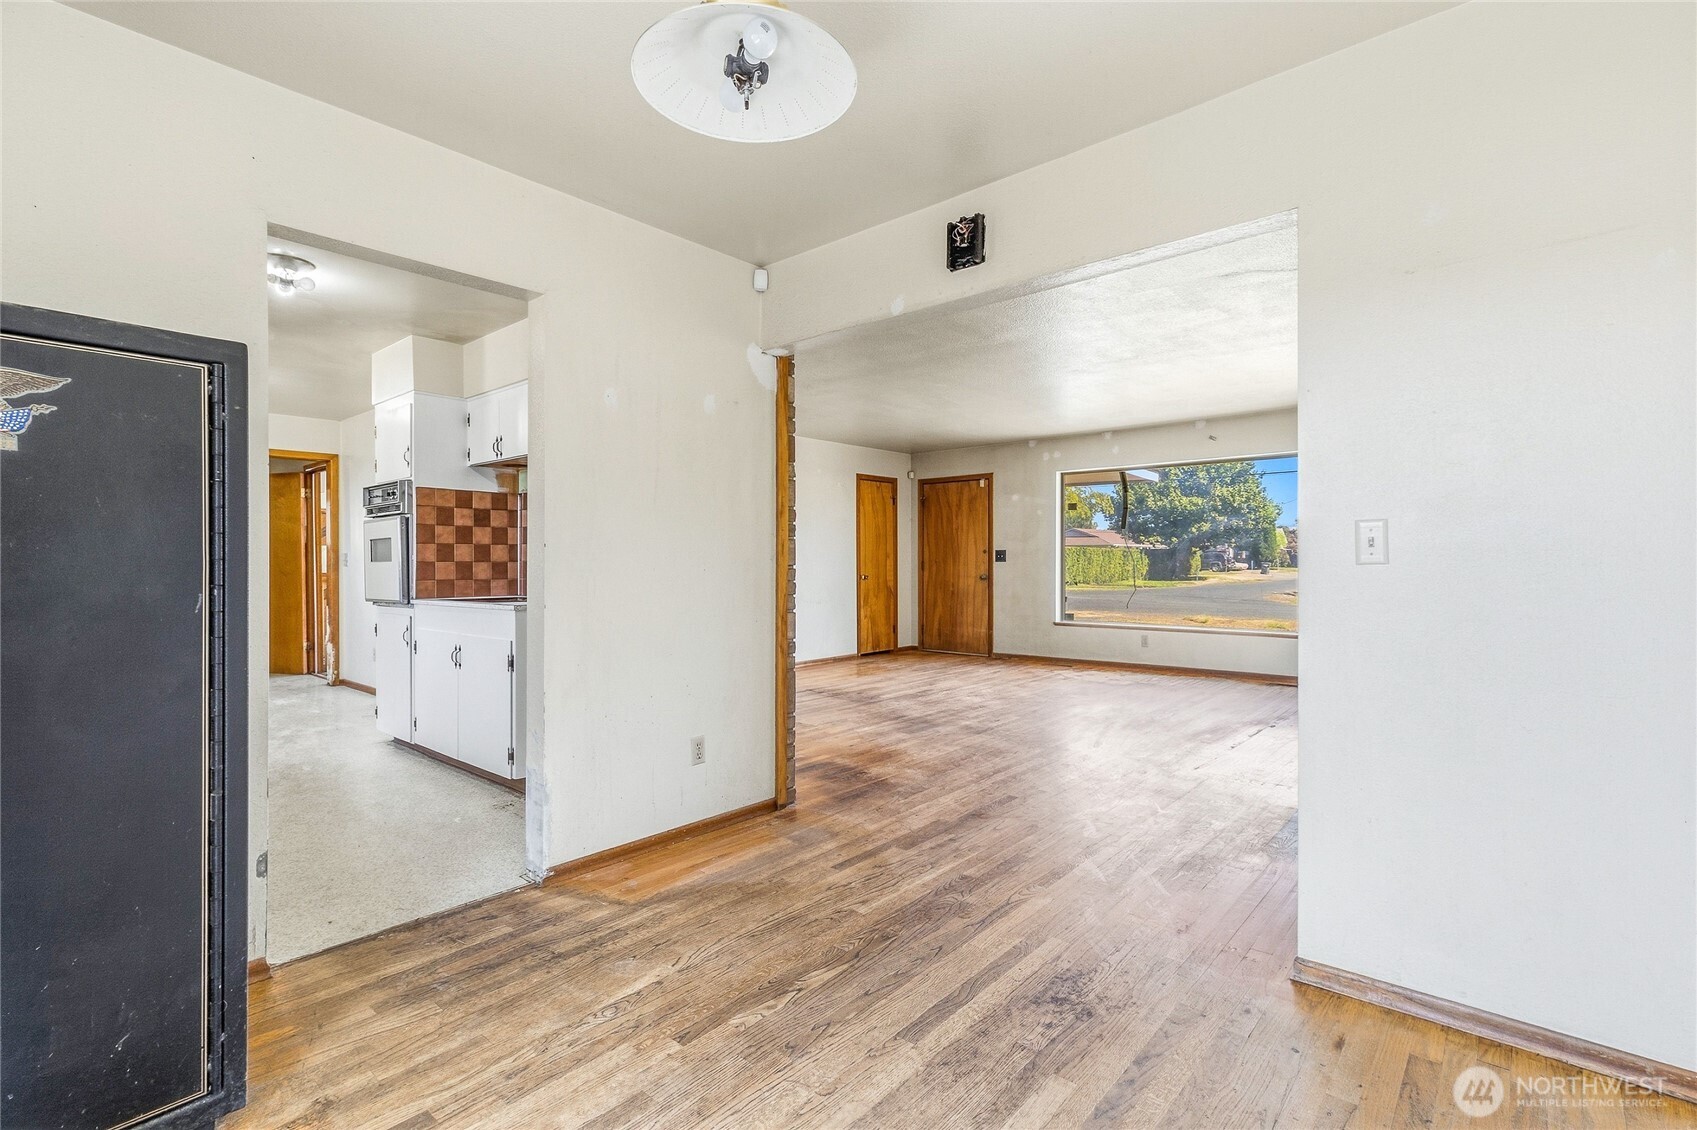
Empty living area with worn hardwood floors, open kitchen, and large front window.
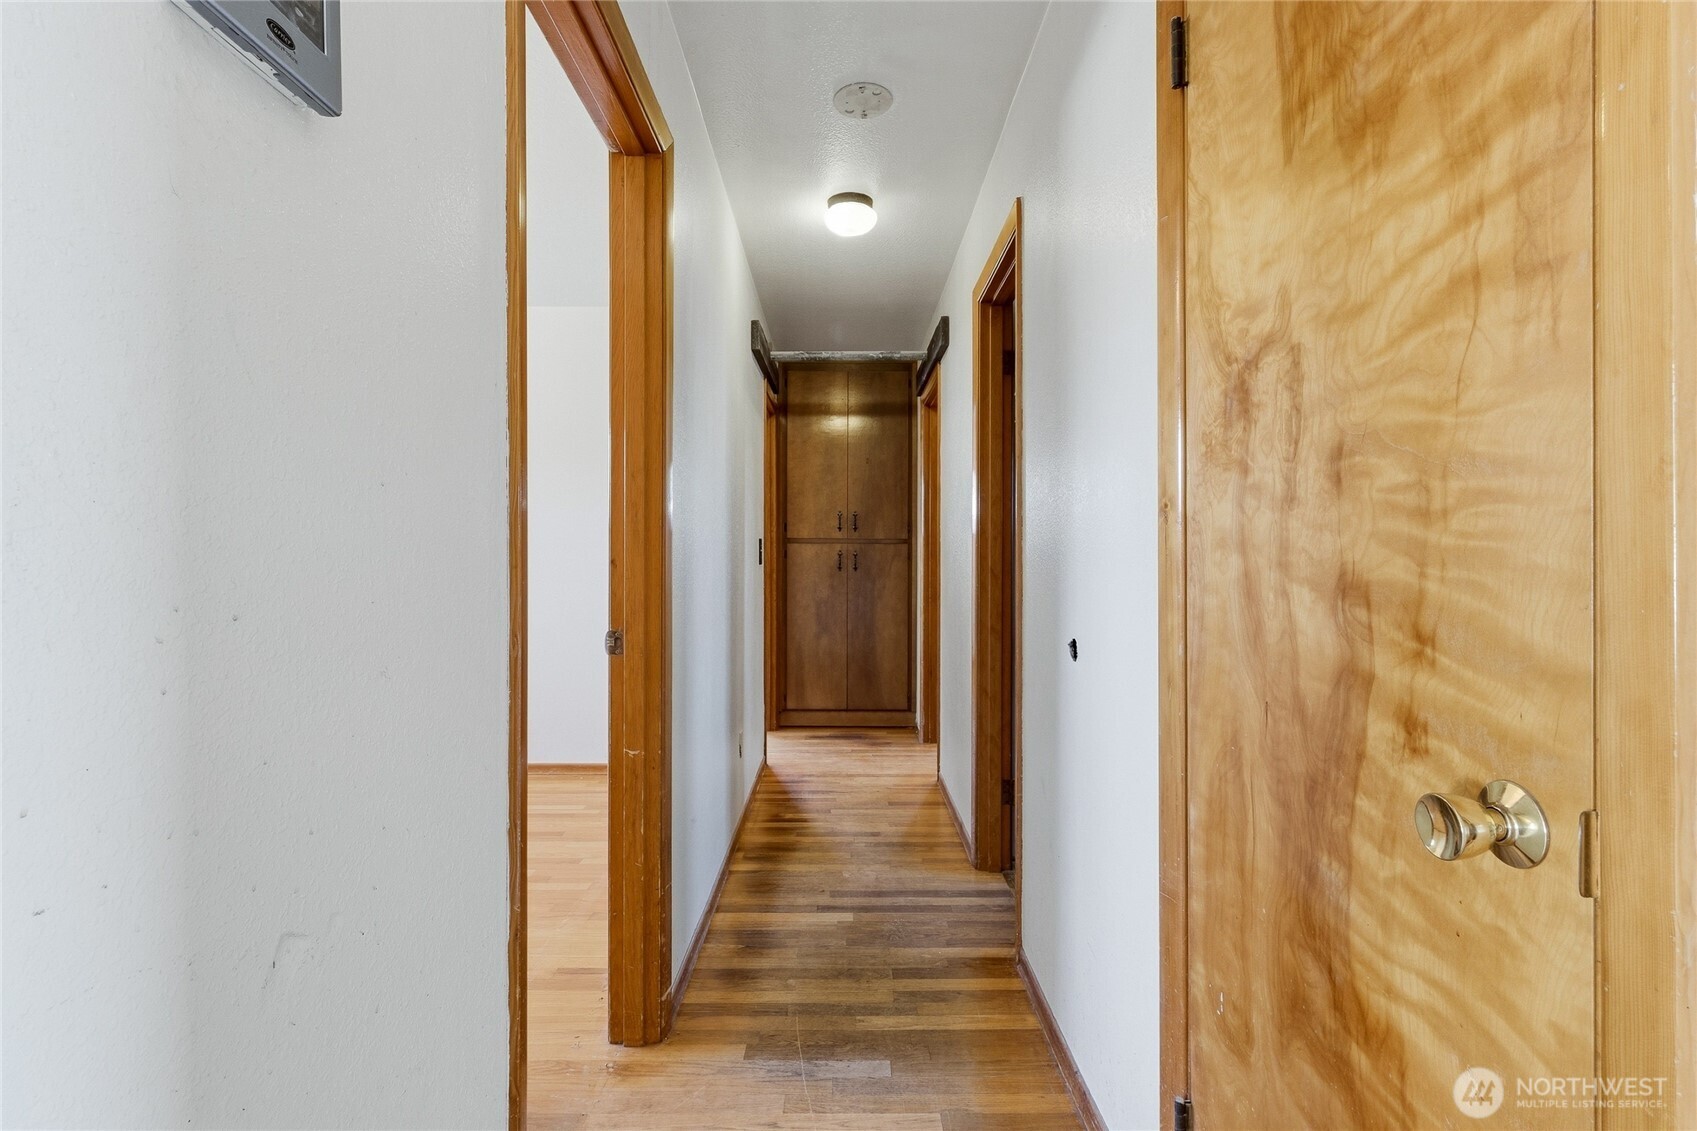
Interior hallway with hardwood flooring, wood-trimmed doorways, and built-in cabinetry at the far end.
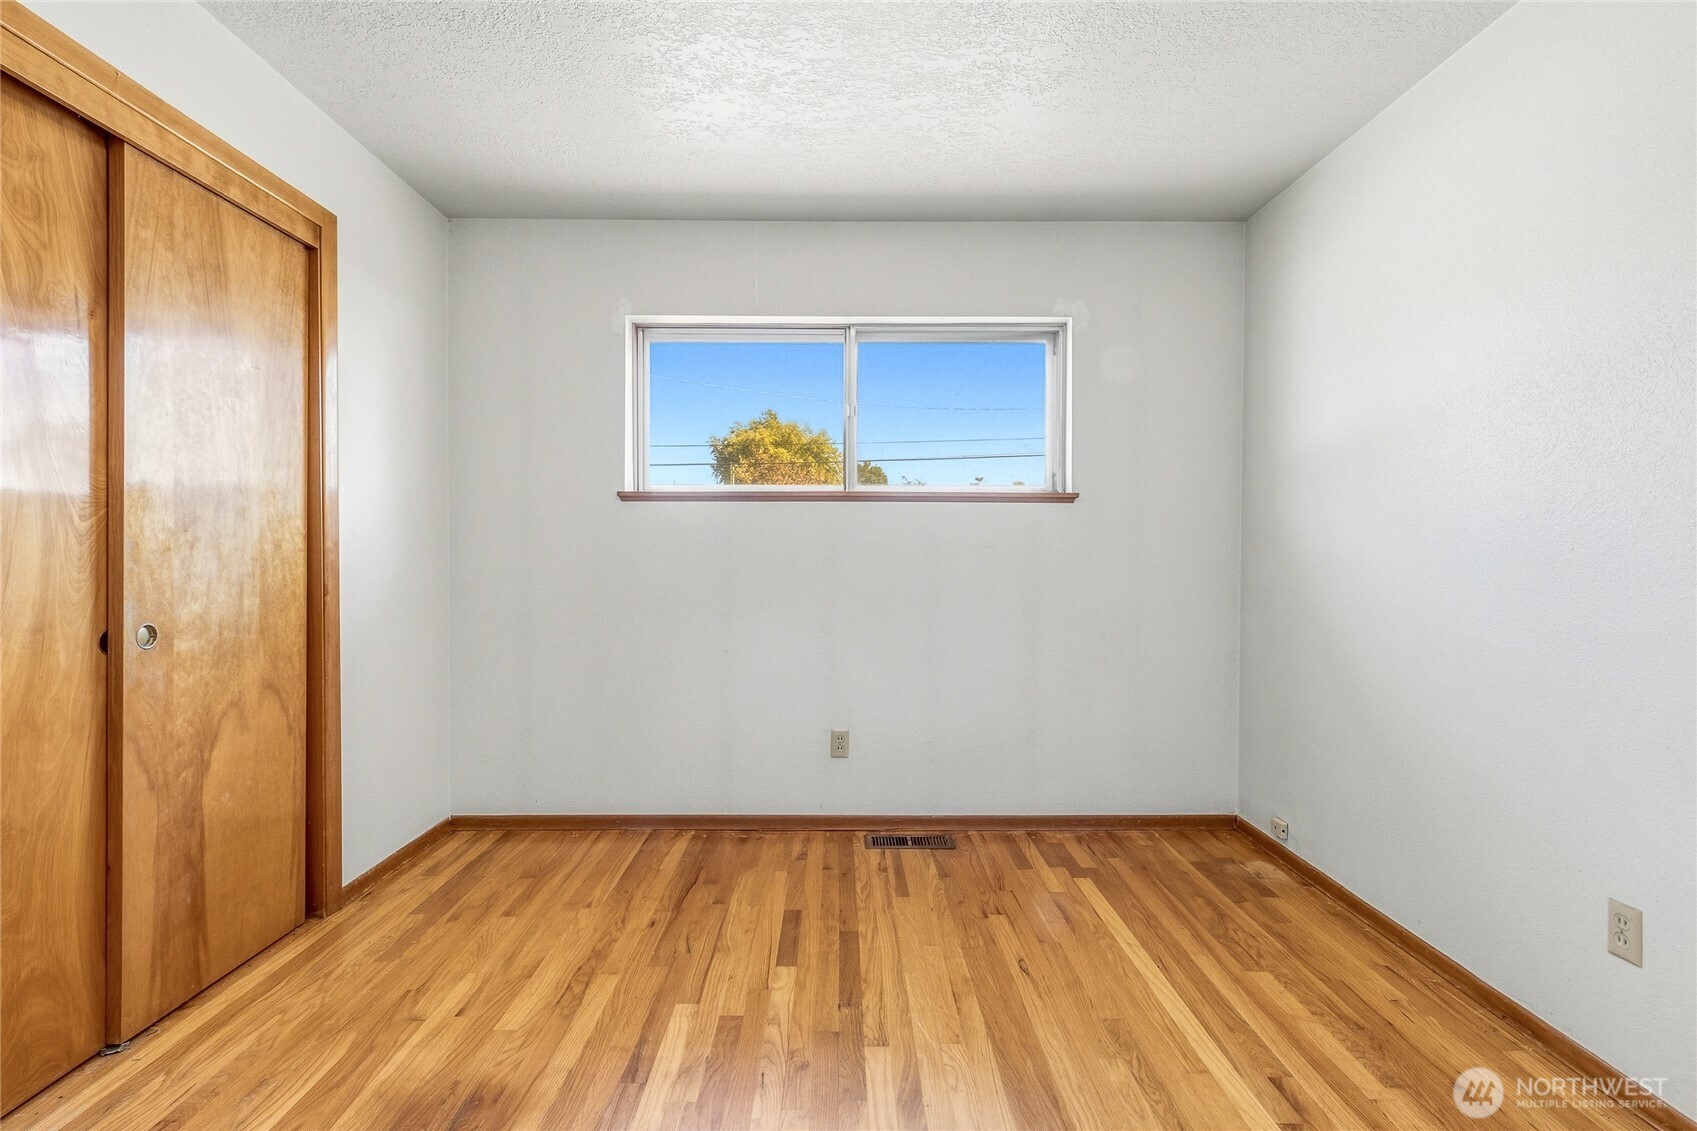
Empty bedroom with hardwood floors, wooden closet doors, and a small window.
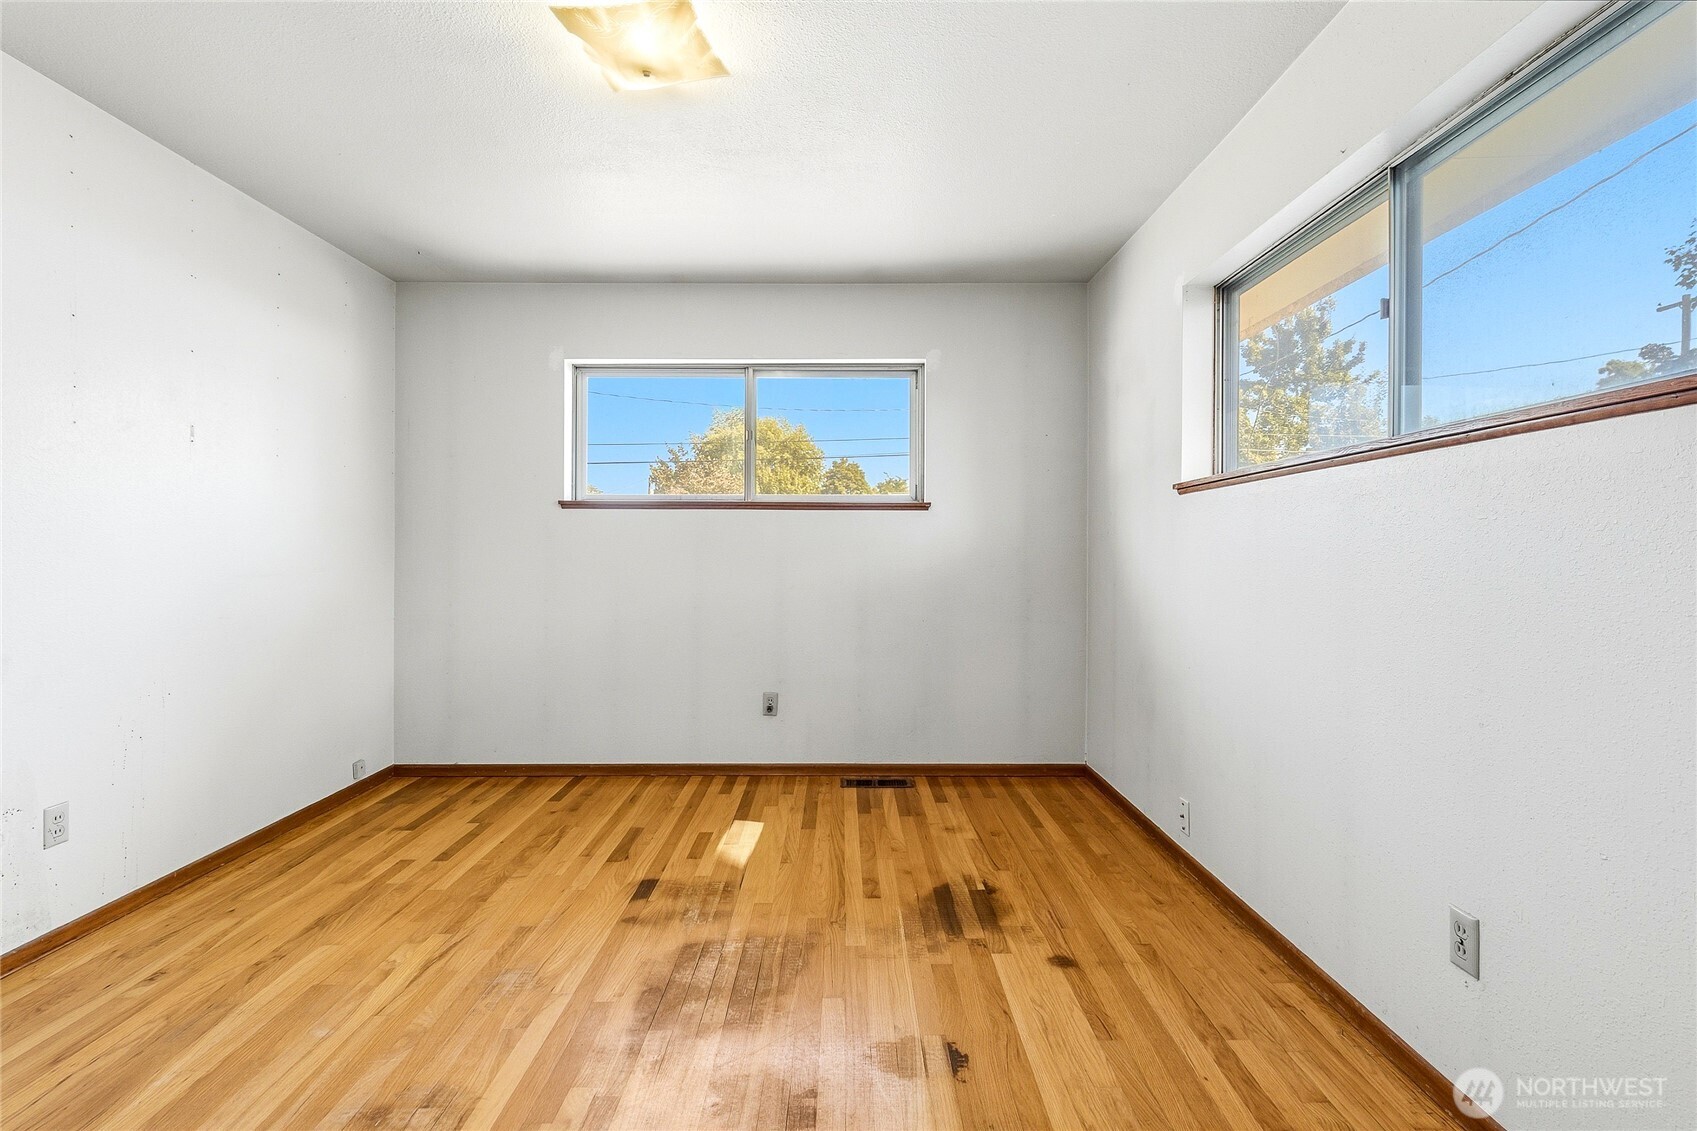
Empty room with hardwood floors, wood trim, and windows on two walls.
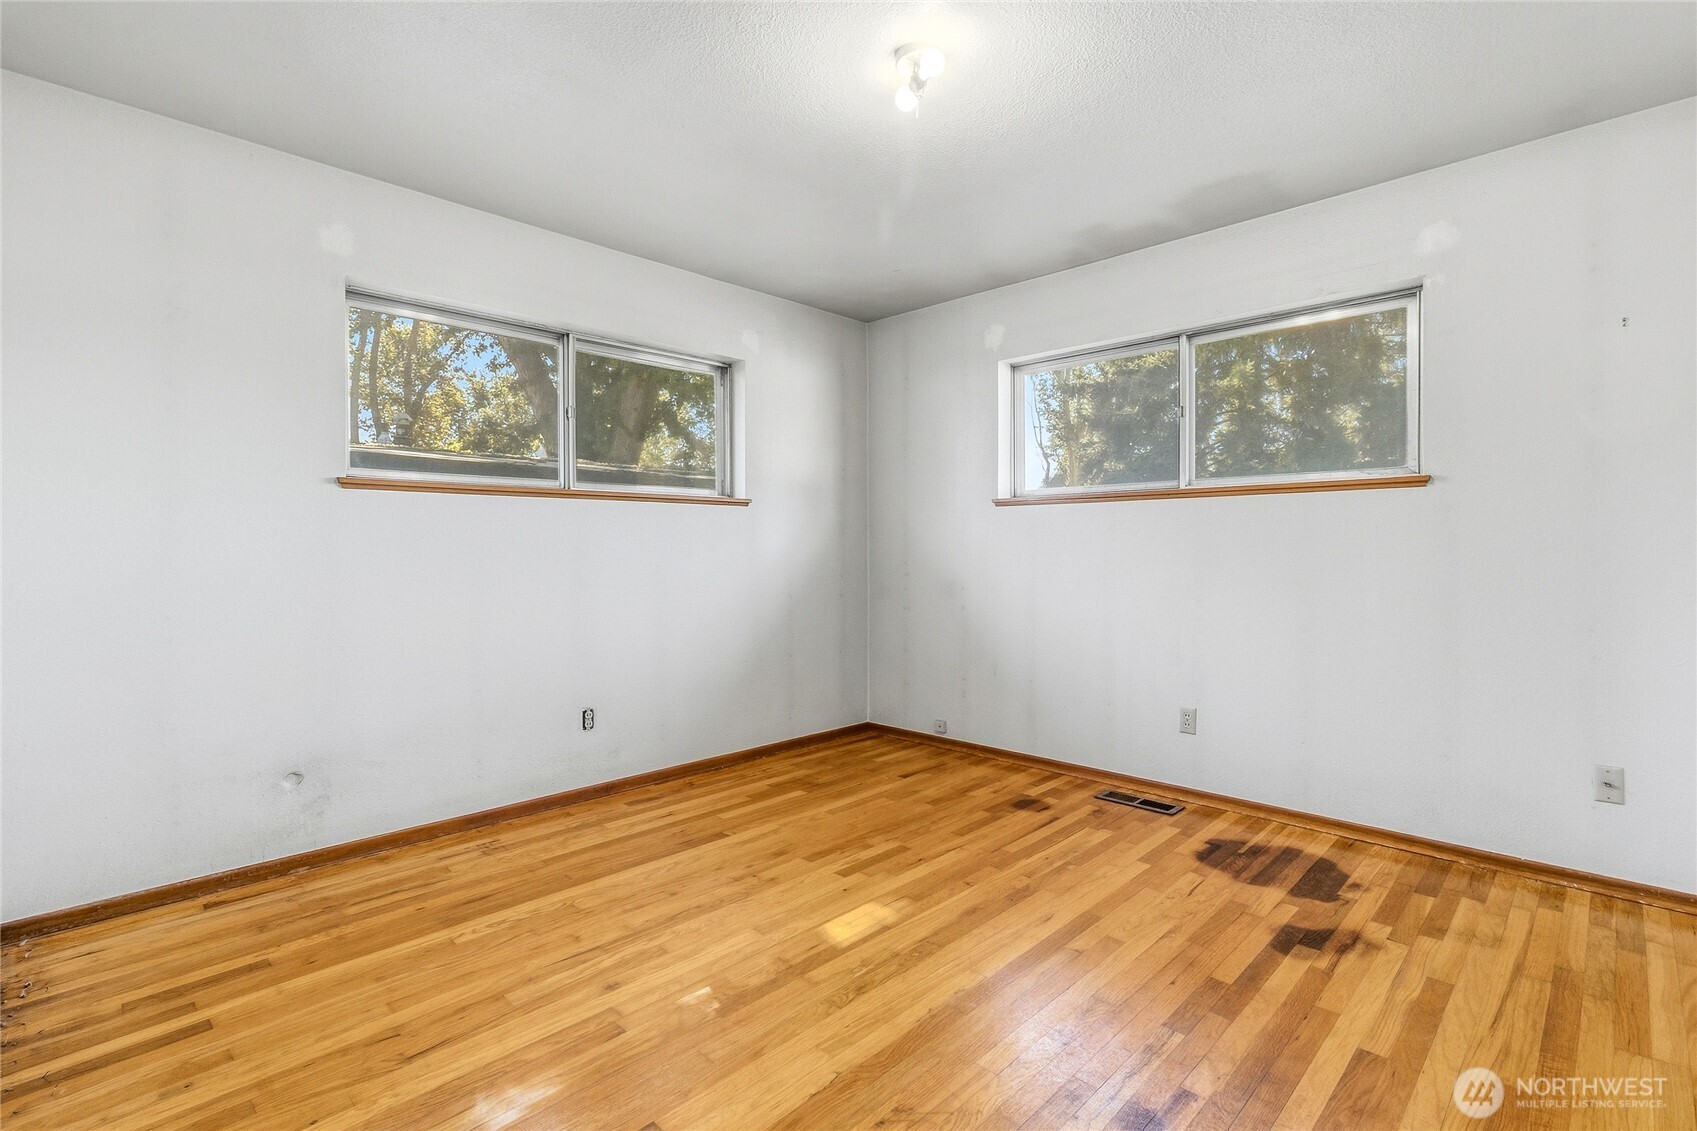
Vacant room with hardwood floors and two high windows.
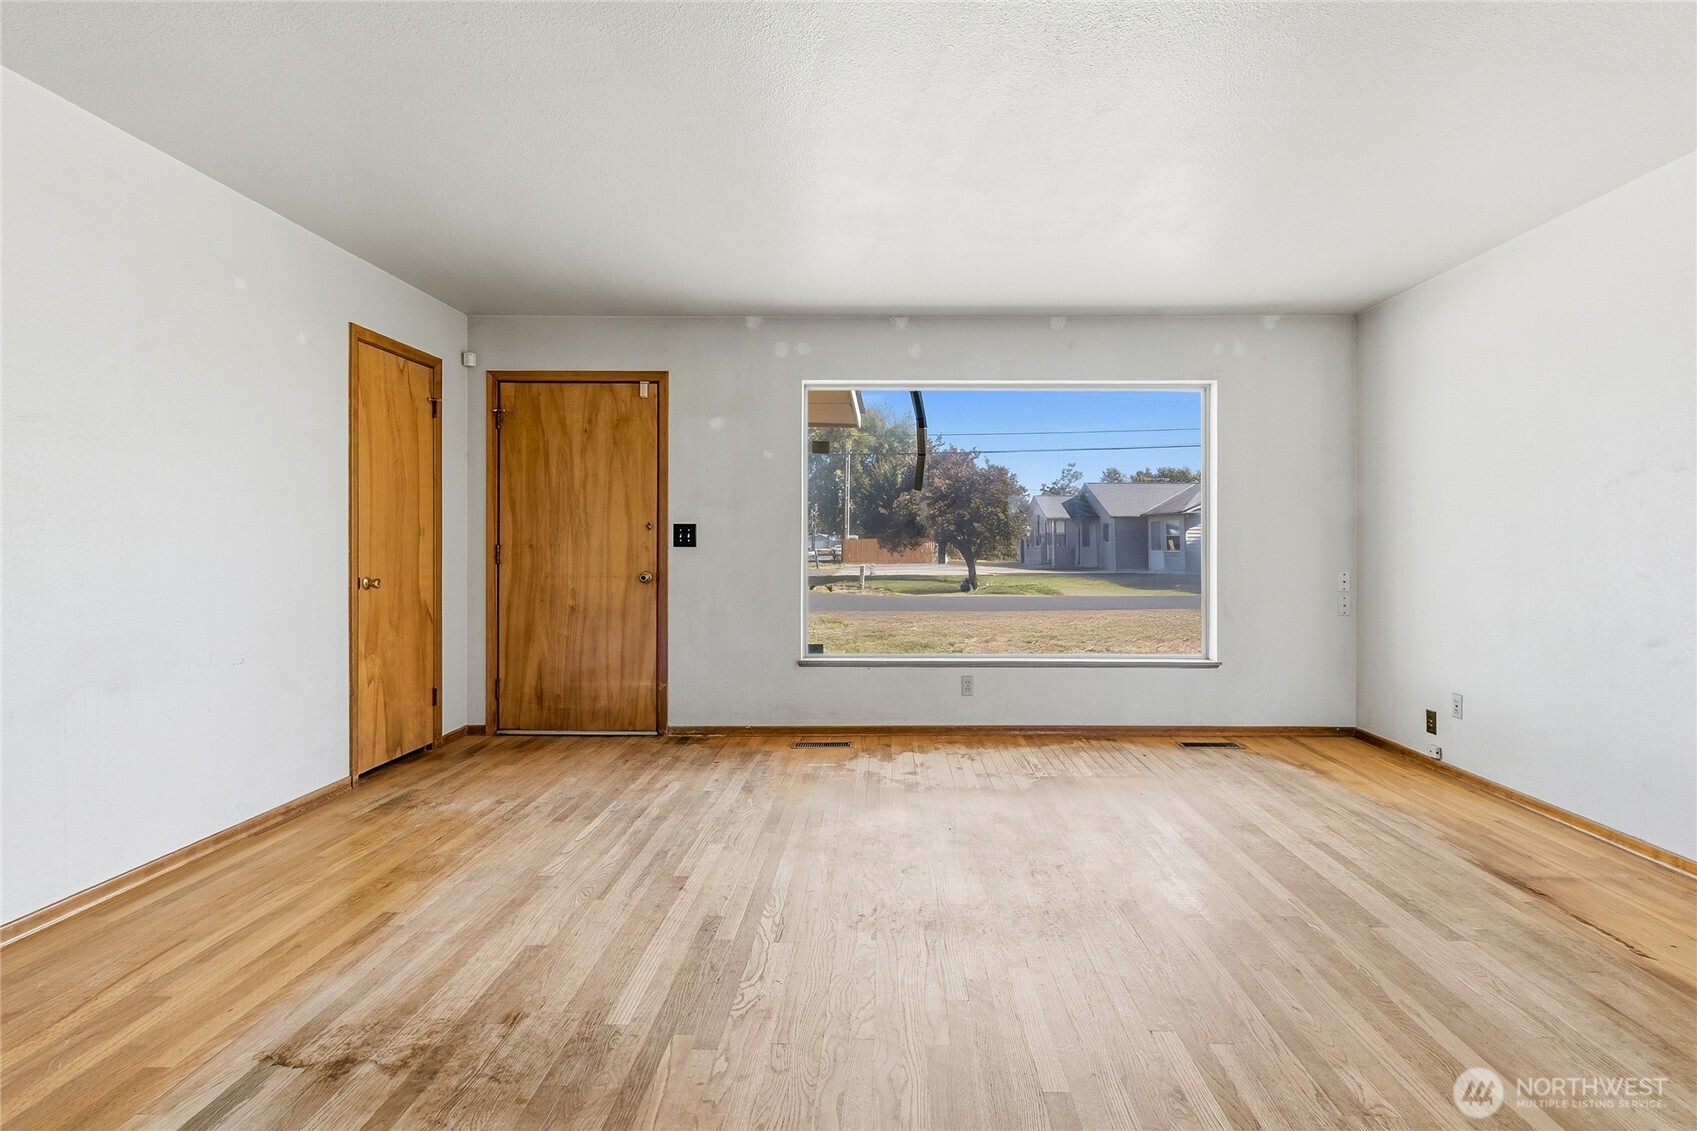
Empty room with hardwood floors, two wooden doors, and a large street-facing window.
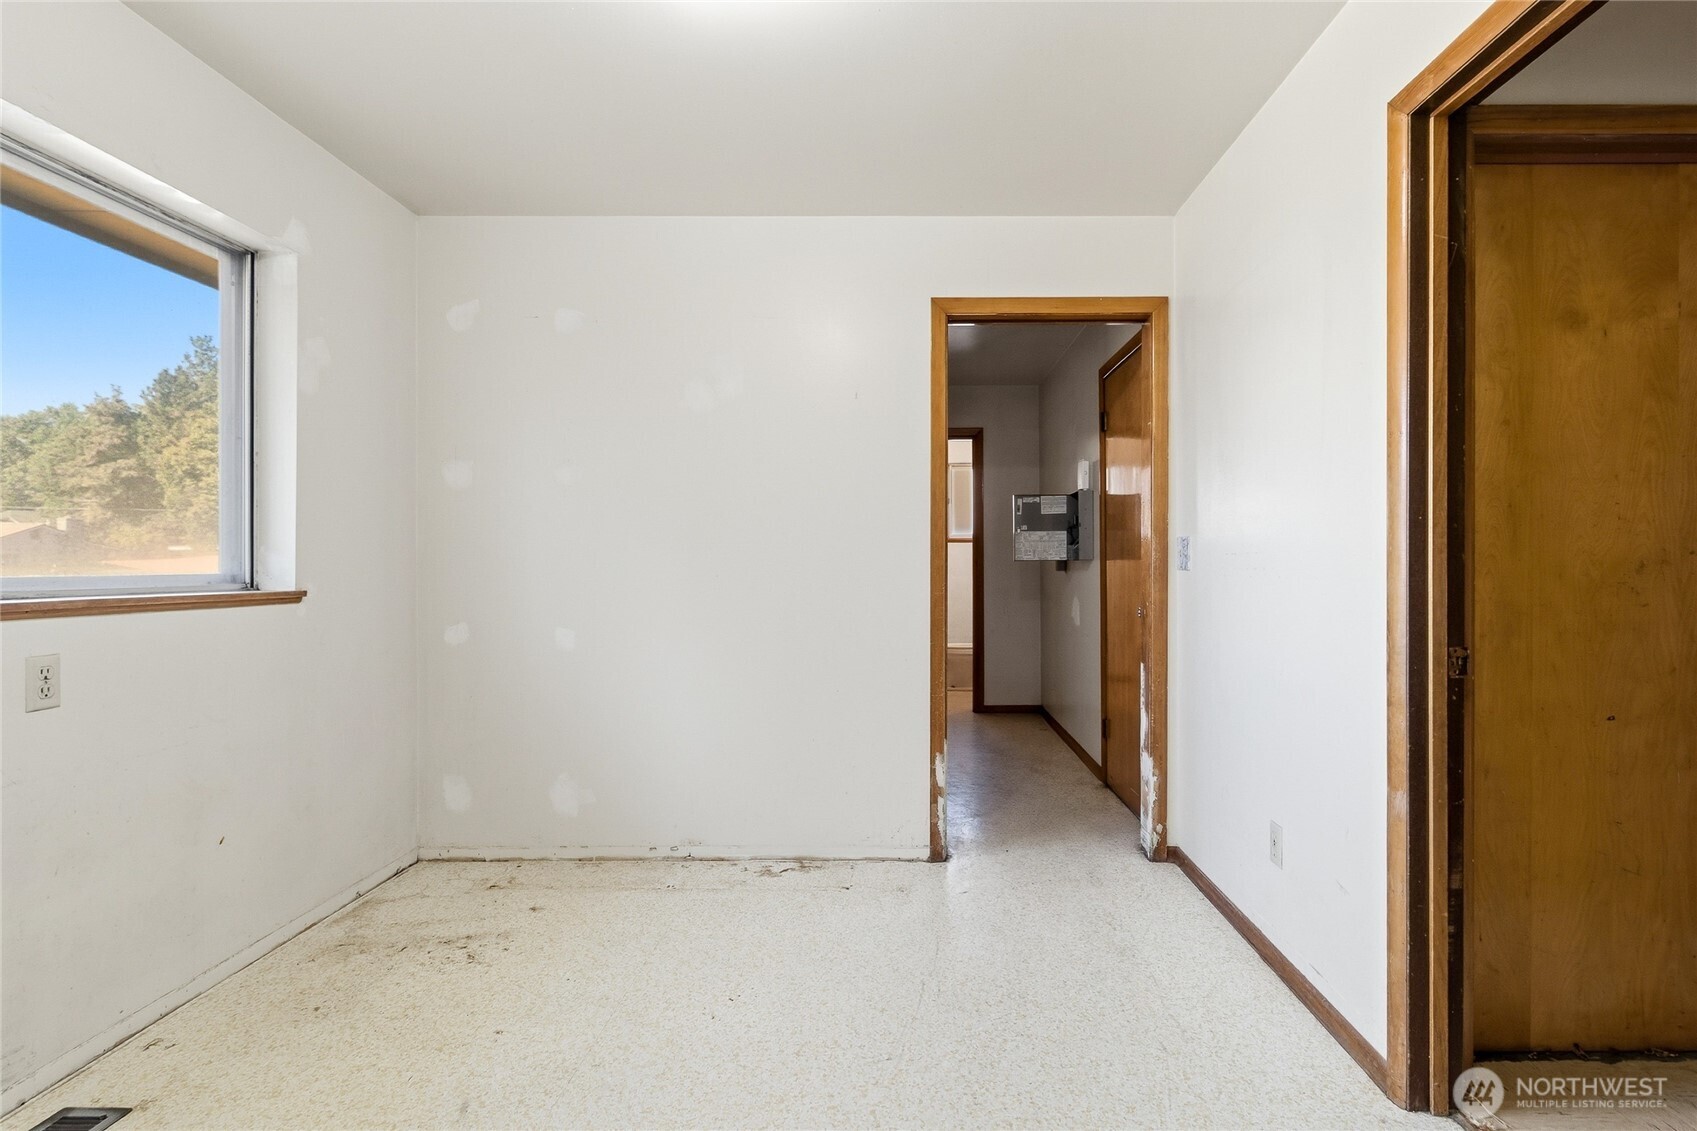
Empty room with a window, worn floor, and wood-trimmed doorways.
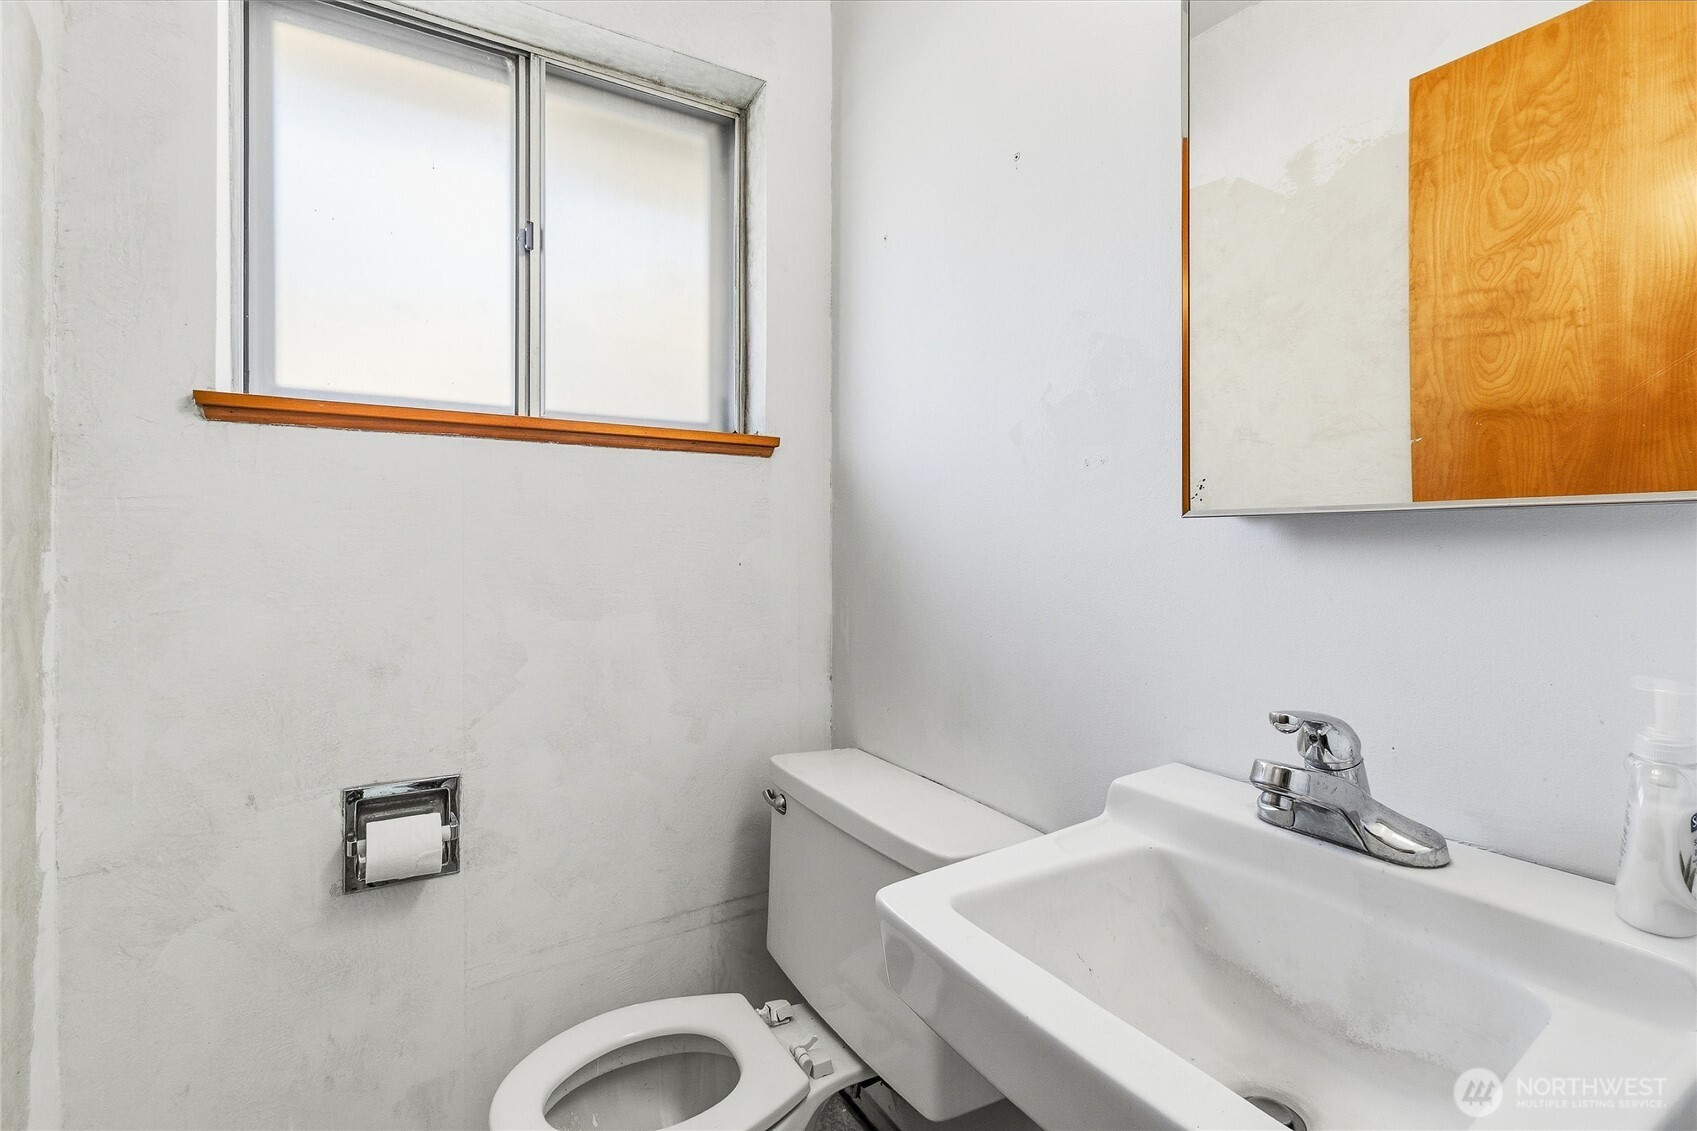
Bathroom with a white toilet, sink, frosted window, and large mirror.
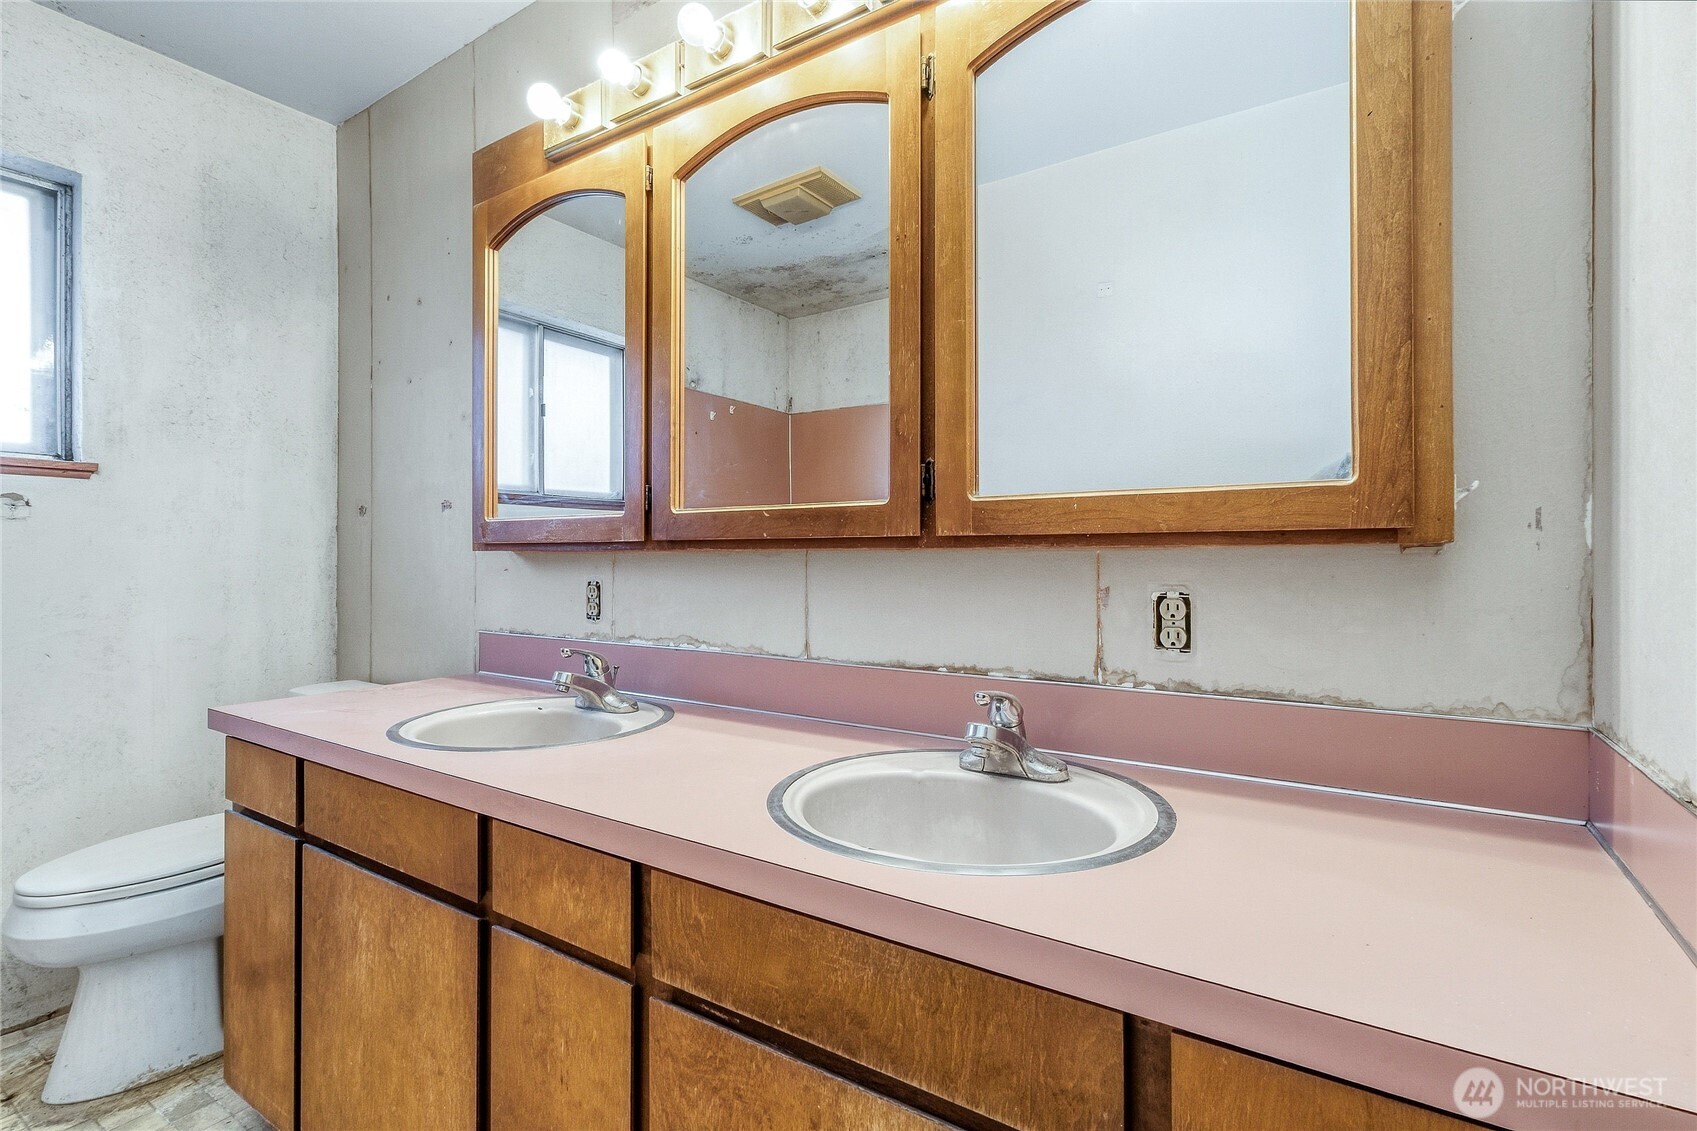
Bathroom with a double-sink pink vanity, mirrored wood cabinets, and a toilet beside it.
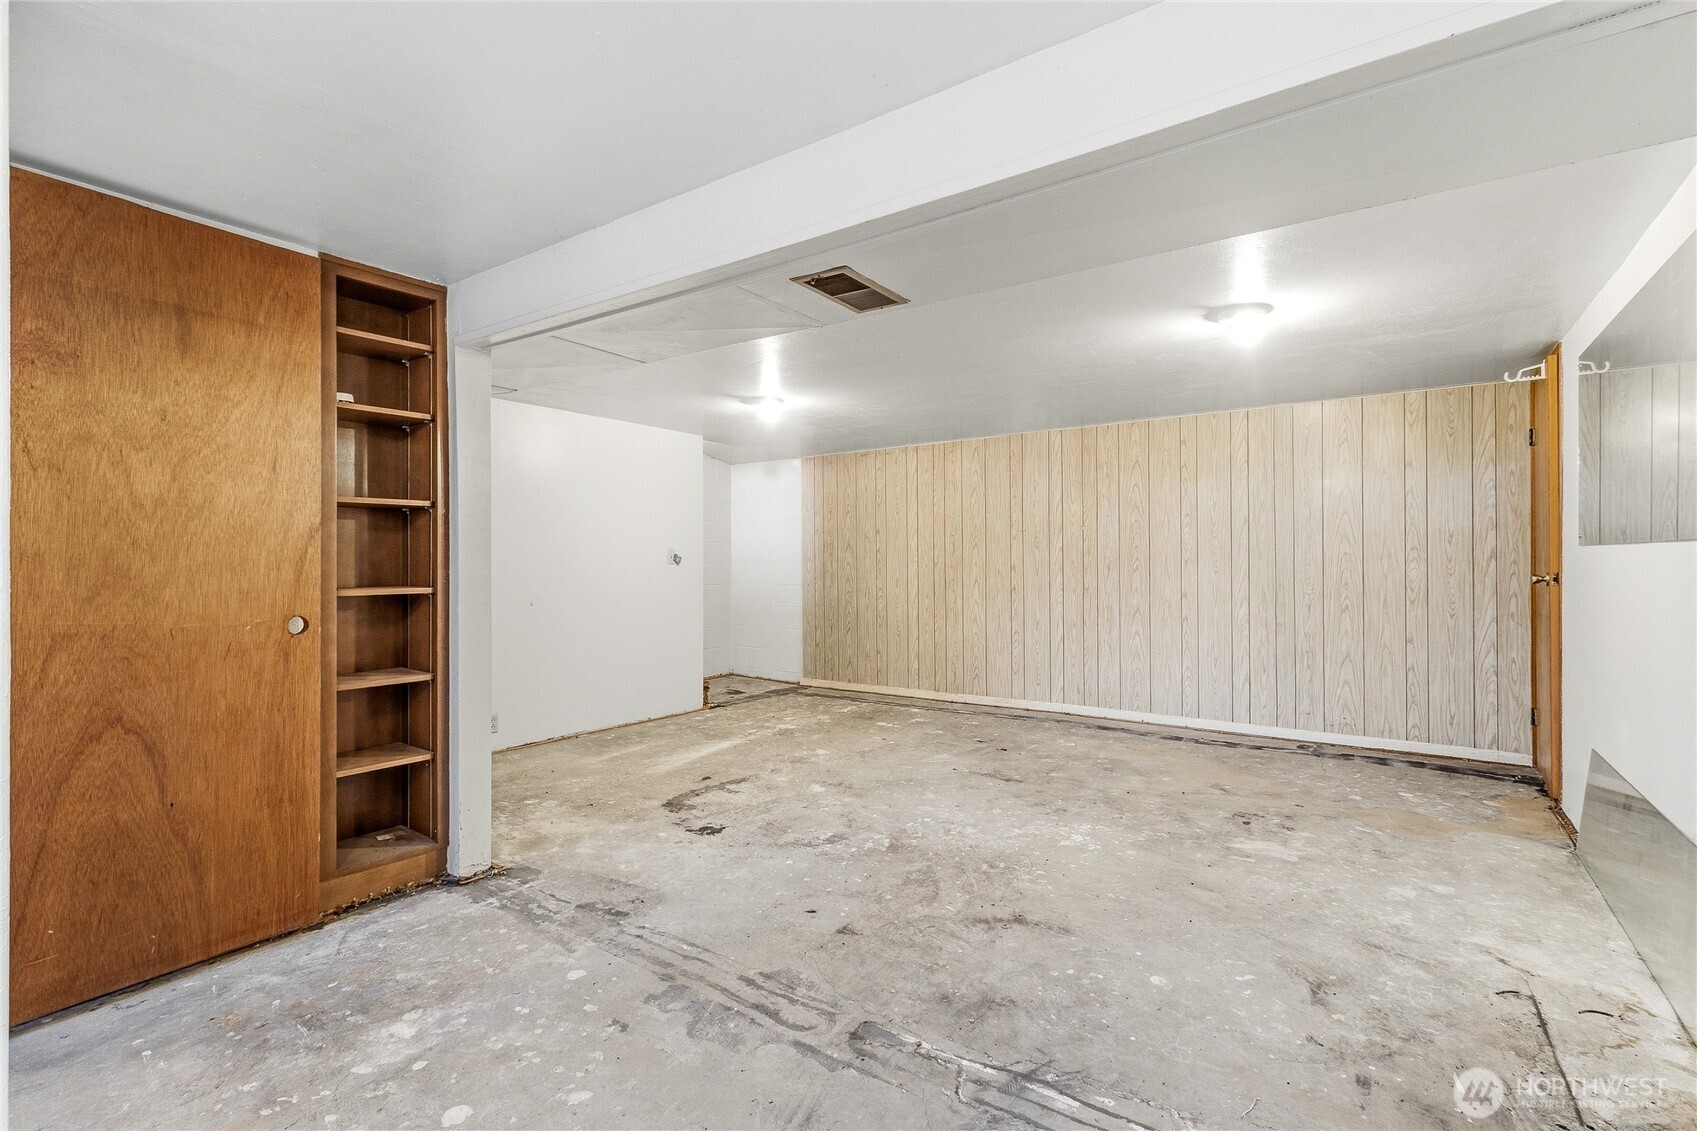
Unfinished room with a concrete floor, wood-paneled wall, and built-in shelving.
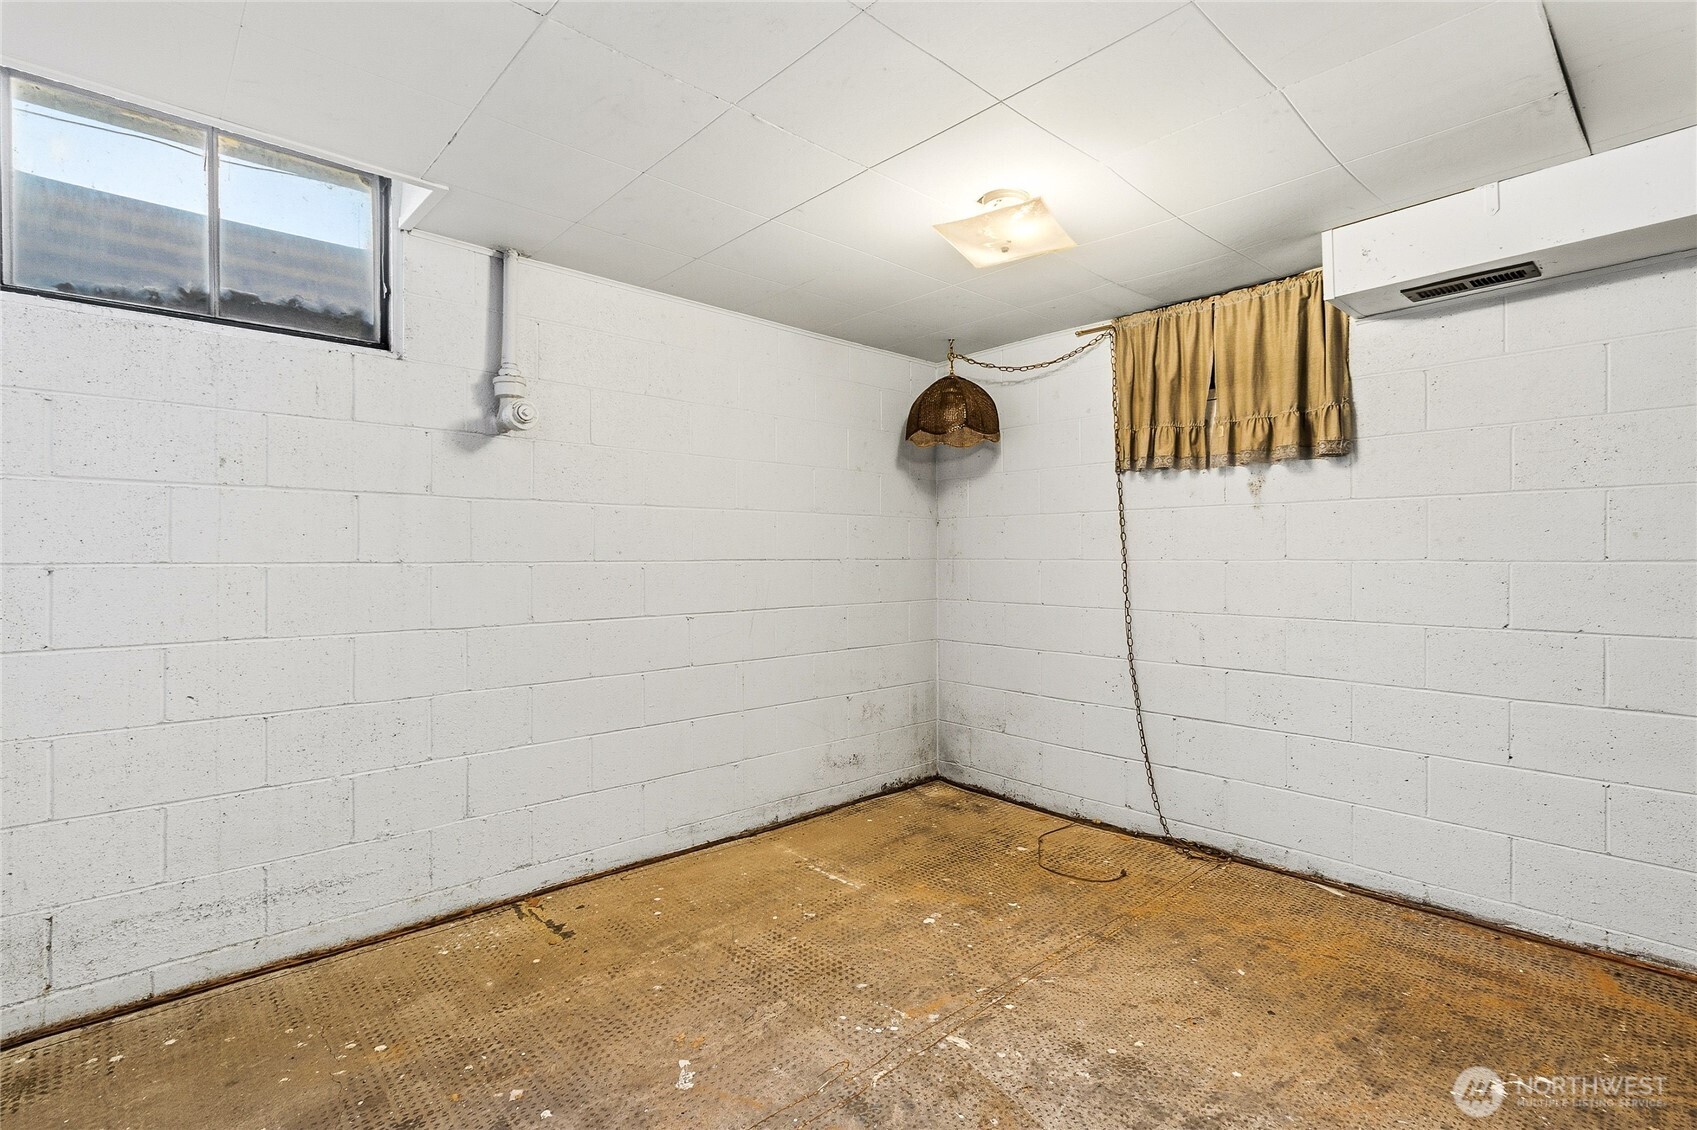
Empty concrete-block room with a worn brown floor, high window, and chain-hung fixture.
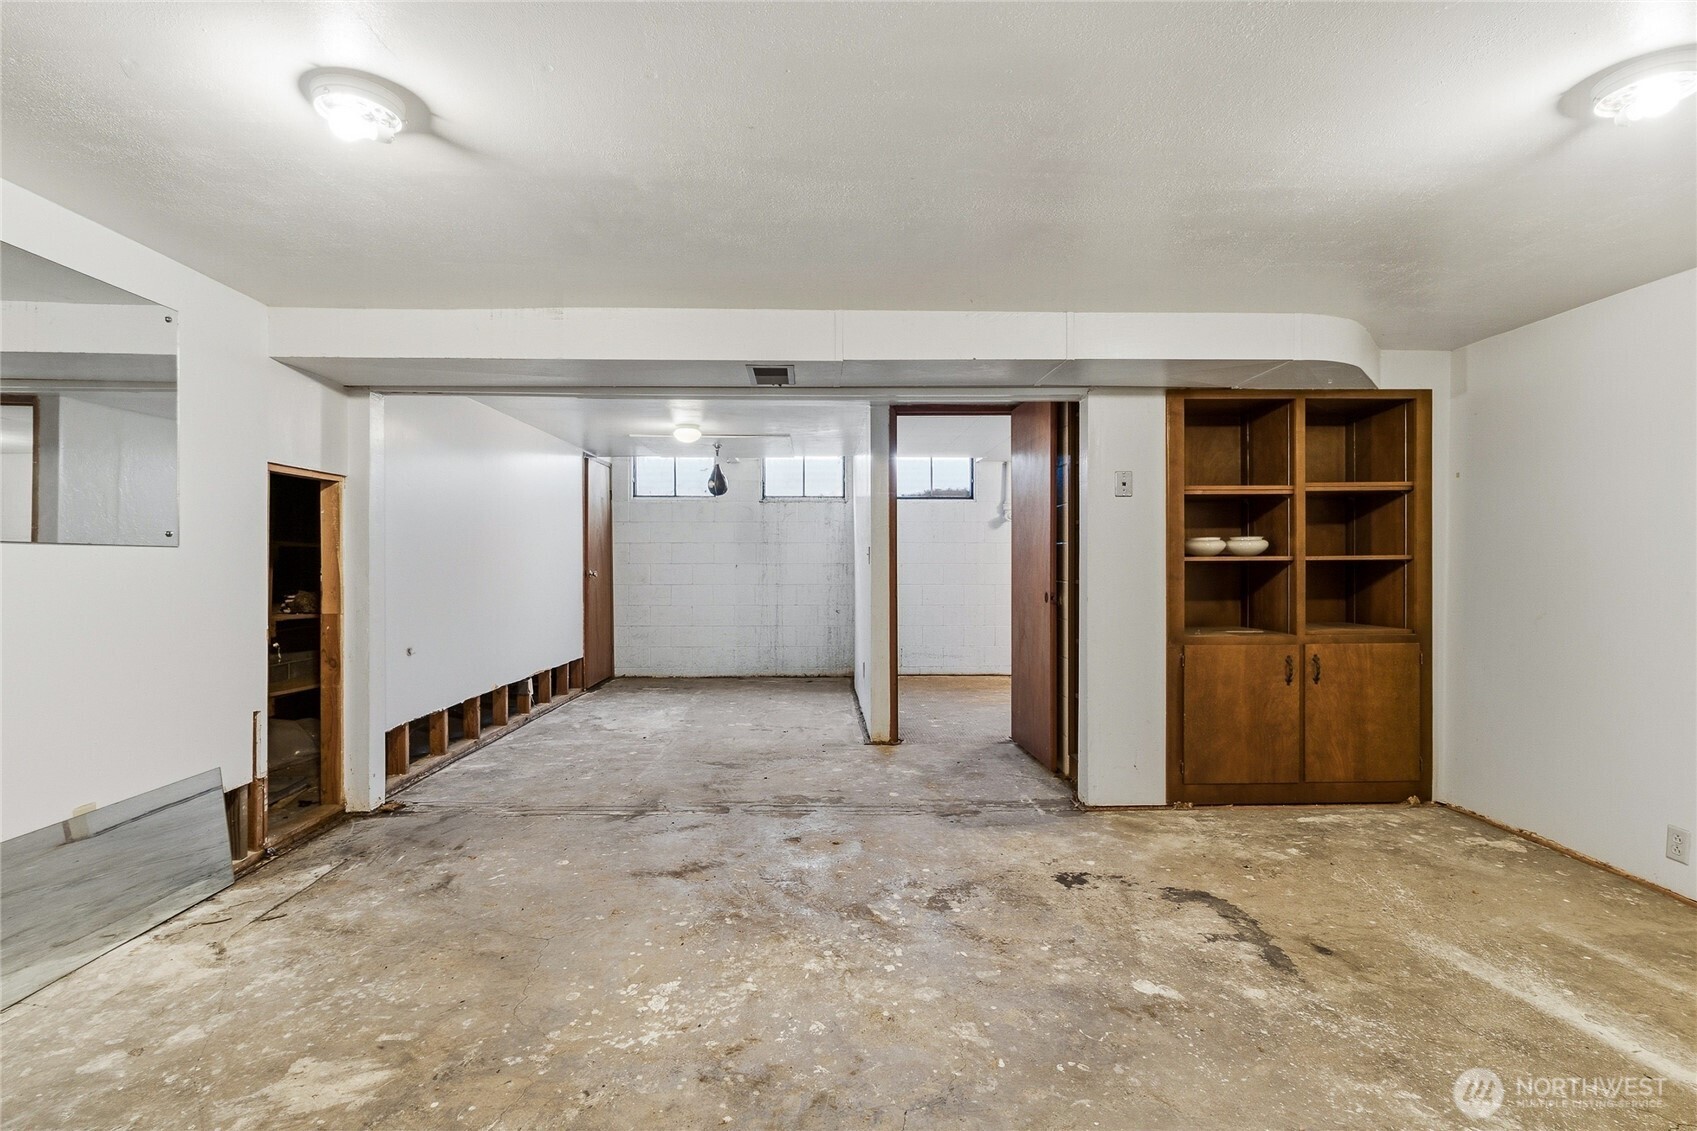
Unfinished basement with a worn concrete floor, exposed wall framing, and built-in wooden shelving.
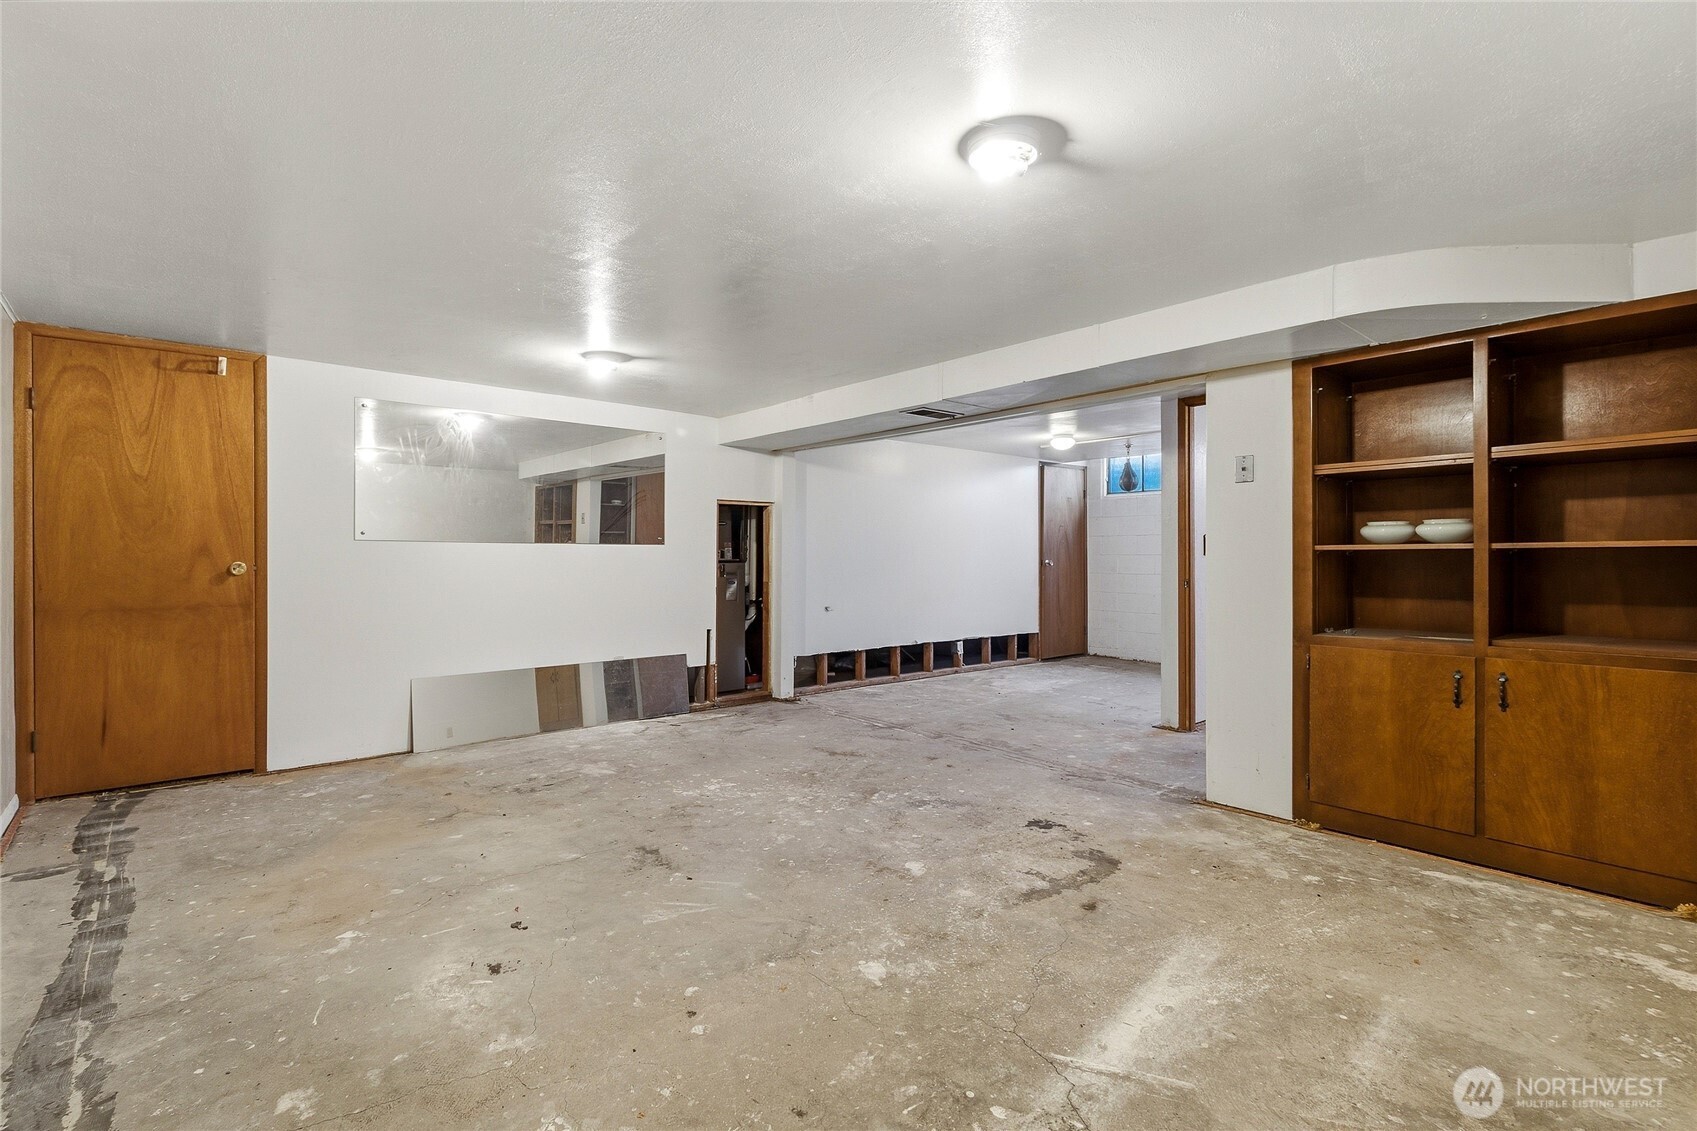
Unfinished basement with concrete flooring, exposed wall framing, and built-in wooden shelves.
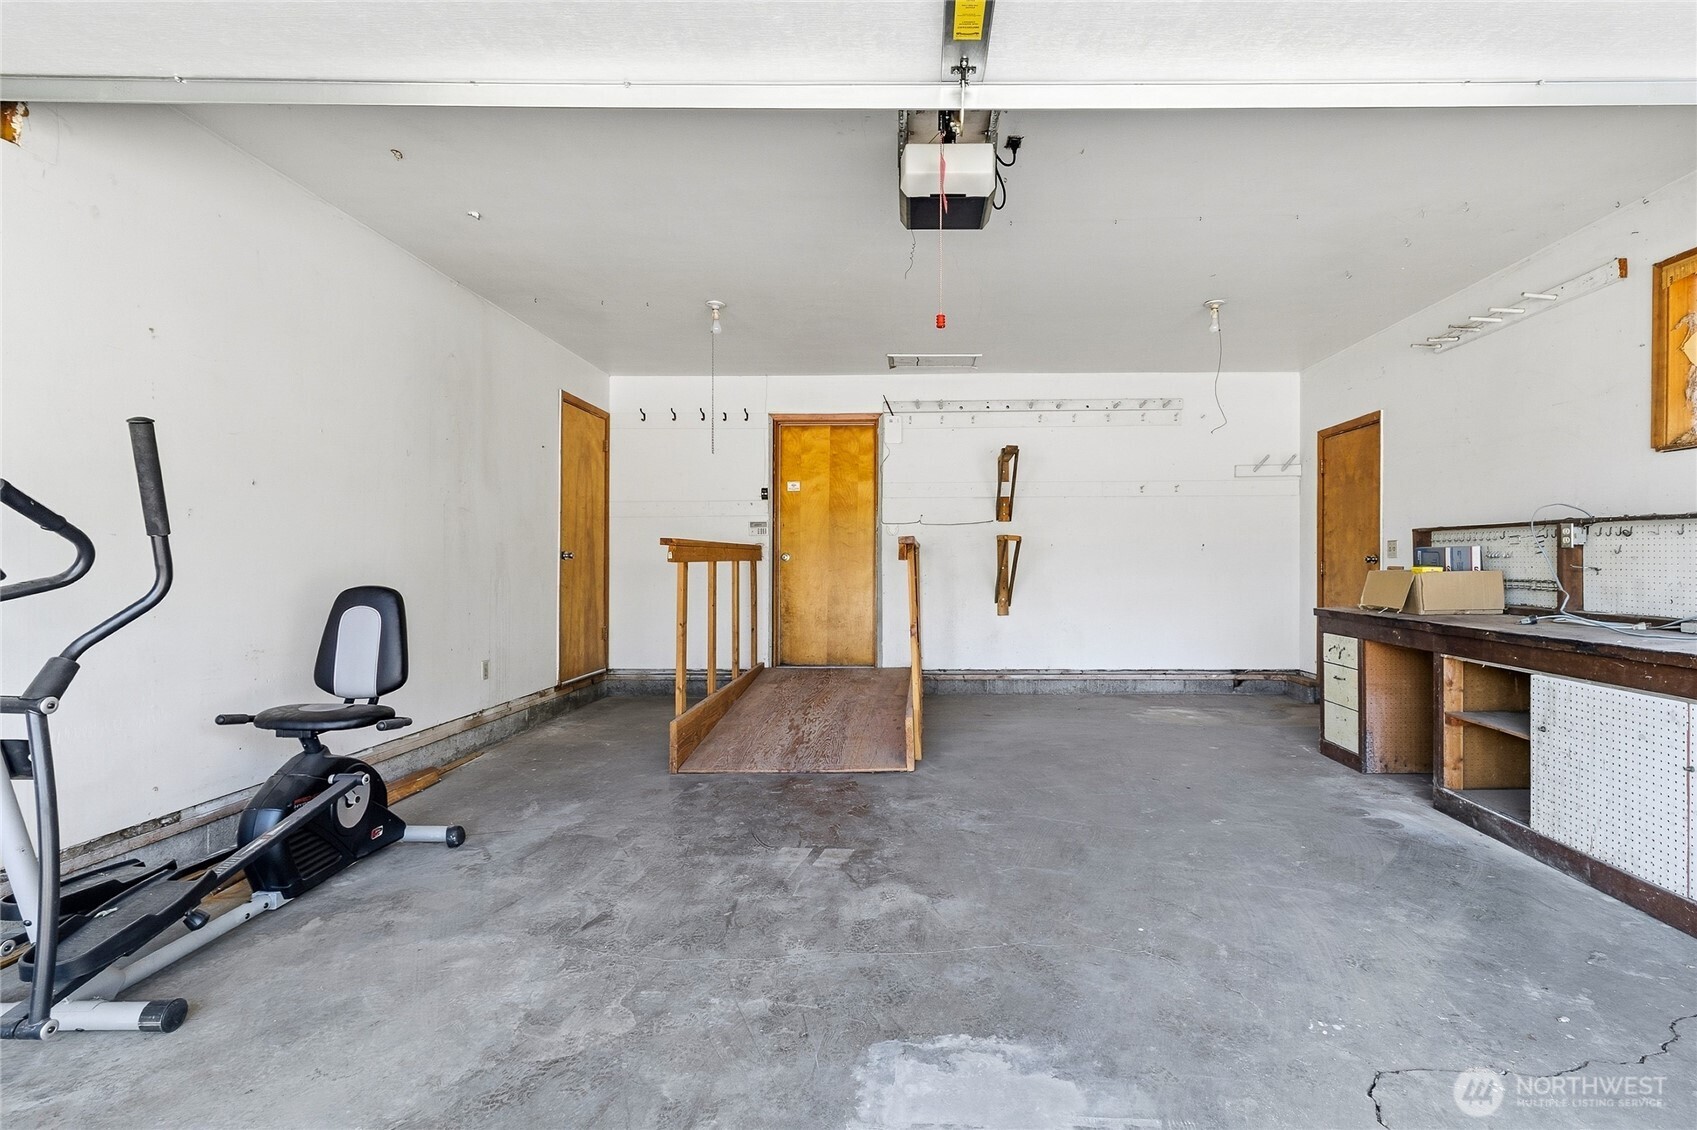
Garage with a concrete floor, wooden ramp, exercise equipment, and workbench.
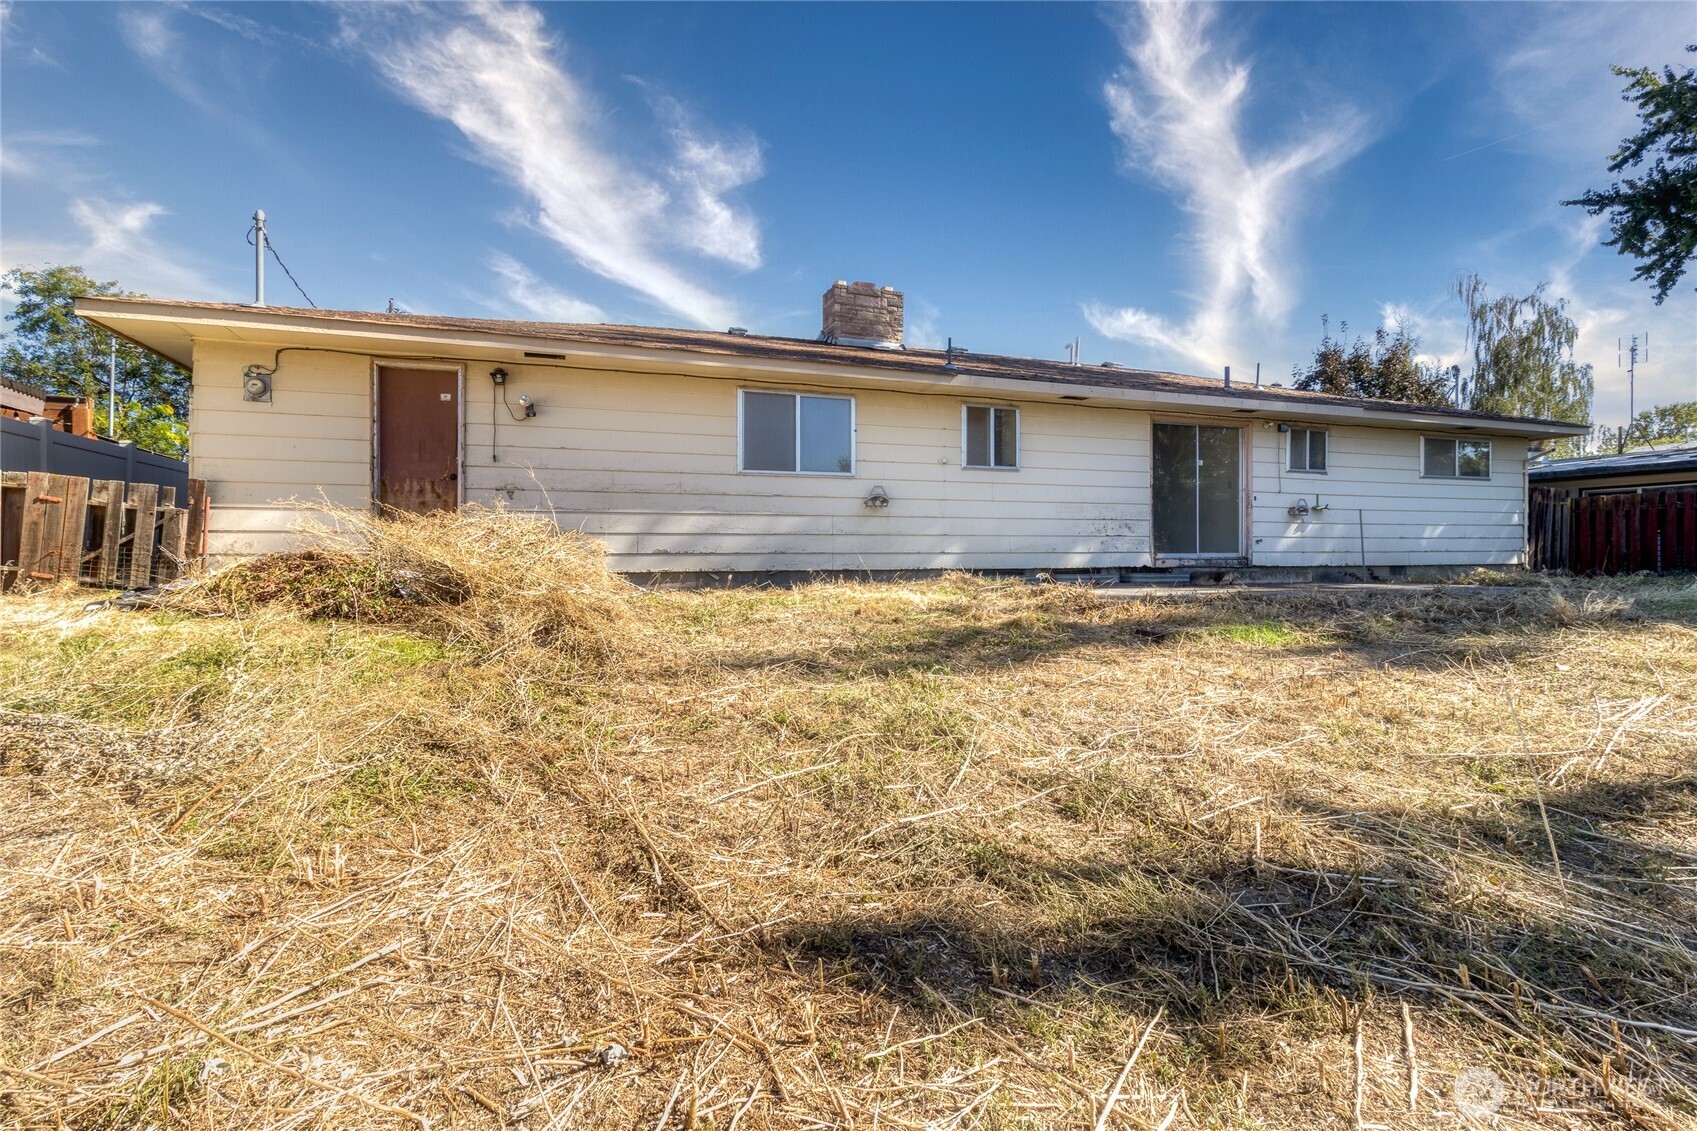
Single-story house with pale siding and a brick chimney behind a dry, overgrown yard.
SEE ALL PHOTOS
Single-story ranch home with stone veneer, a two-car garage, and a wide driveway.
House entrance with a white screen door, large window, and low brick planter.
Empty living room with hardwood floors, a large brick fireplace, and sliding glass doors.
Stone fireplace with brass-trimmed insert and dark slate hearth, bordered by hardwood flooring.
Vacant living room with hardwood floors and a prominent brick fireplace.
Kitchen with white cabinets, an unfinished backsplash, and a black Maytag dishwasher.
Older kitchen with white cabinets, built-in oven, brown tile backsplash, and wood-trimmed range hood.
Kitchen with white cabinets, worn countertops, reddish-brown tile backsplash, and built-in appliances.
Kitchen with white cabinets, dated appliances, worn counters, and a doorway to an adjoining room.
Empty kitchen with white cabinets, a built-in wall oven, and a doorway to a stairwell.
Dining area with hardwood floors, sliding glass door to the yard, and a large dark refrigerator.
Empty living area with worn hardwood floors, open kitchen, and large front window.
Interior hallway with hardwood flooring, wood-trimmed doorways, and built-in cabinetry at the far end.
Empty bedroom with hardwood floors, wooden closet doors, and a small window.
Empty room with hardwood floors, wood trim, and windows on two walls.
Vacant room with hardwood floors and two high windows.
Empty room with hardwood floors, two wooden doors, and a large street-facing window.
Empty room with a window, worn floor, and wood-trimmed doorways.
Bathroom with a white toilet, sink, frosted window, and large mirror.
Bathroom with a double-sink pink vanity, mirrored wood cabinets, and a toilet beside it.
Unfinished room with a concrete floor, wood-paneled wall, and built-in shelving.
Empty concrete-block room with a worn brown floor, high window, and chain-hung fixture.
Unfinished basement with a worn concrete floor, exposed wall framing, and built-in wooden shelving.
Unfinished basement with concrete flooring, exposed wall framing, and built-in wooden shelves.
Garage with a concrete floor, wooden ramp, exercise equipment, and workbench.
Single-story house with pale siding and a brick chimney behind a dry, overgrown yard.
Provided by NWMLS, Listed by Leah Schulz, 206-523-1288 at Agency One NS
For Sale

1126 Ankeny Street

1126 Ankeny Street, Walla Walla, WA 99362

$350,000
Unlock exceptional value and upside in the heart of Walla Walla with this classic 1962 mid-century ranch home. Offering 3 bedrooms, 1.5 bathrooms, and 1,814 square feet of living space, this property delivers incredible character and solid structural bones ready for your personal touch. Positioned on an expansive 11,430-square-foot lot, the home sits in an area that supports short-term rentals (VRBO/Airbnb), making it an outstanding prospect for investors, short-term rental hosts, or starter buyers wanting to create instant sweat equity. Located near central Walla Walla amenities, local parks, and renowned tasting rooms, residents and visitors will appreciate easy access to regional culture and events. Whether you are launching a high-performing short-term vacation rental, expanding a long-term lease portfolio, or crafting your customized dream starter home, 1126 Ankeny St offers unmatched opportunity at an accessible price point. Bring your toolbox and vision to unlock this home's true potential!

3
beds

2
baths

1,814 Sq.Ft. LIVING AREA

0.26 Acres lot

Leah Schulz

Leah Schulz

Features & Amenities

Interior

  • total bedrooms3
  • Total bathrooms2
  • full bathroom1
  • half bathroom1
  • Flooring Hardwood, Vinyl
  • Fireplace Wood Burning
  • APPLIANCES Dishwasher
  • other interior Features Dining Room, Fireplace, Water Heater

Area & Lot

  • Status For Sale
  • Living Area1,814 Sq.Ft.
  • Total Area1,814 Sq.Ft.
  • Lot Area0.26 Acres
  • MLS® ID2586190
  • TypeResidential
  • YEAR BUILT1962
  • Architecture StylesMid-Century Modern
  • View DescriptionTerritorial
  • Elementary SchoolBerney Elem
  • Middle SchoolPioneer Mid
  • High SchoolWalla Walla High
  • School DistrictWalla Walla

Exterior

  • STORIES1
  • water SourcePublic
  • roofComposition
  • lot featuresPaved
  • parkingDriveway, Attached Garage
  • HEAT TYPEHeat Pump
  • AIR CONDITIONINGHeat Pump, None
  • sewerSeptic Tank
  • SubstructurePoured Concrete
  • other exterior FeaturesBrick, Wood

Financial

  • Sales Price$350,000
  • Real Estate Tax $4,051/yr
House entrance with a white screen door, large window, and low brick planter.

Schedule a Showing

We would love to show you our beautiful property. Please select your preferred date and time below. An agent will be in touch shortly to confirm your appointment.

Schedule a Showing

We would love to show you our beautiful property. Please select your preferred date and time below. An agent will be in touch shortly to confirm your appointment.

Thank you for your interest in 1126 Ankeny Street, Walla Walla, WA 99362. We are reviewing your request and will be in touch shortly!

Mortgage Calculator

Estimate your monthly mortgage payment, including the principal and interest, property taxes, and HOA. Adjust the values to generate a more accurate rate.

All estimates are provided for informational purposes only. Actual amounts may vary.
$0,000 Your Payment 20 15 65
$0,000 Your Payment

Partner with Our Expert Team

If you enjoy honesty, delivered frankly, and maybe with a dose of humor, then we’d probably get along! We're happy to help answer questions, talk about specific neighborhoods, and help you reach your real estate goals, whatever they may be!

Follow Me on Instagram