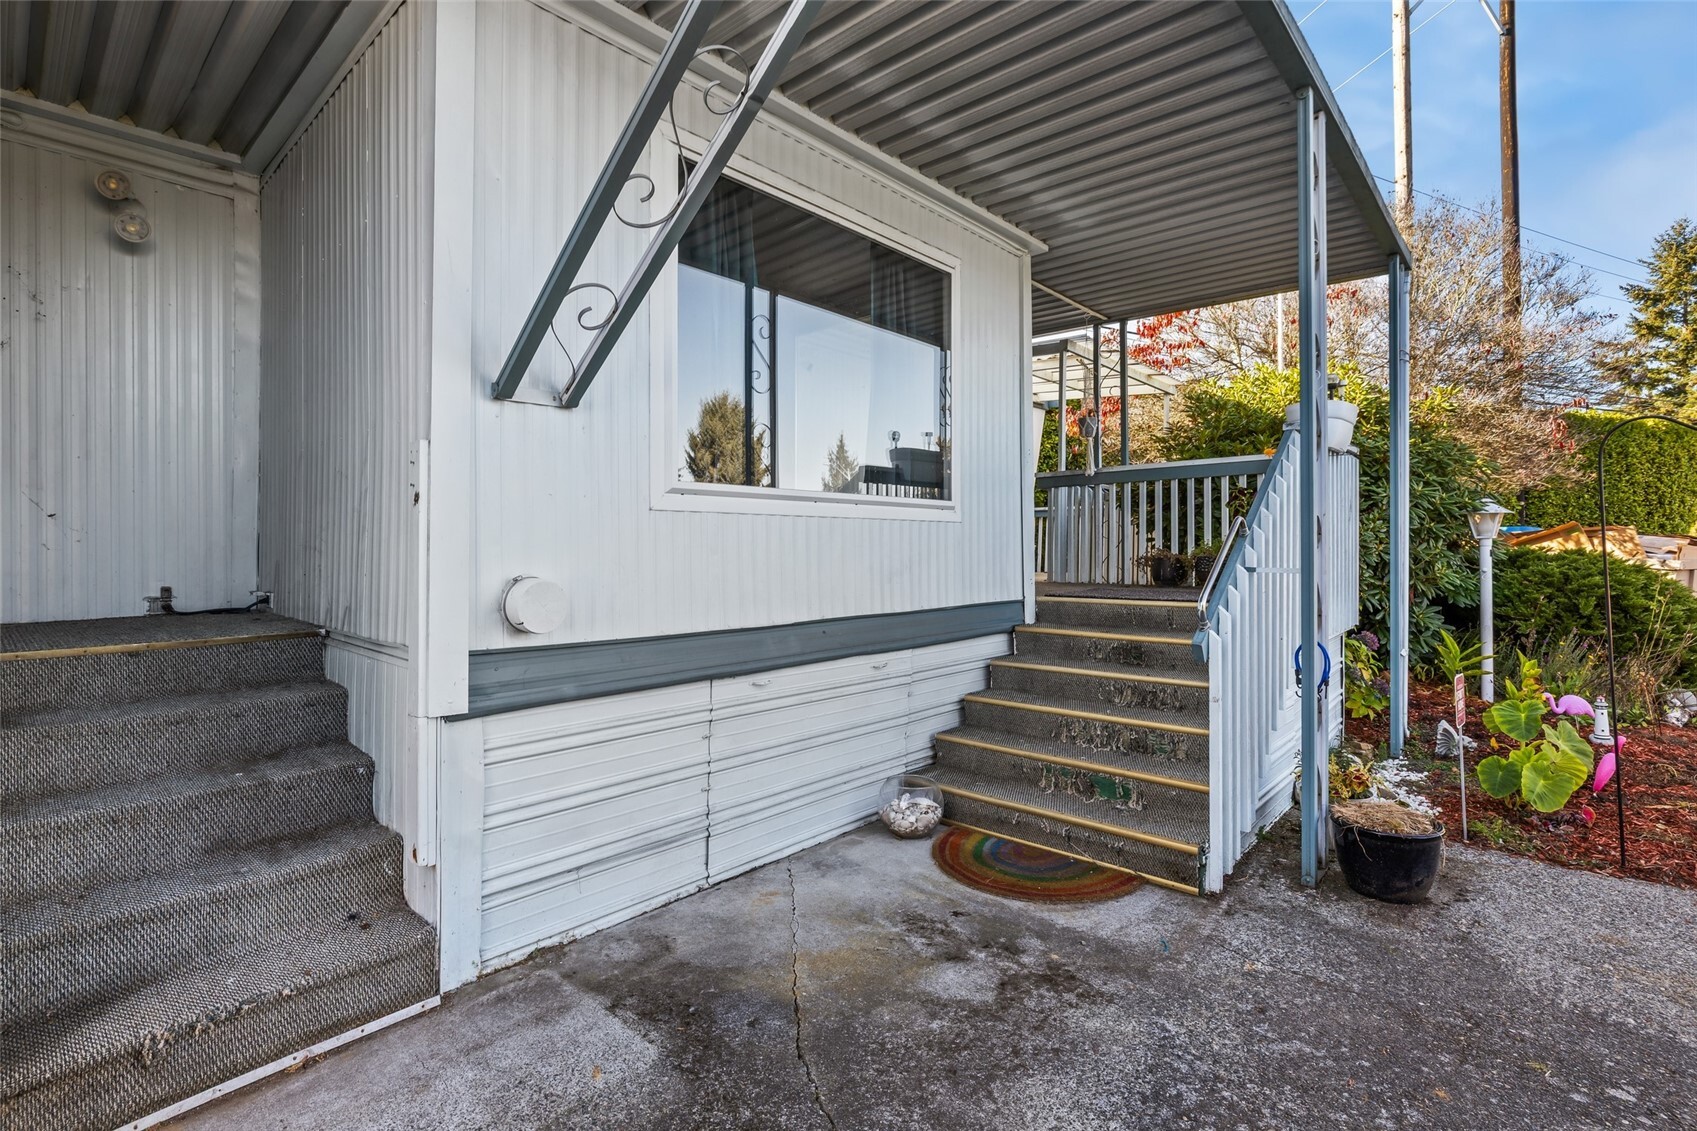
White home with two covered entry stairways and a small landscaped garden.
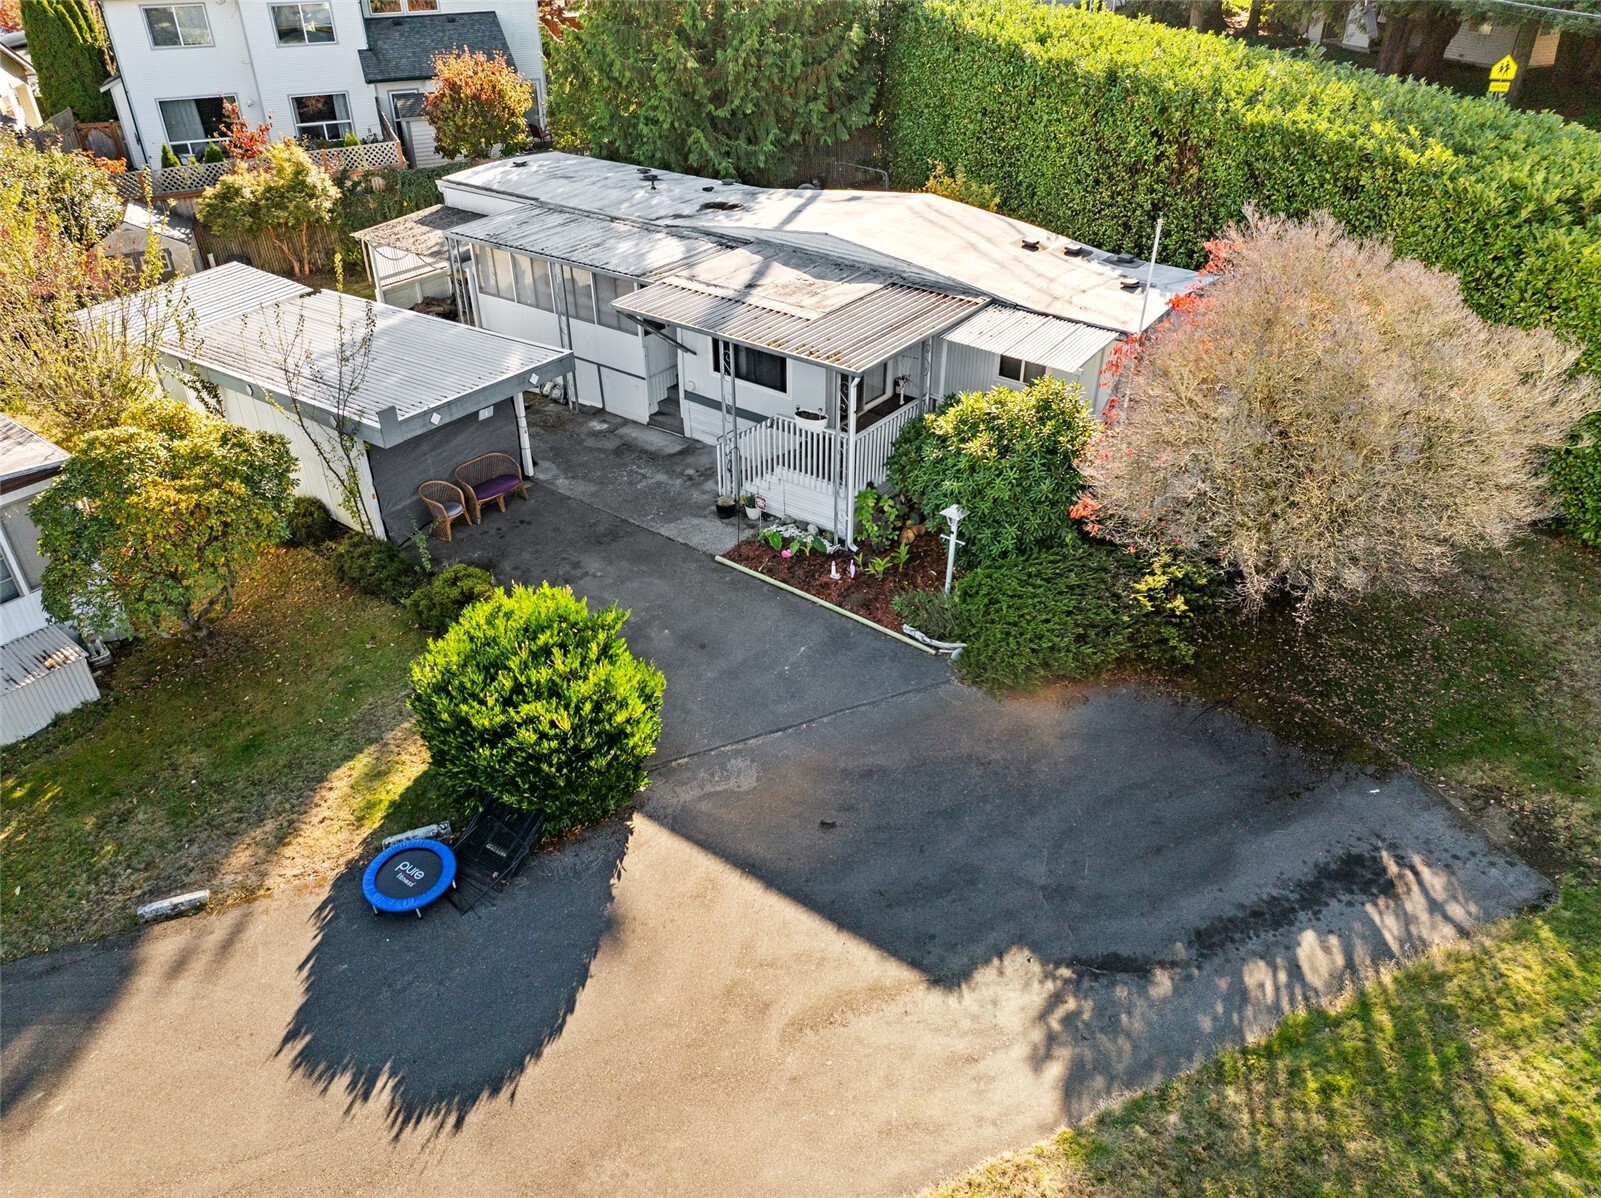
Aerial view of a single-story home with a covered carport, paved driveway, and leafy yard.
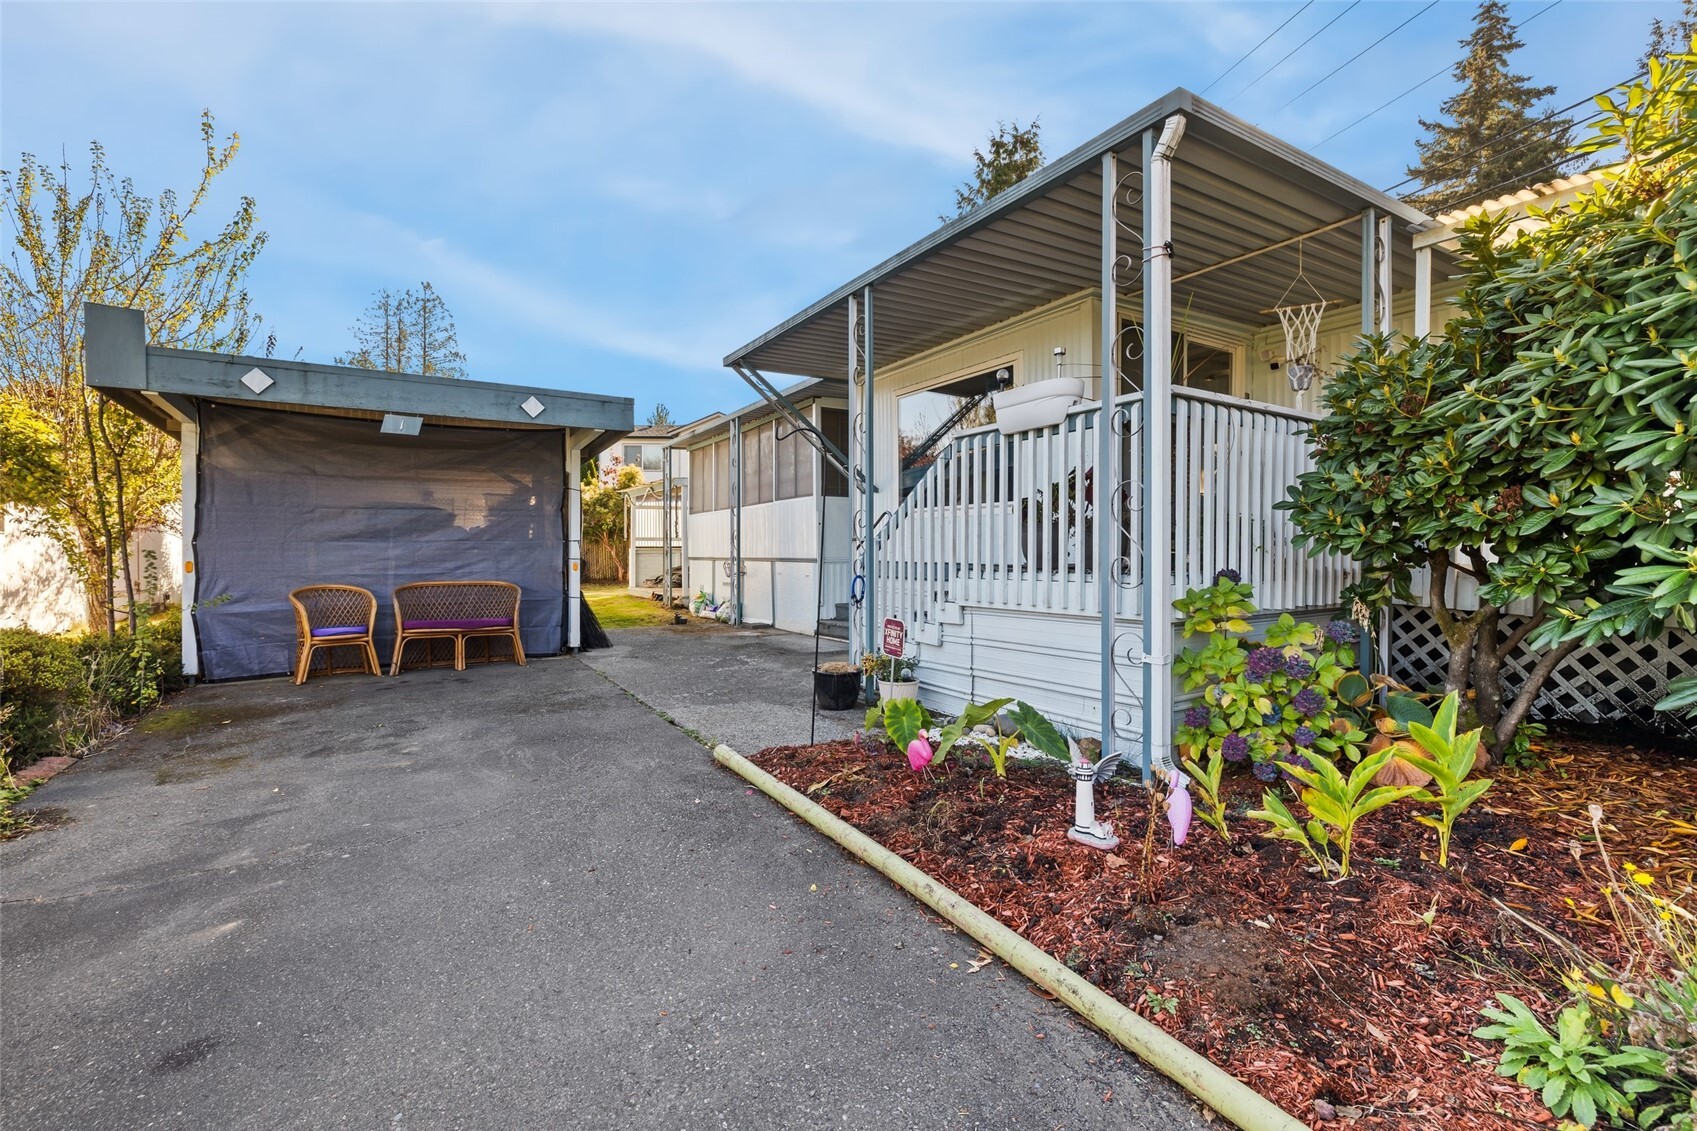
Home exterior with a covered porch, paved driveway, and two chairs beneath a canopy.
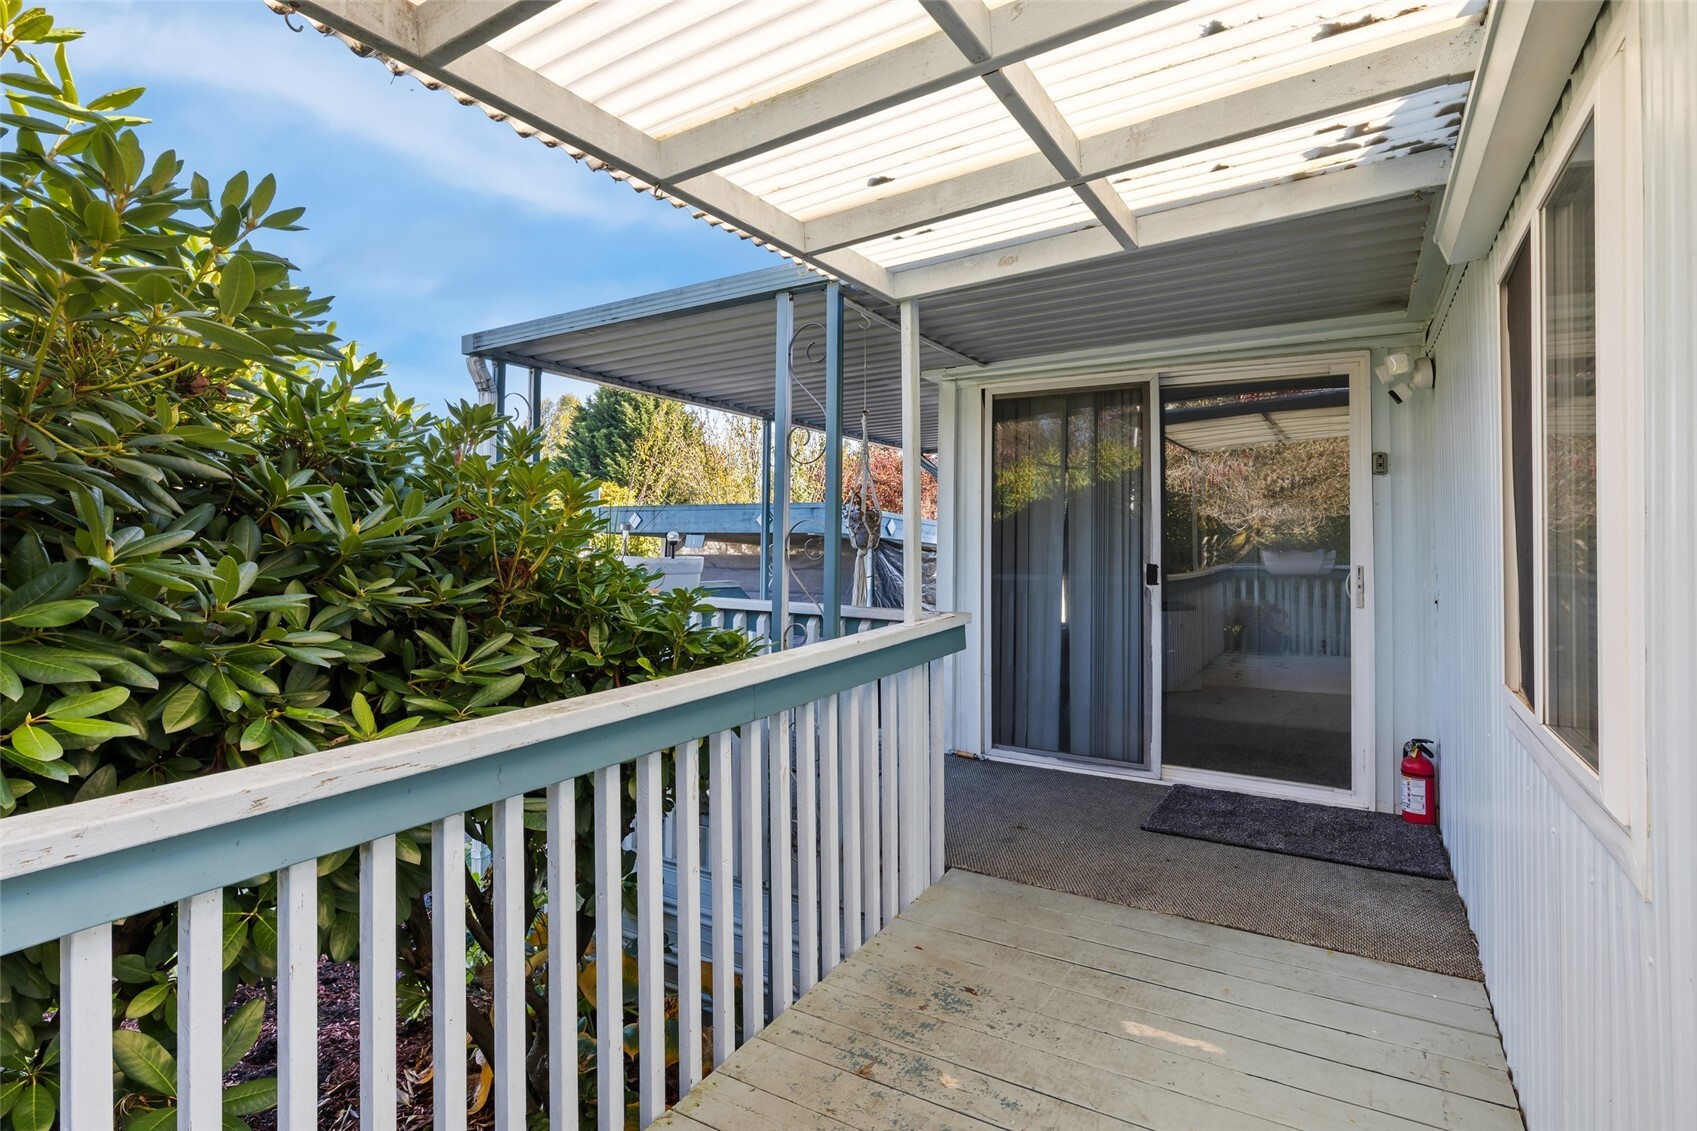
Covered deck with white railing, leafy shrubs, and sliding glass doors.
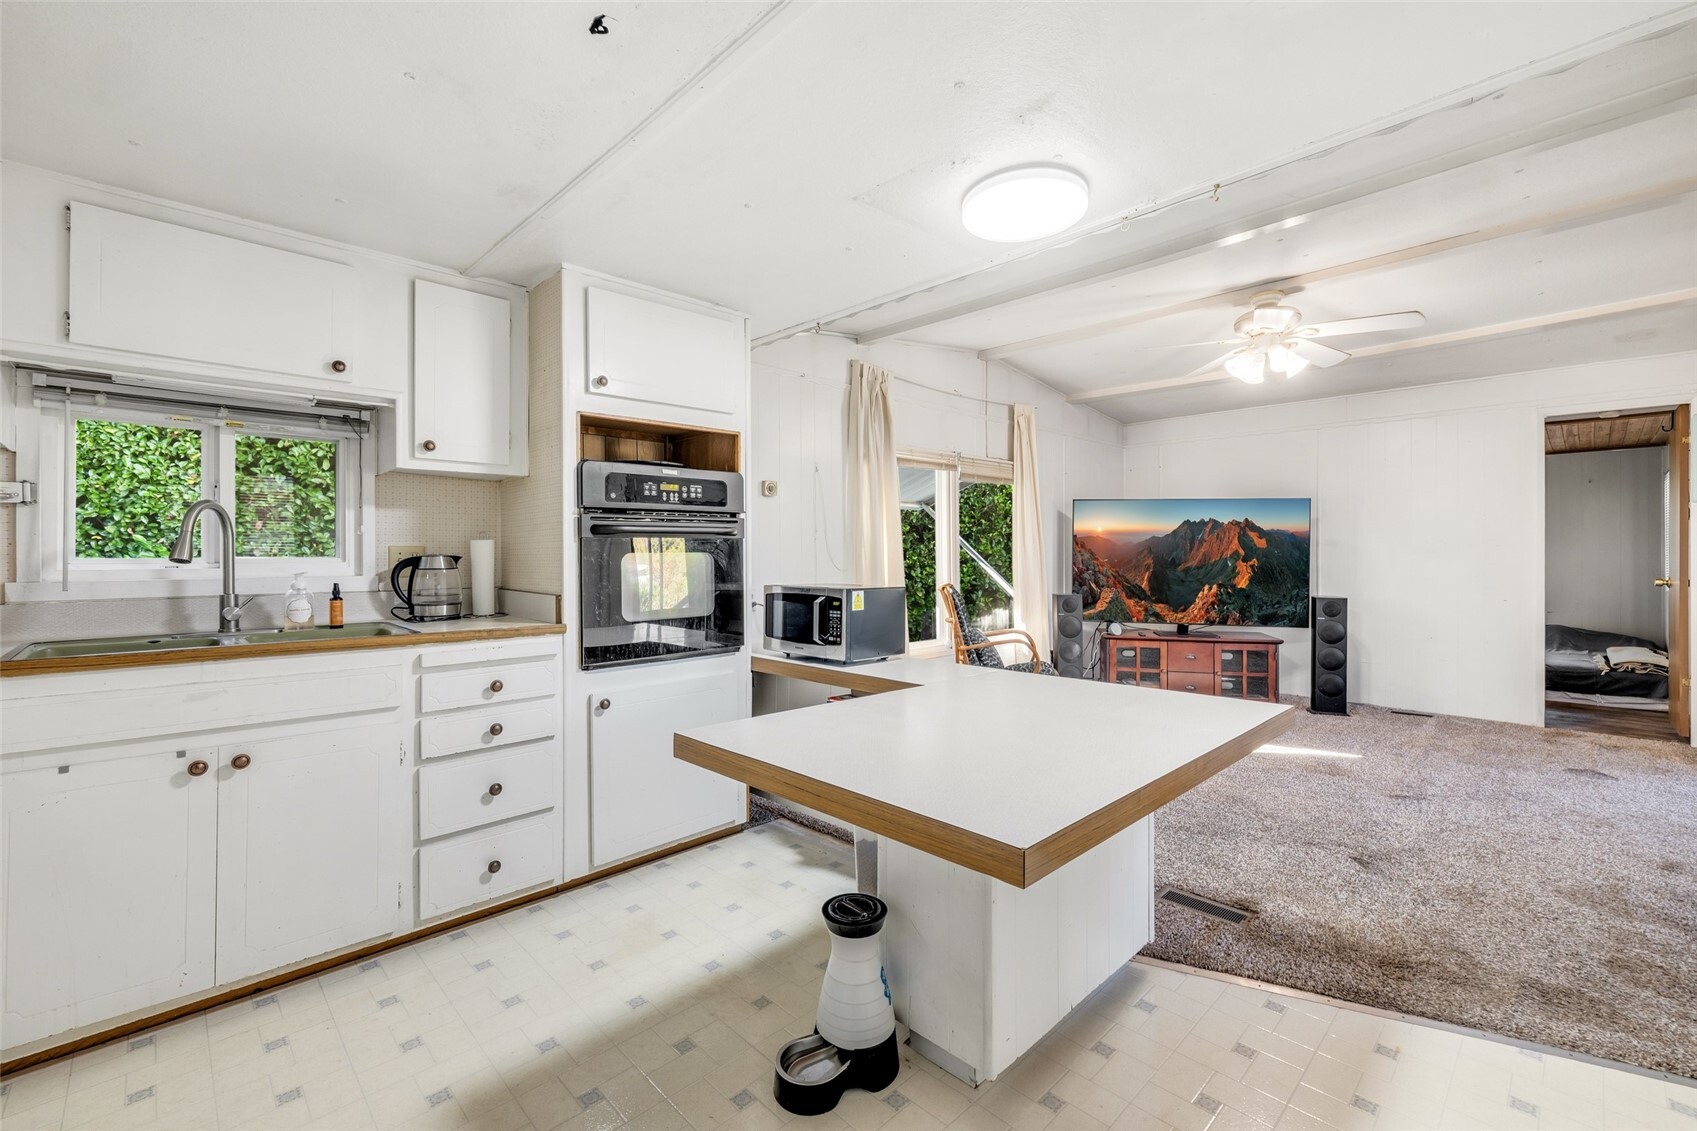
Kitchen with white cabinetry and a large island opening to a carpeted living area.
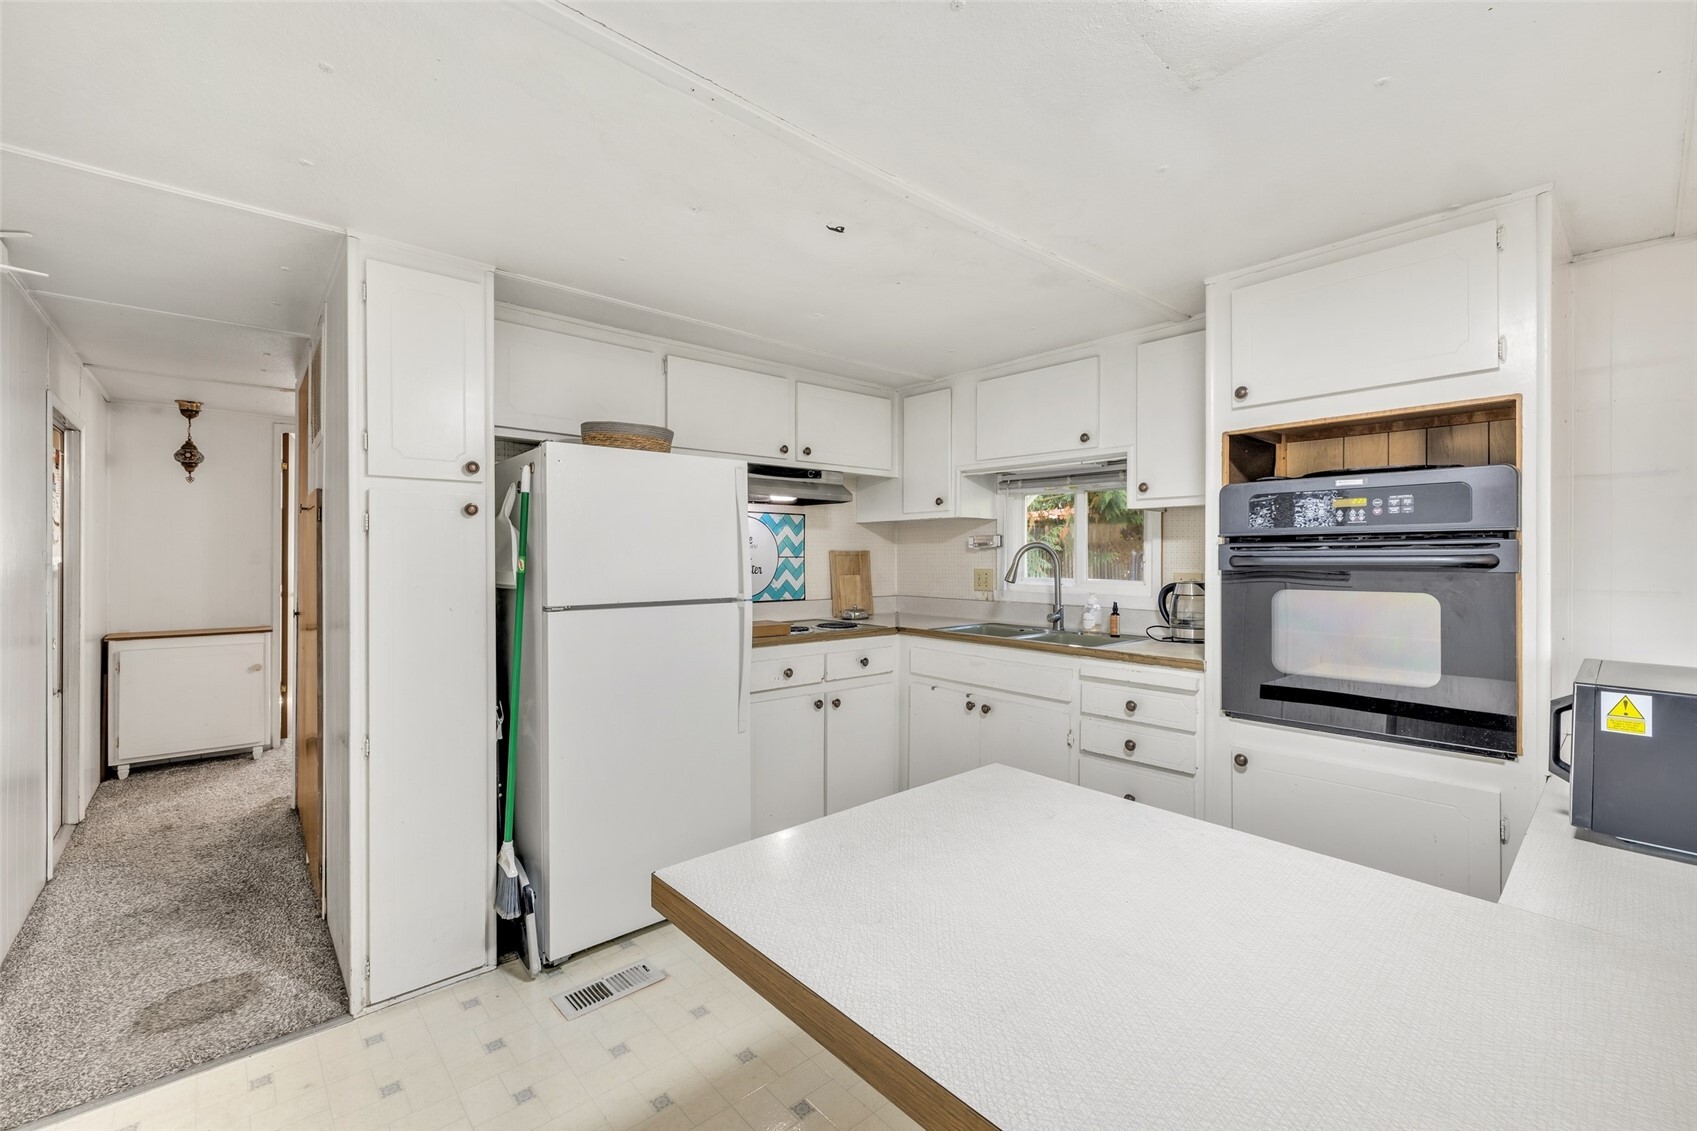
Kitchen with white cabinets, a built-in oven, and a refrigerator beside a carpeted hallway.
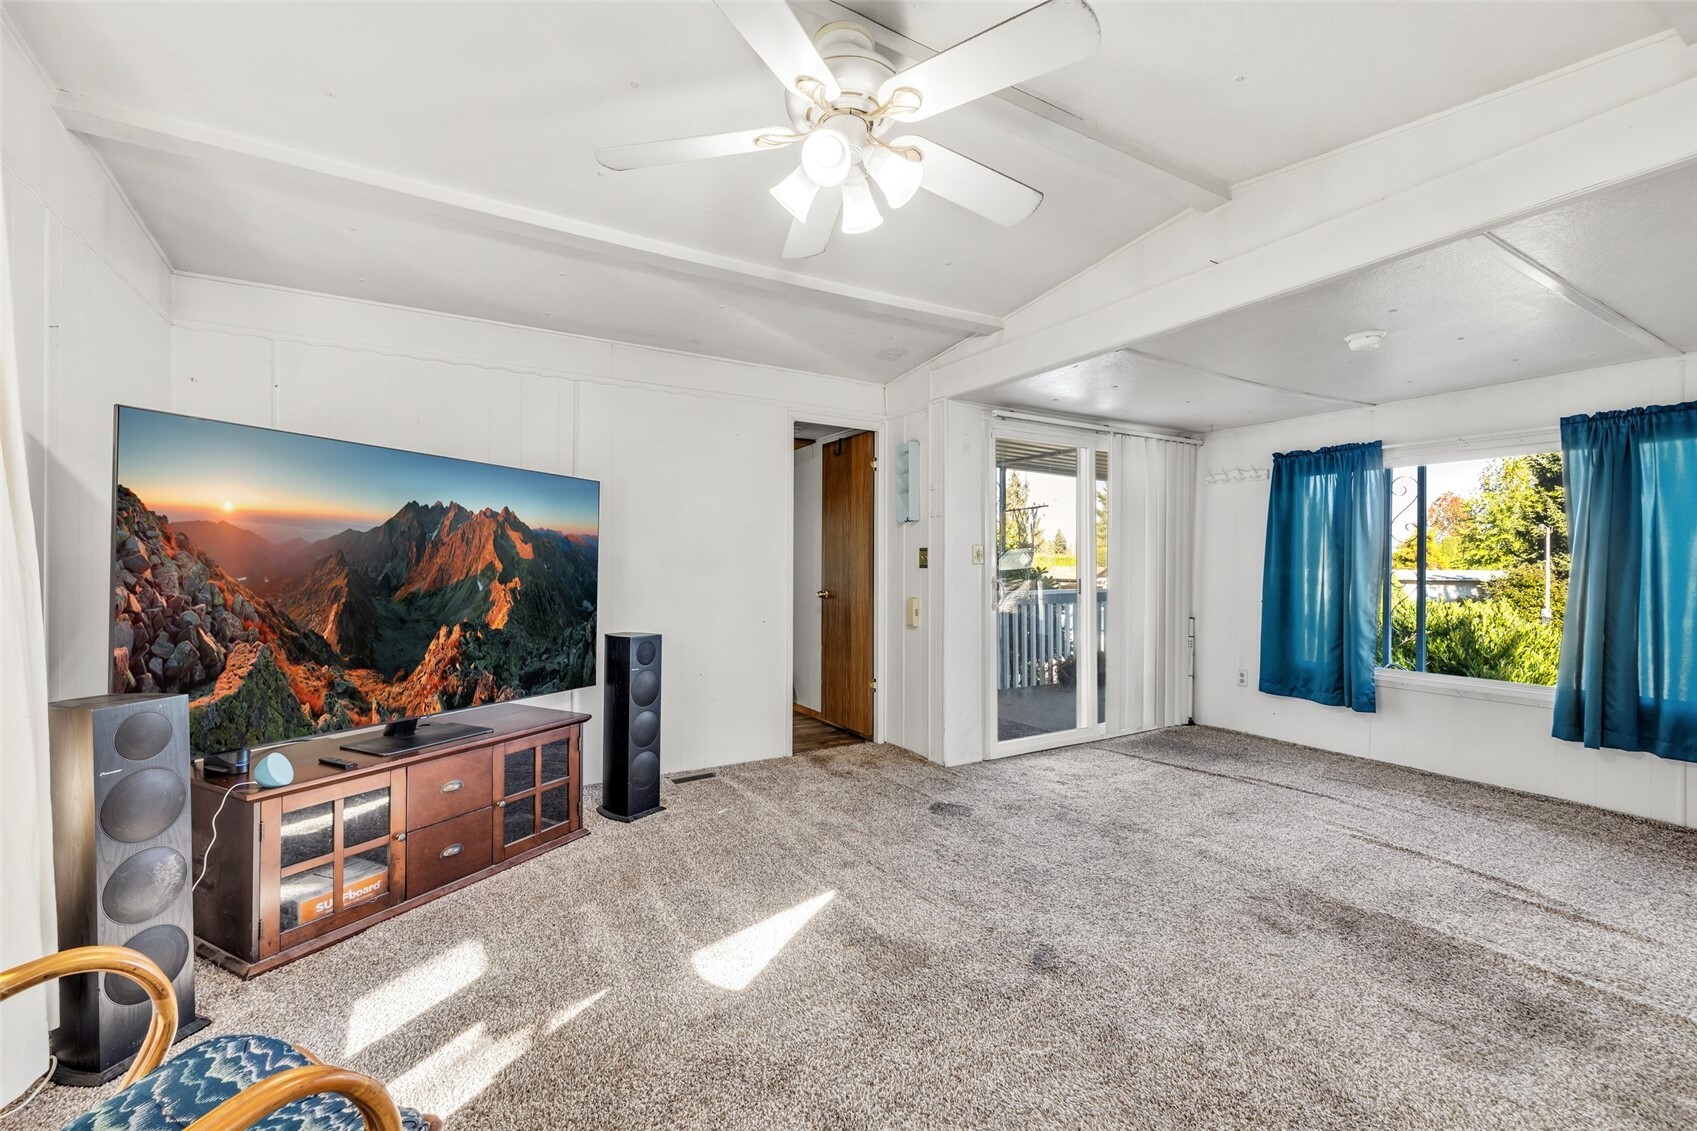
Living room with carpet, ceiling fan, large television, and sliding glass door beside blue-curtained windows.
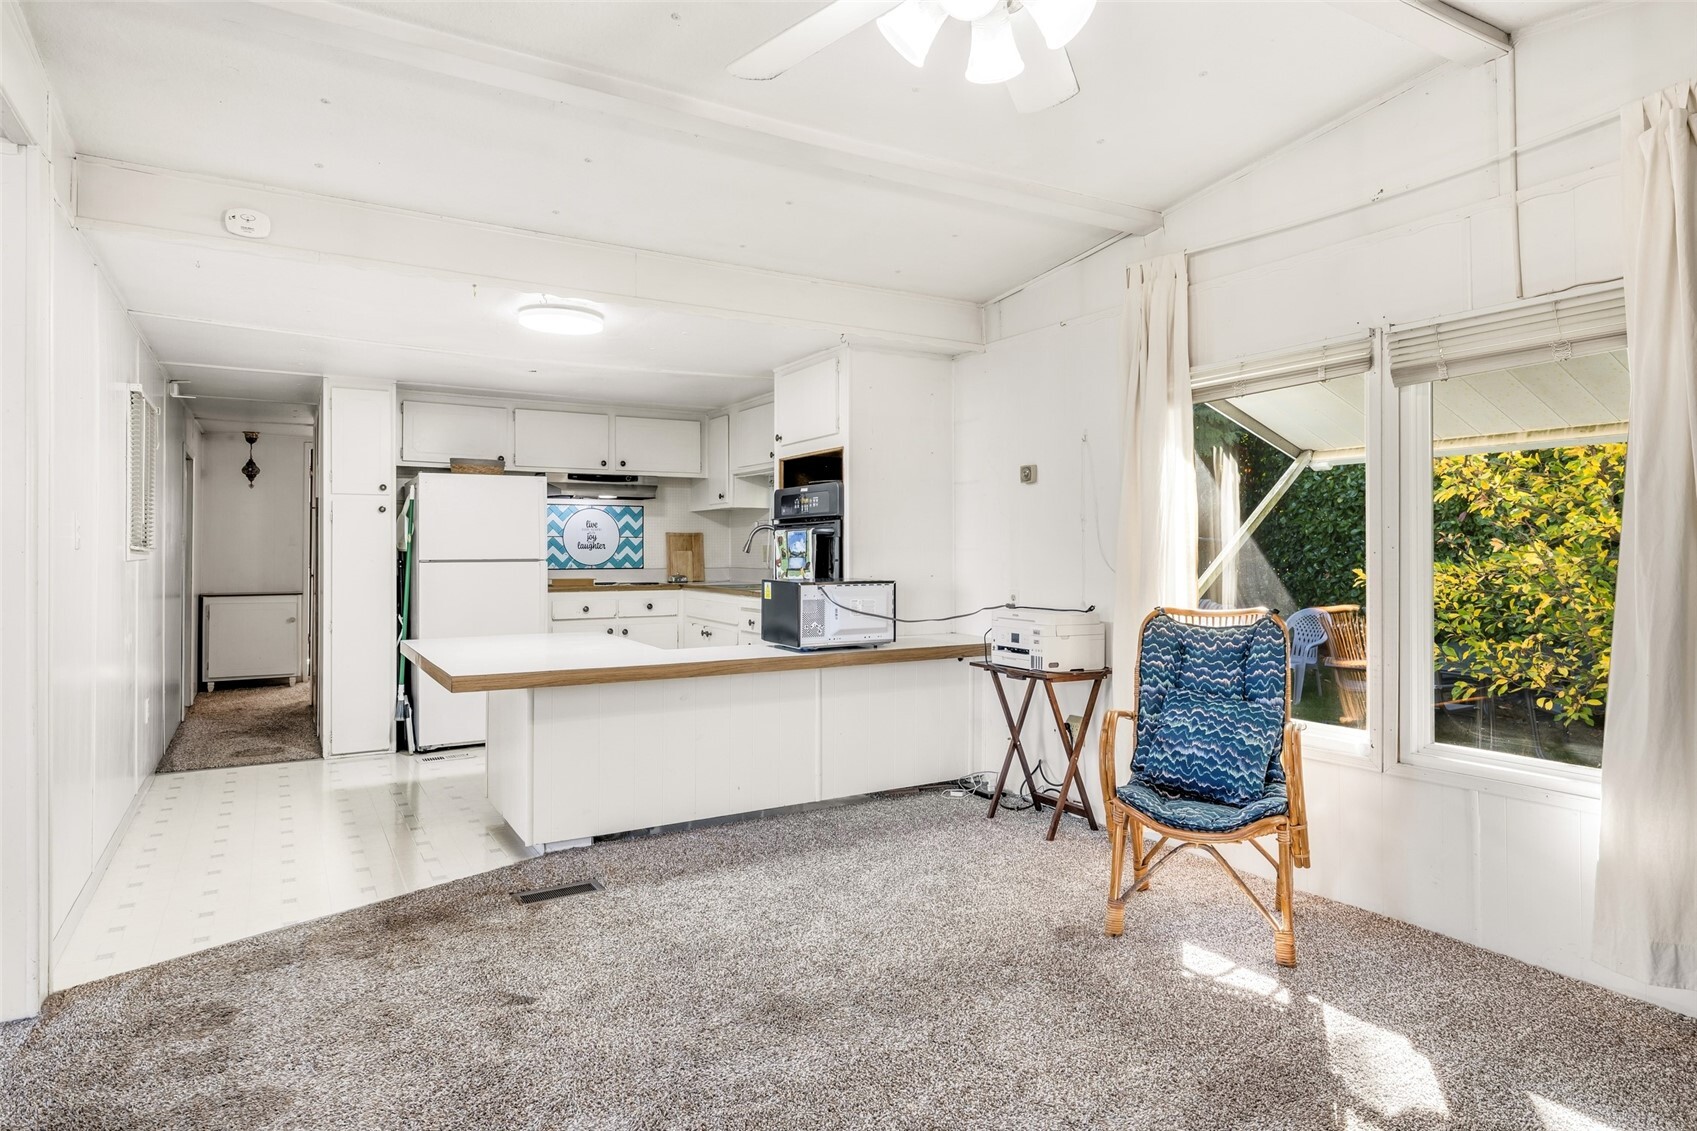
Kitchen and living area with a breakfast counter, blue-cushioned chair, and windows overlooking greenery.
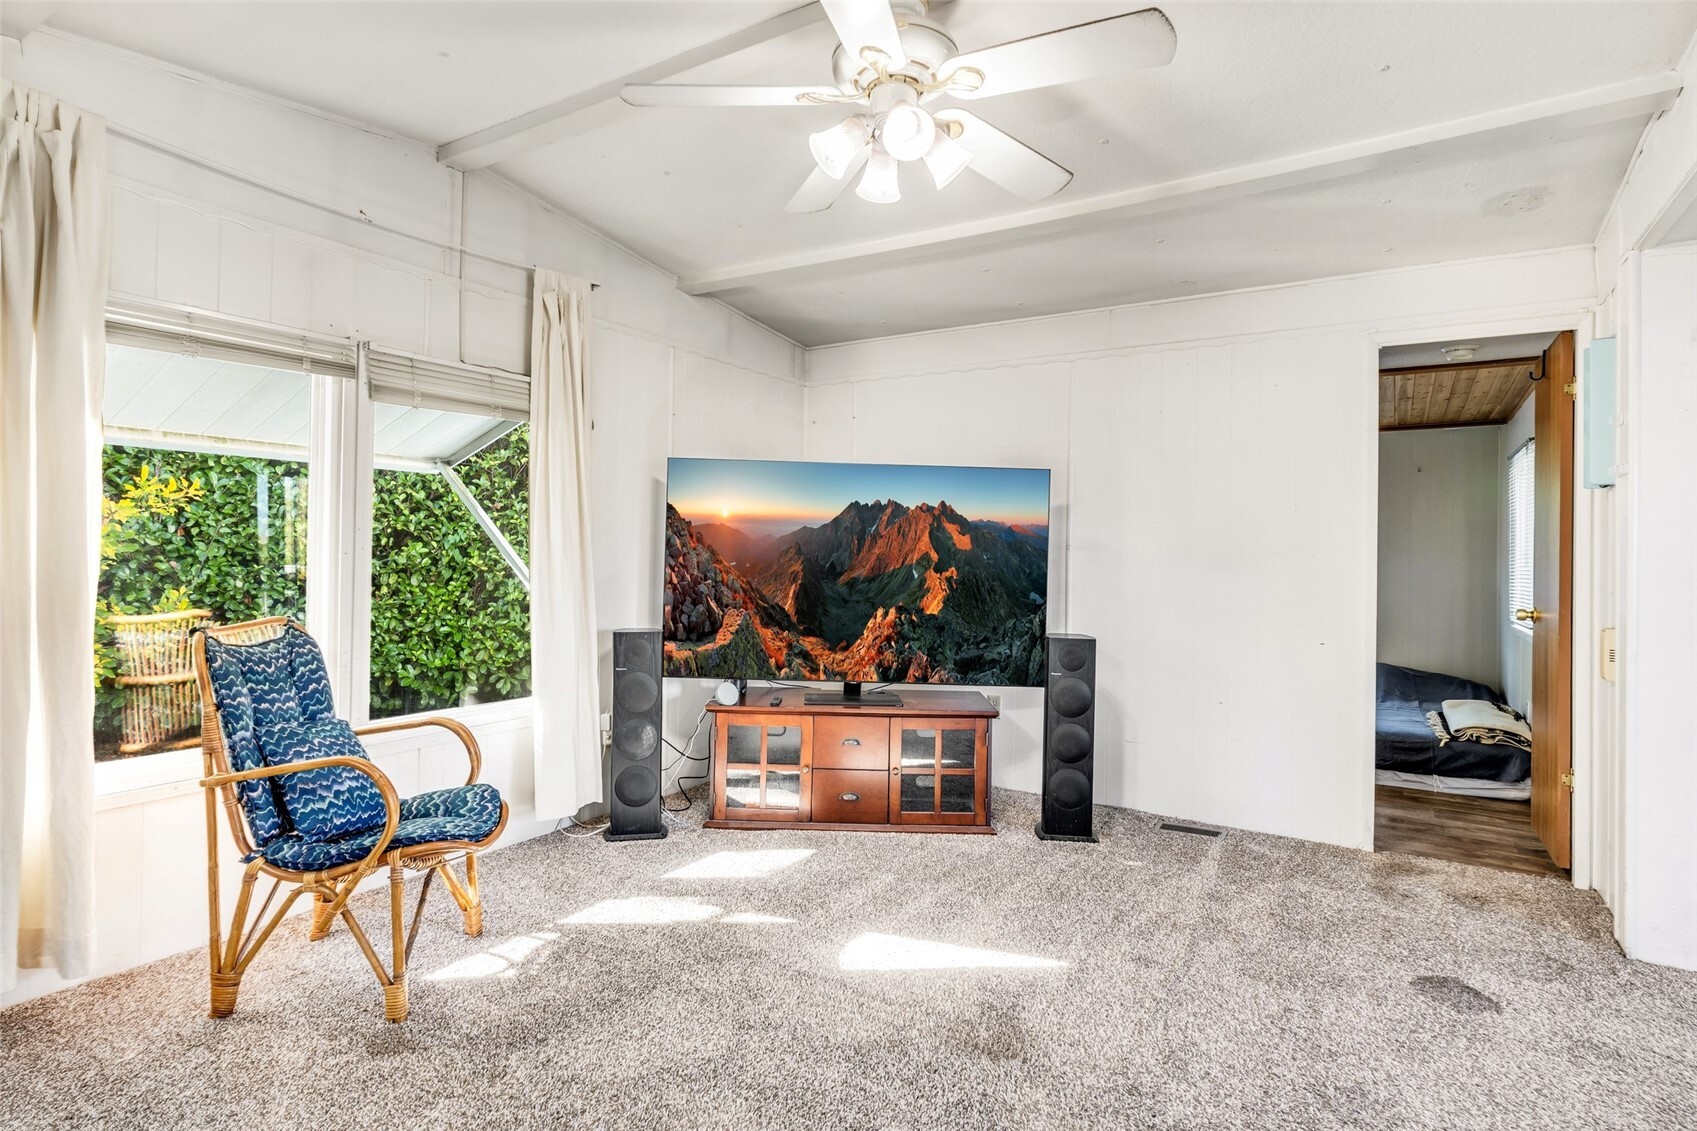
Living room with a wicker chair, large TV, and doorway to a bedroom.
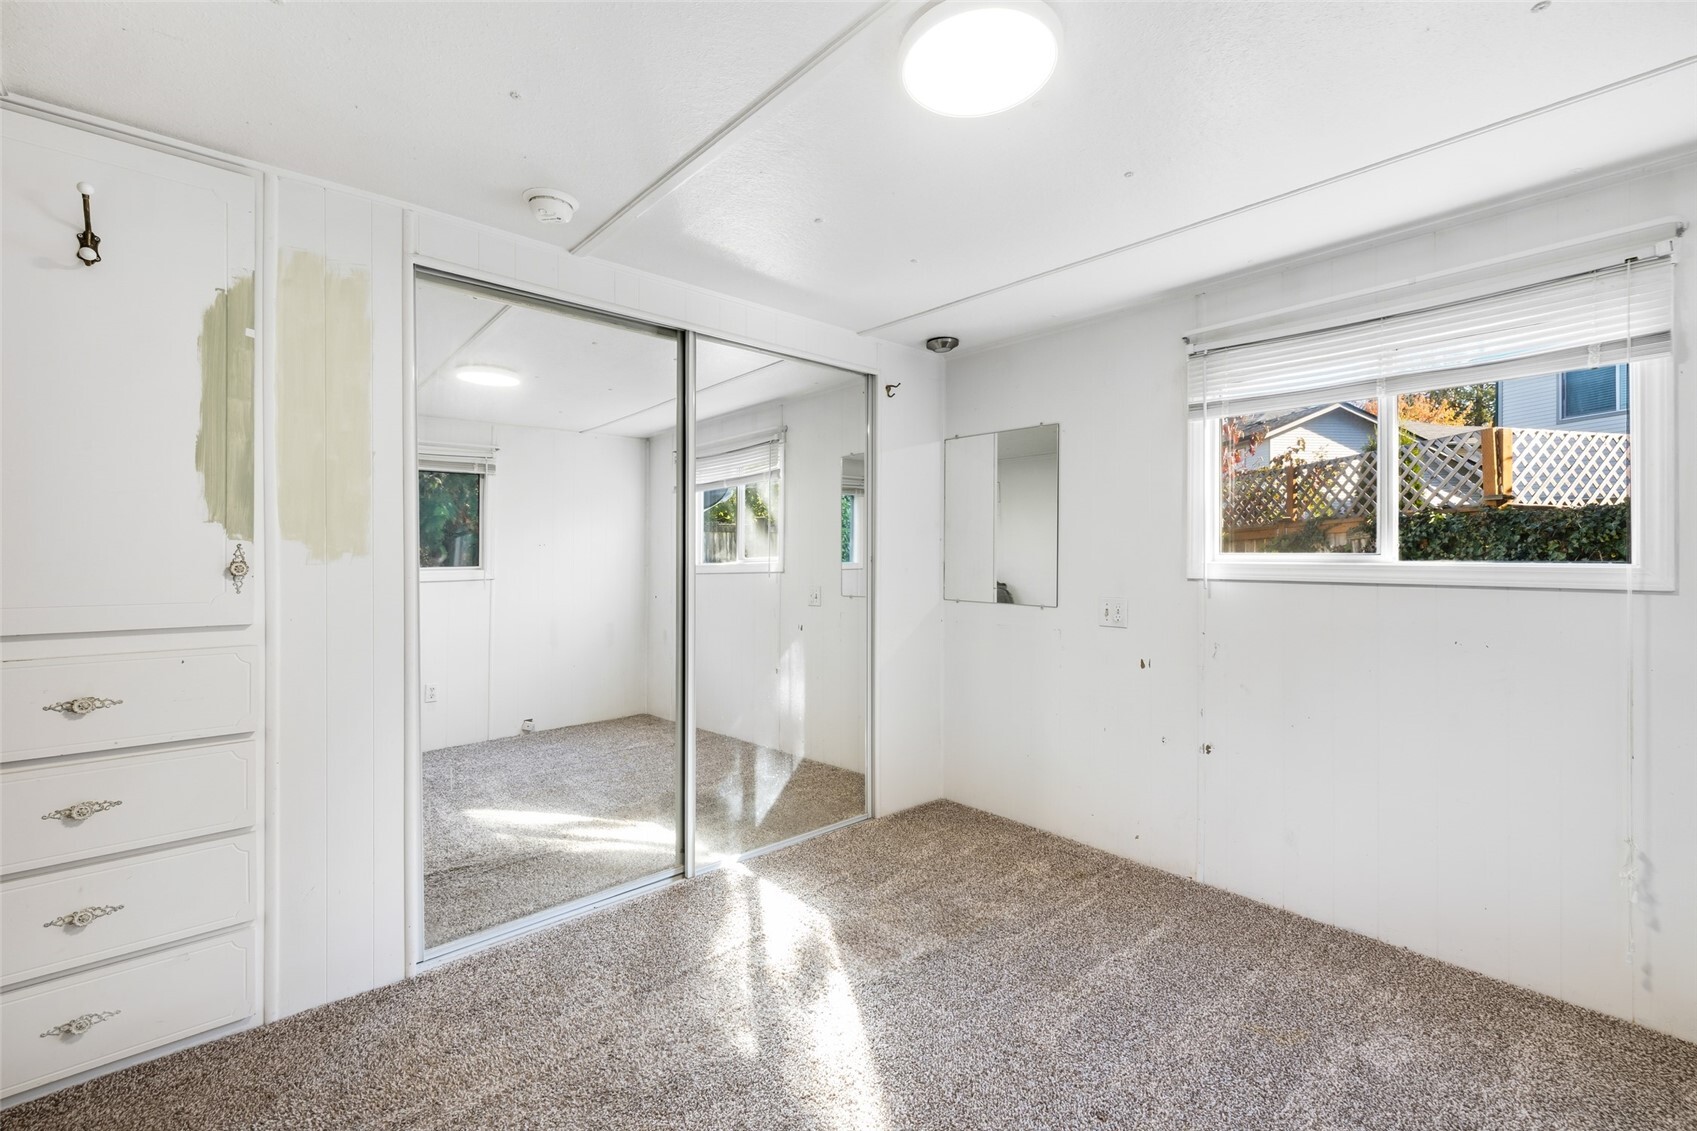
Bedroom with mirrored closet doors, built-in drawers, and a carpeted floor.
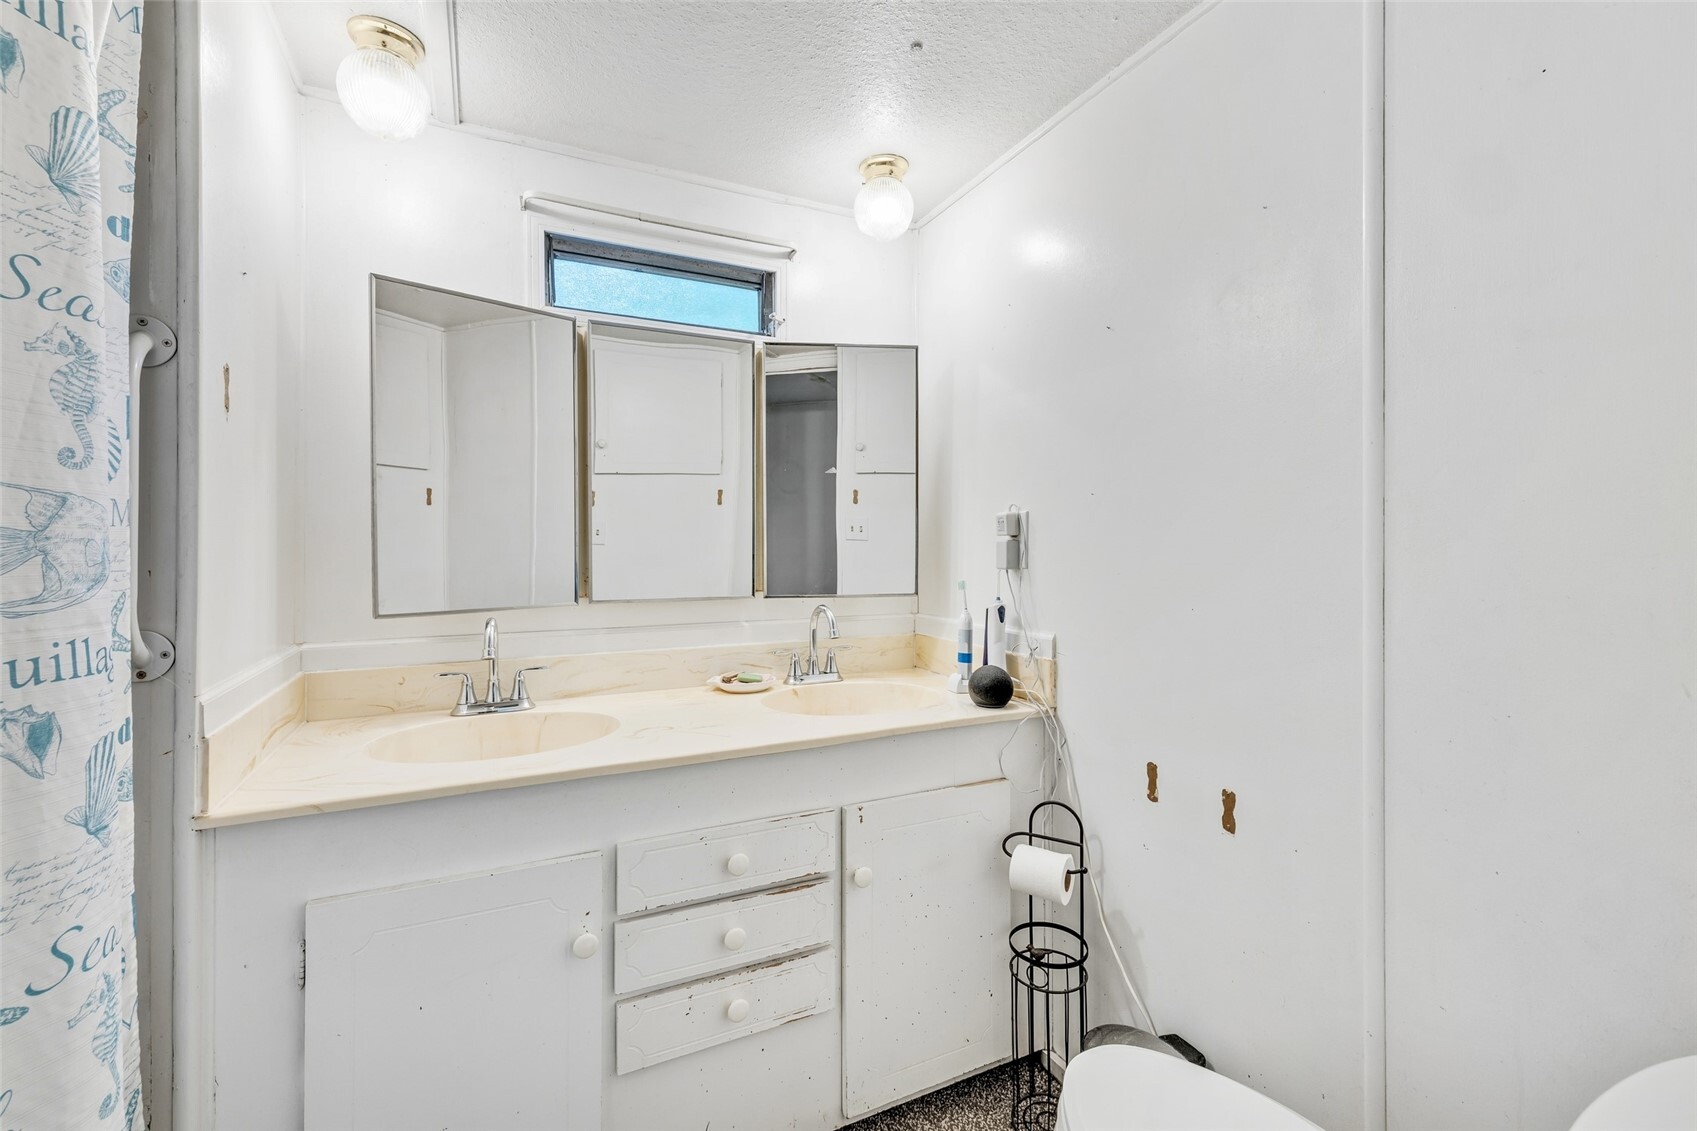
Bathroom vanity with two sinks, mirrored cabinets, and a small high window.
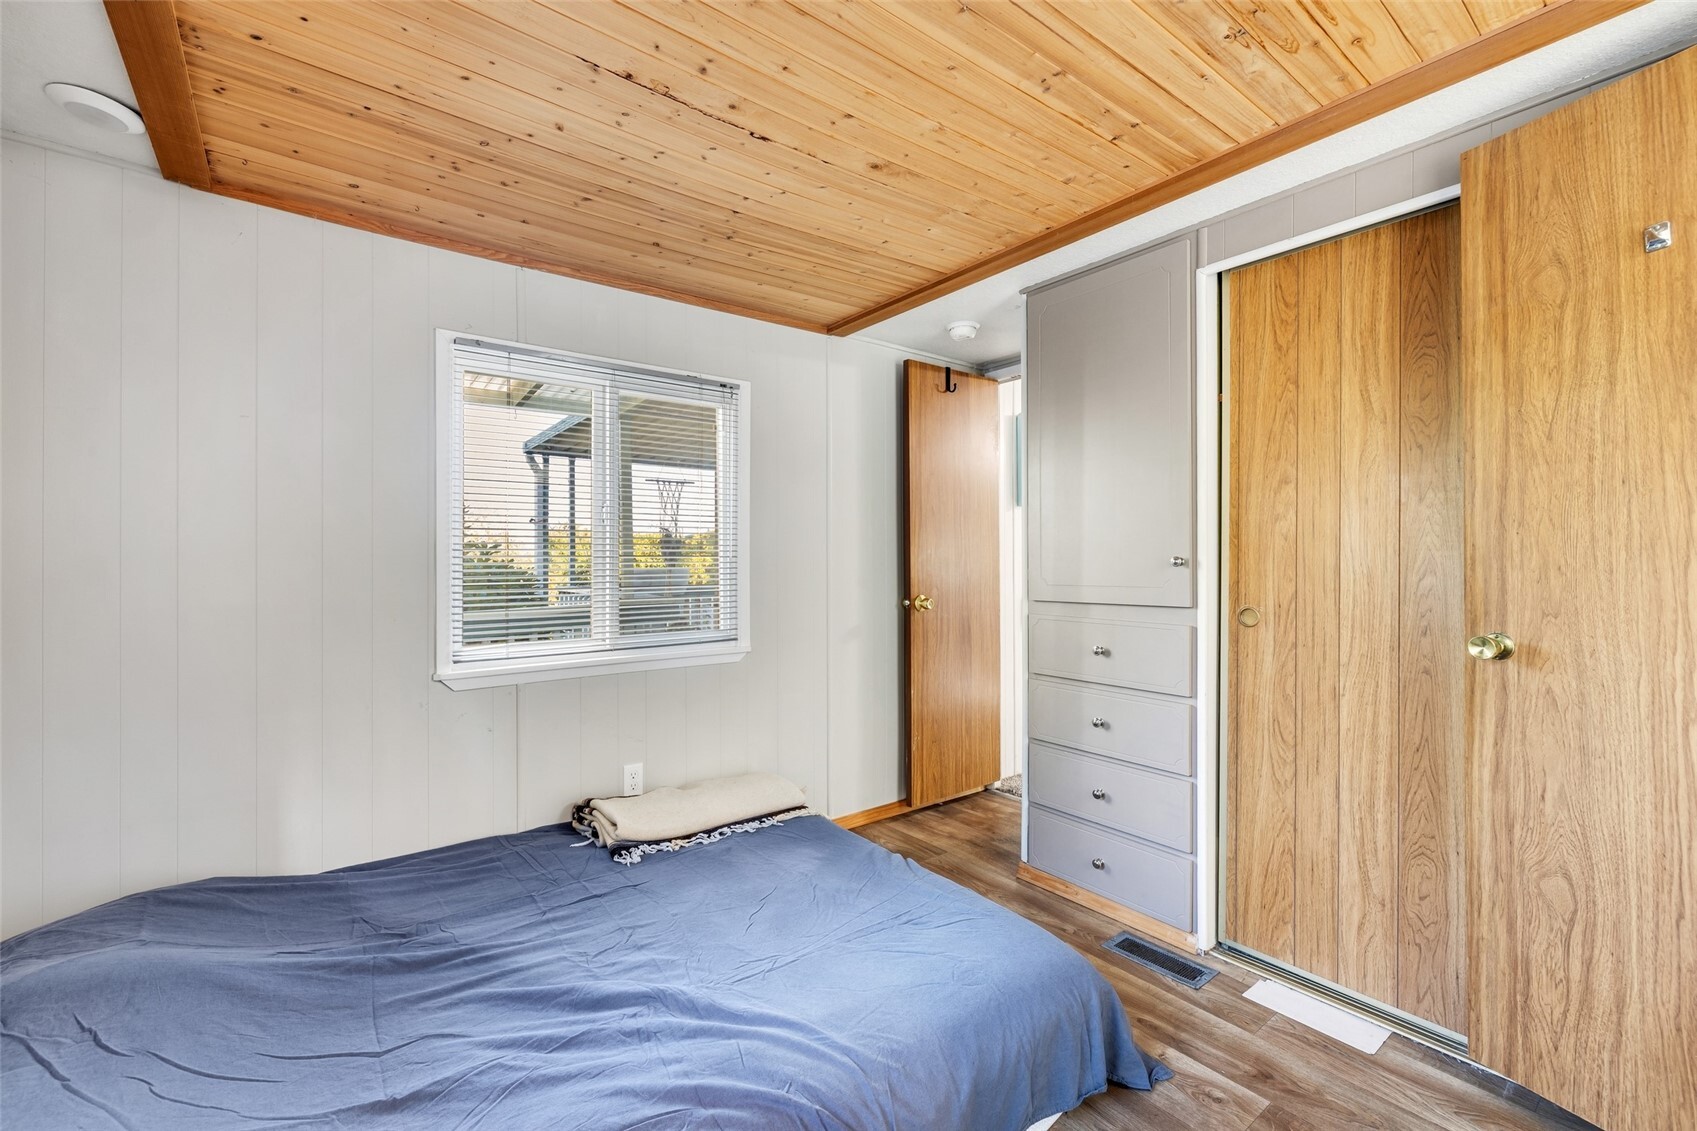
Bedroom with a blue-covered bed, wood-plank ceiling, and sliding closet doors.
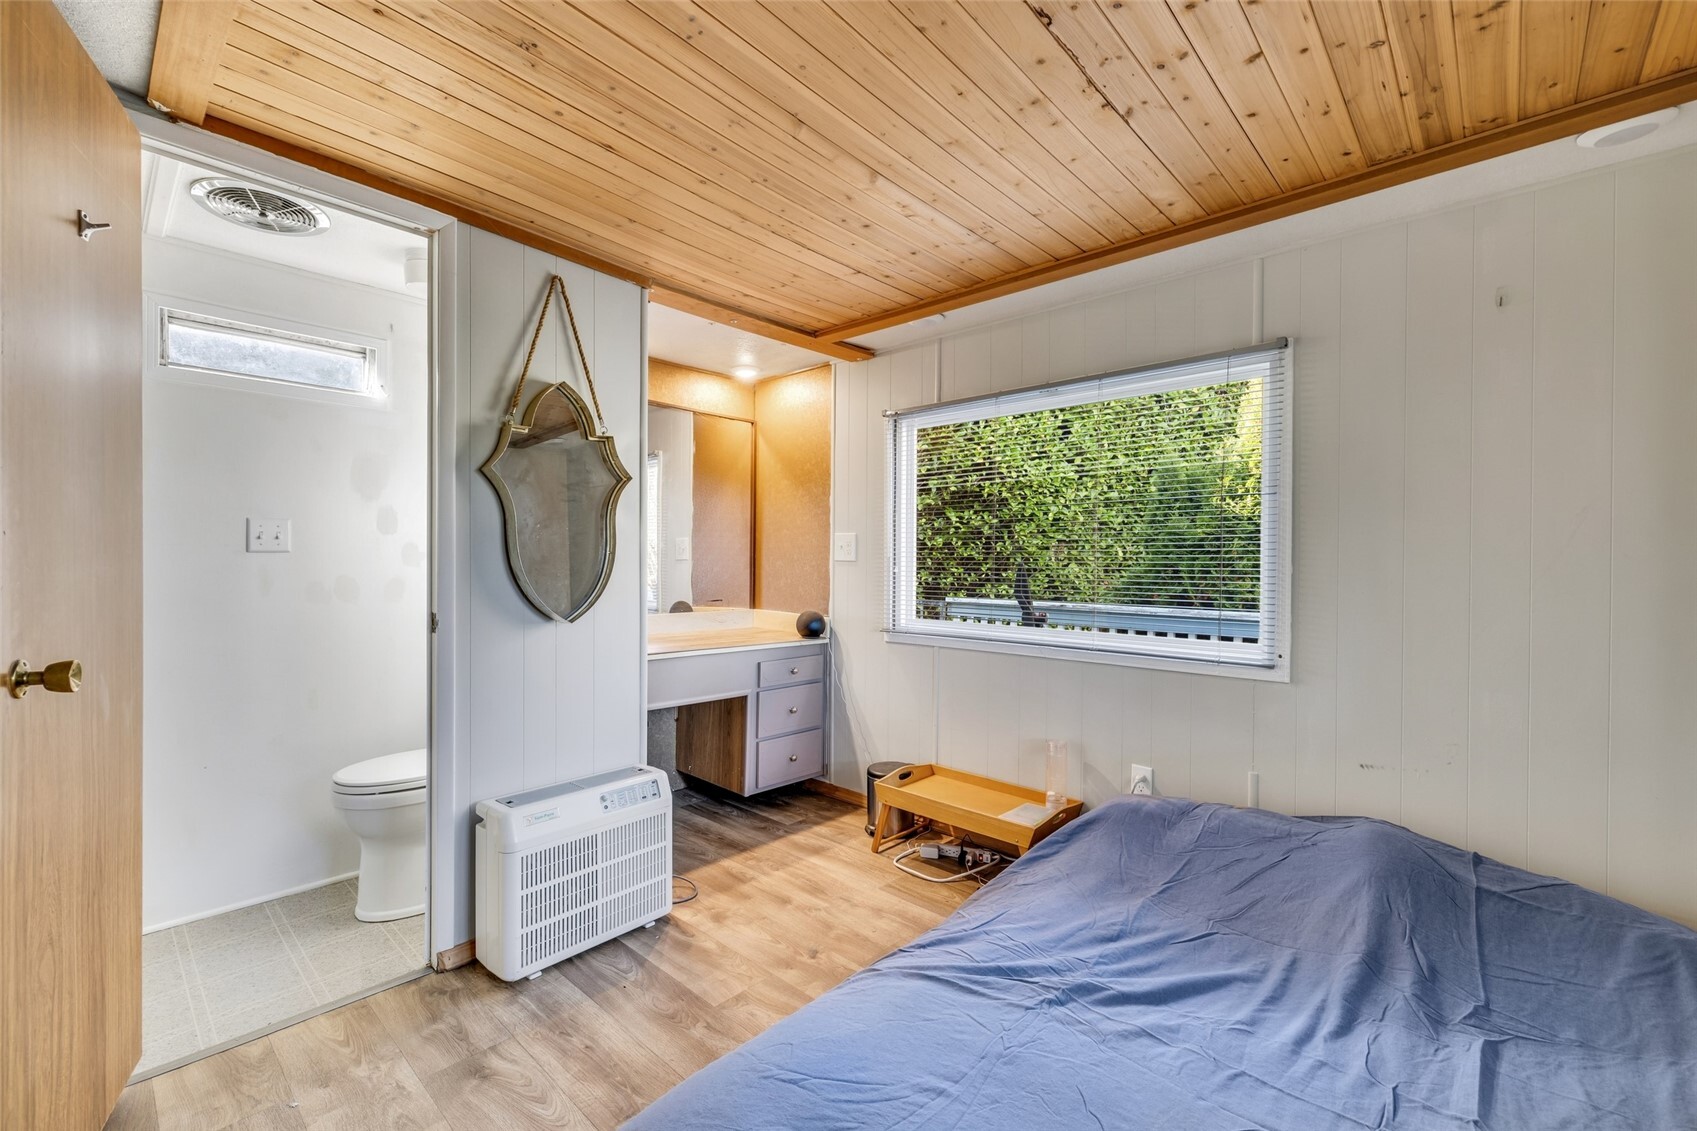
Bedroom with a blue-covered bed, wood-plank ceiling, and adjoining bathroom.
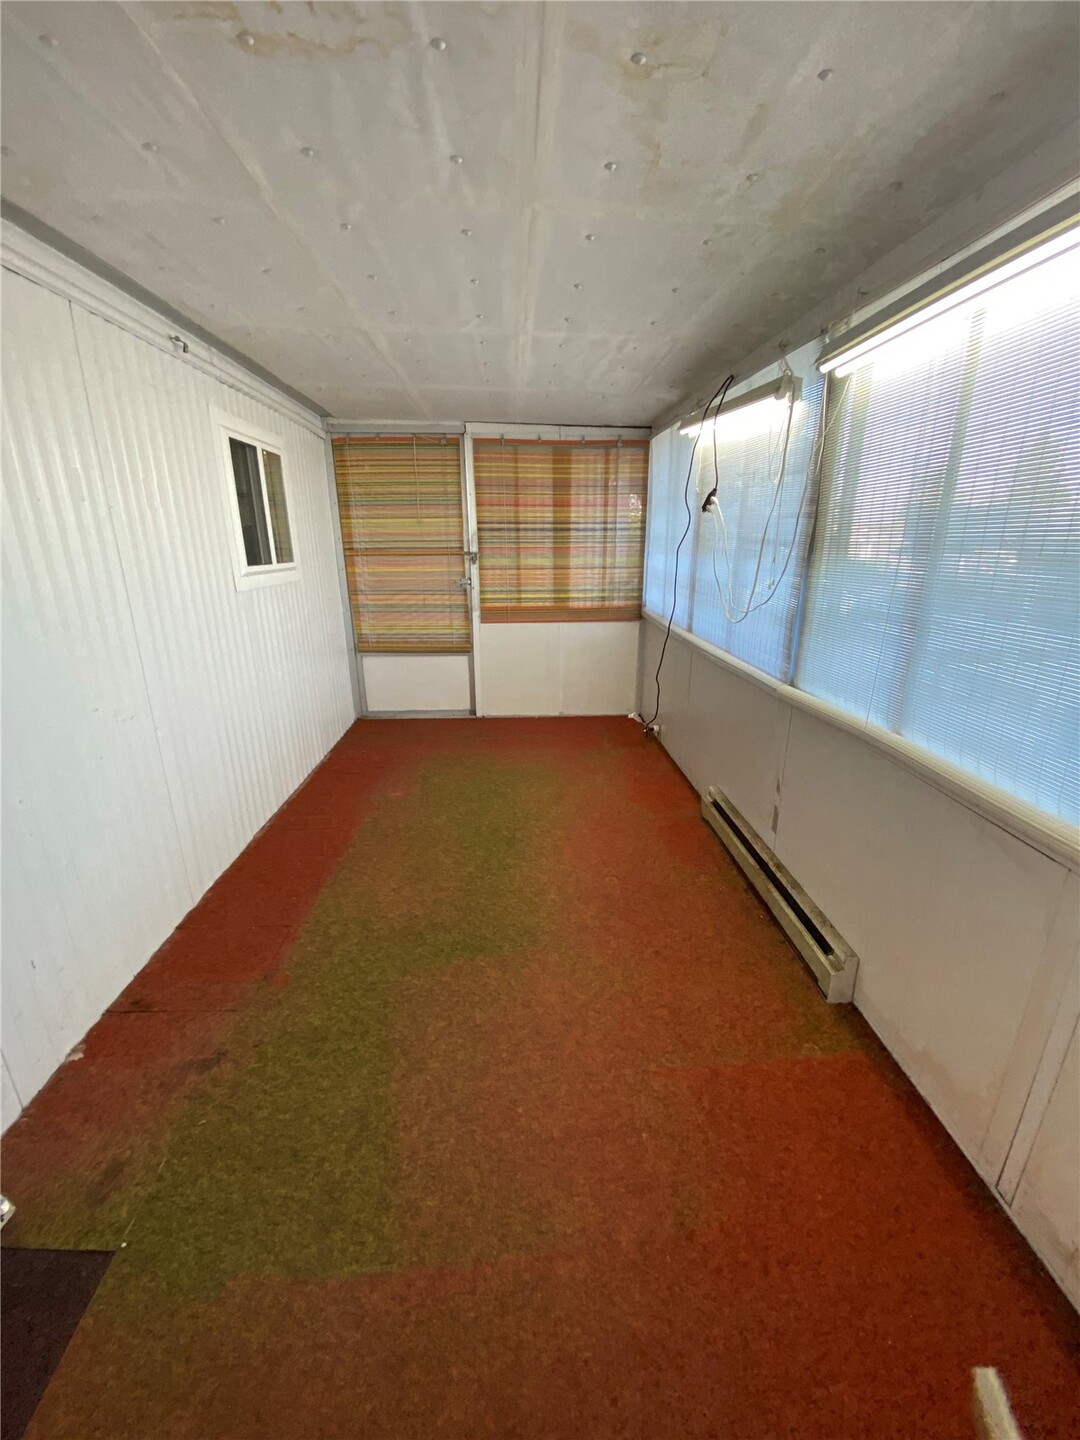
Enclosed sunroom with long windows, blinds, and a worn red-and-green floor.
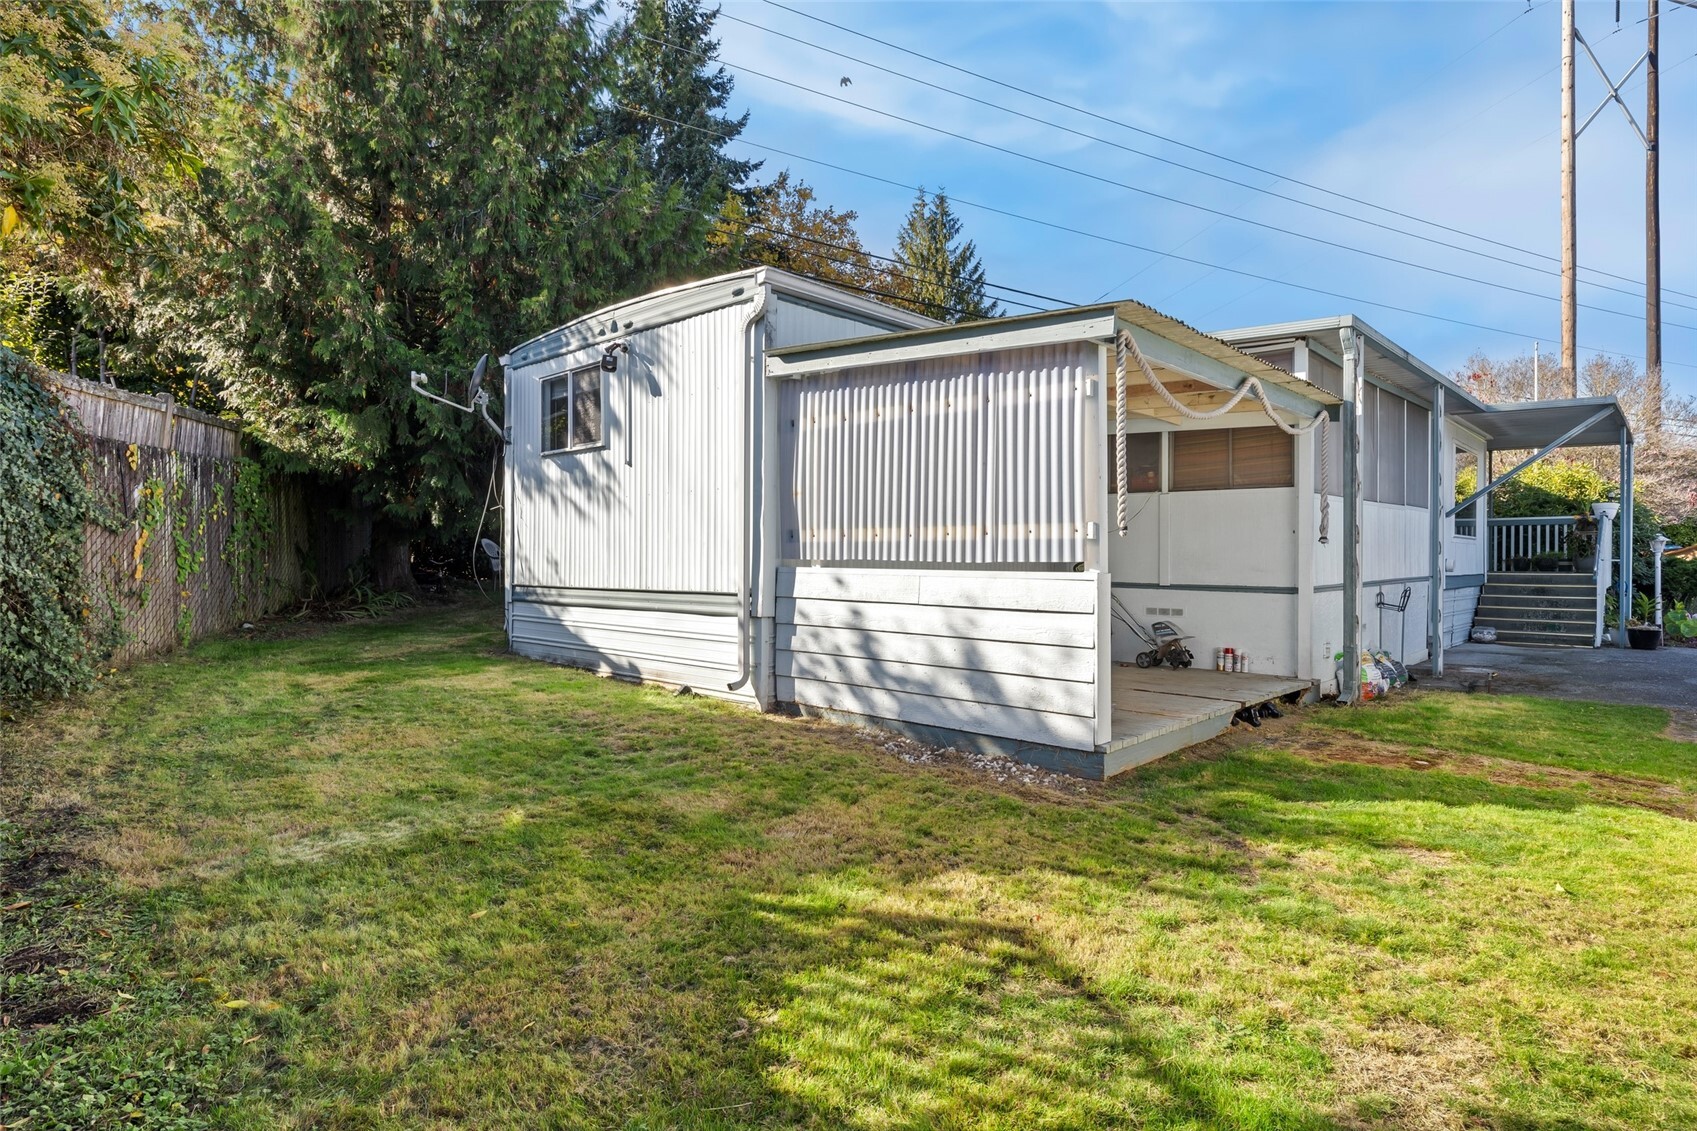
White manufactured home with a covered porch beside a grassy yard.
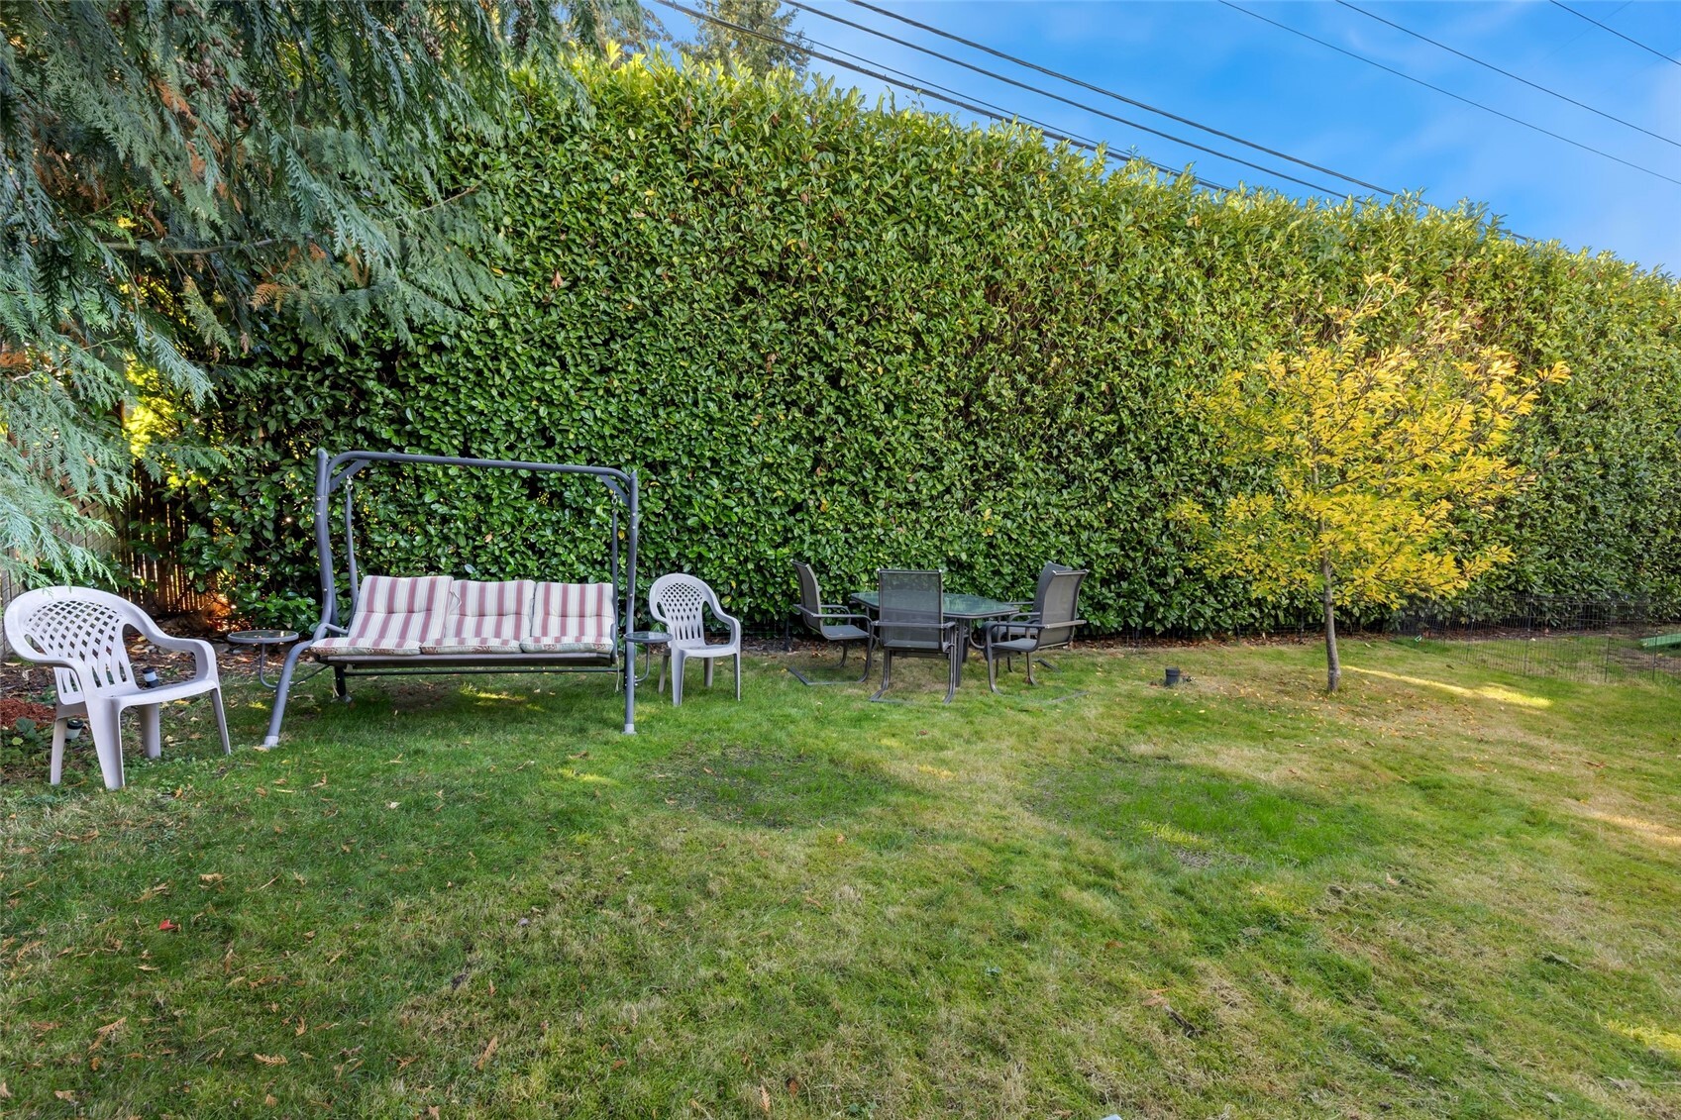
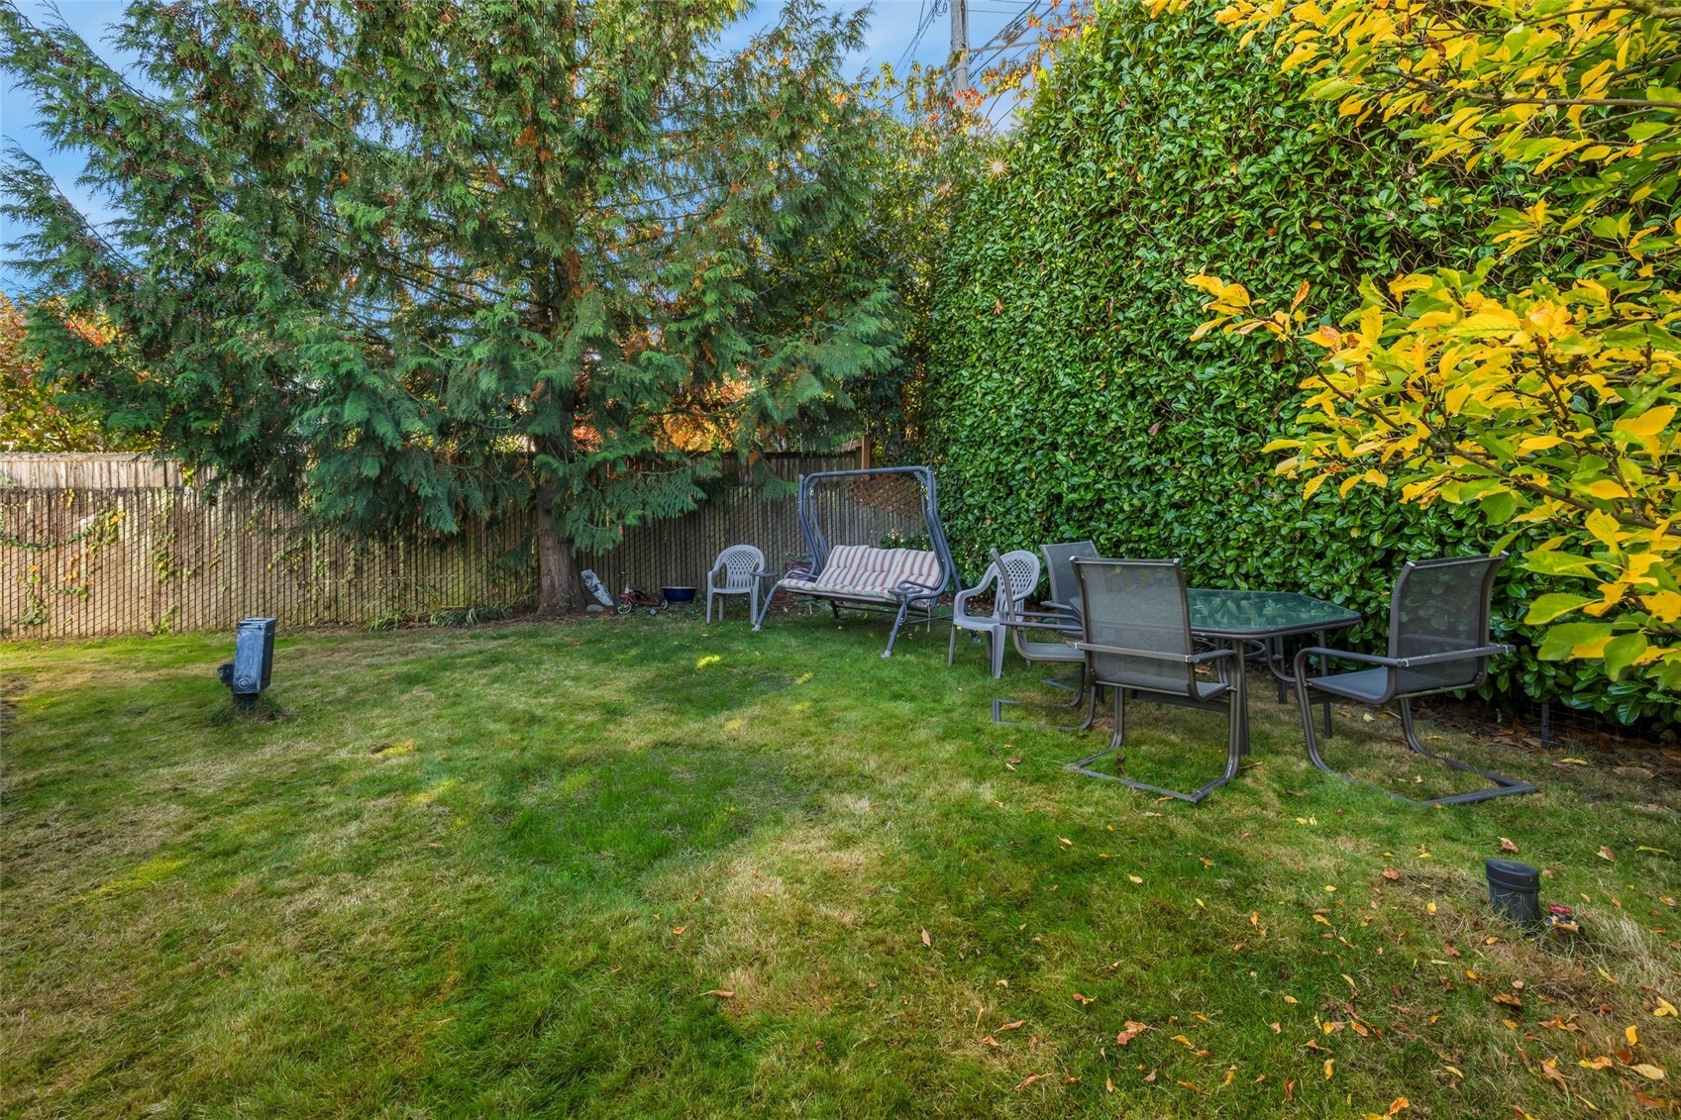
Backyard lawn with outdoor seating, a swing bench, and a tall hedge.
Fenced backyard with a lawn, patio table and chairs, and a cushioned garden swing.
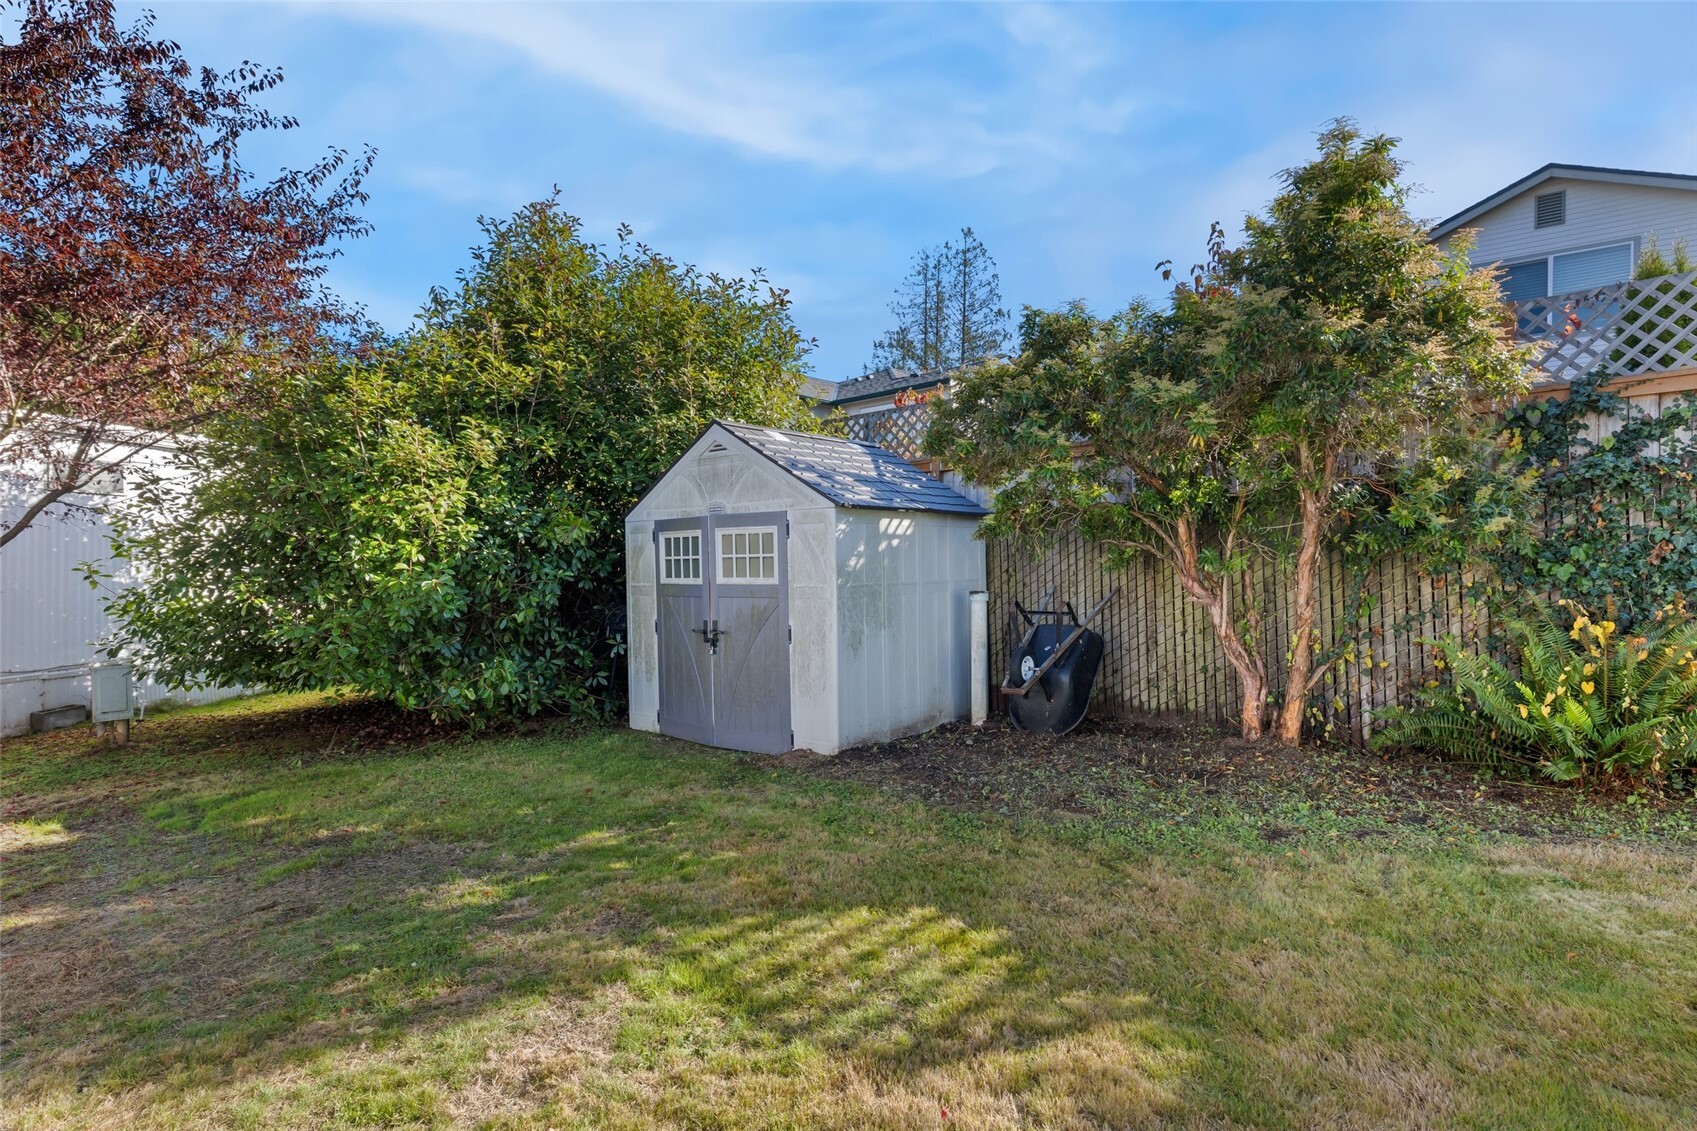
Backyard shed with double doors, surrounded by shrubs and trees.
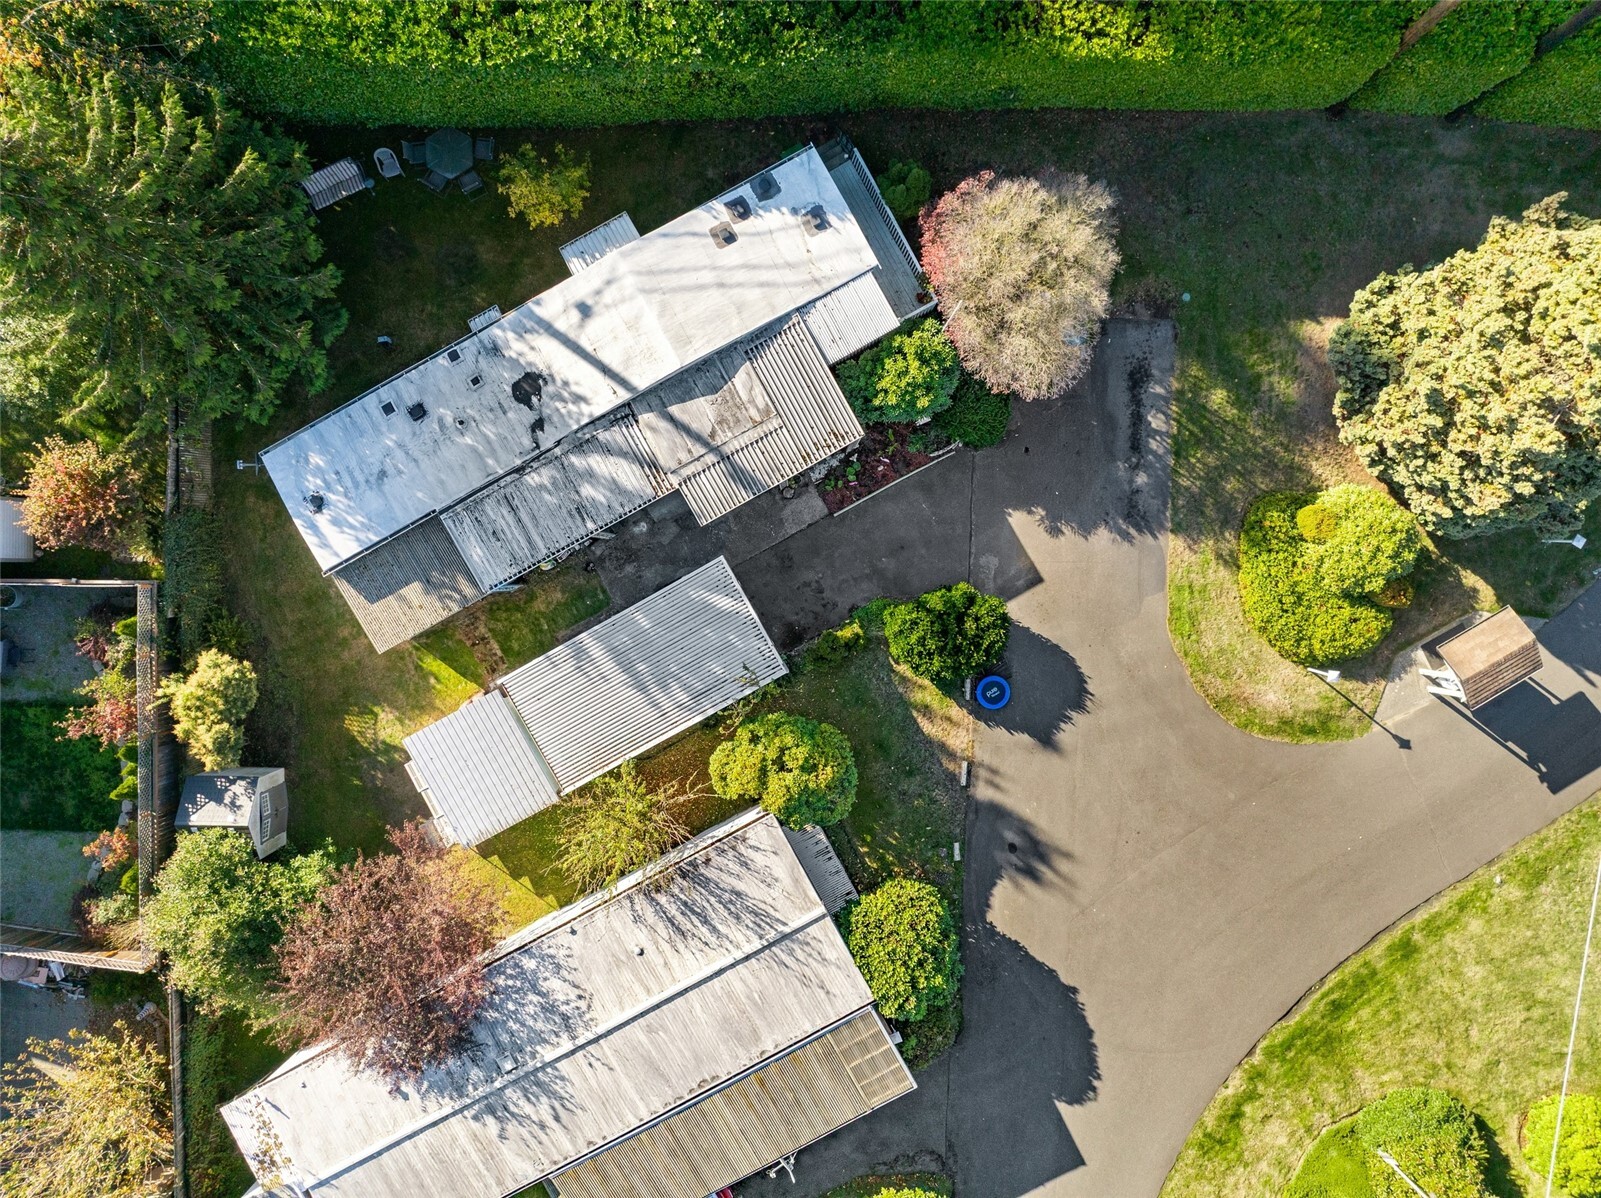
Aerial view of homes with light-colored roofs, landscaped yards, and a shared paved driveway.
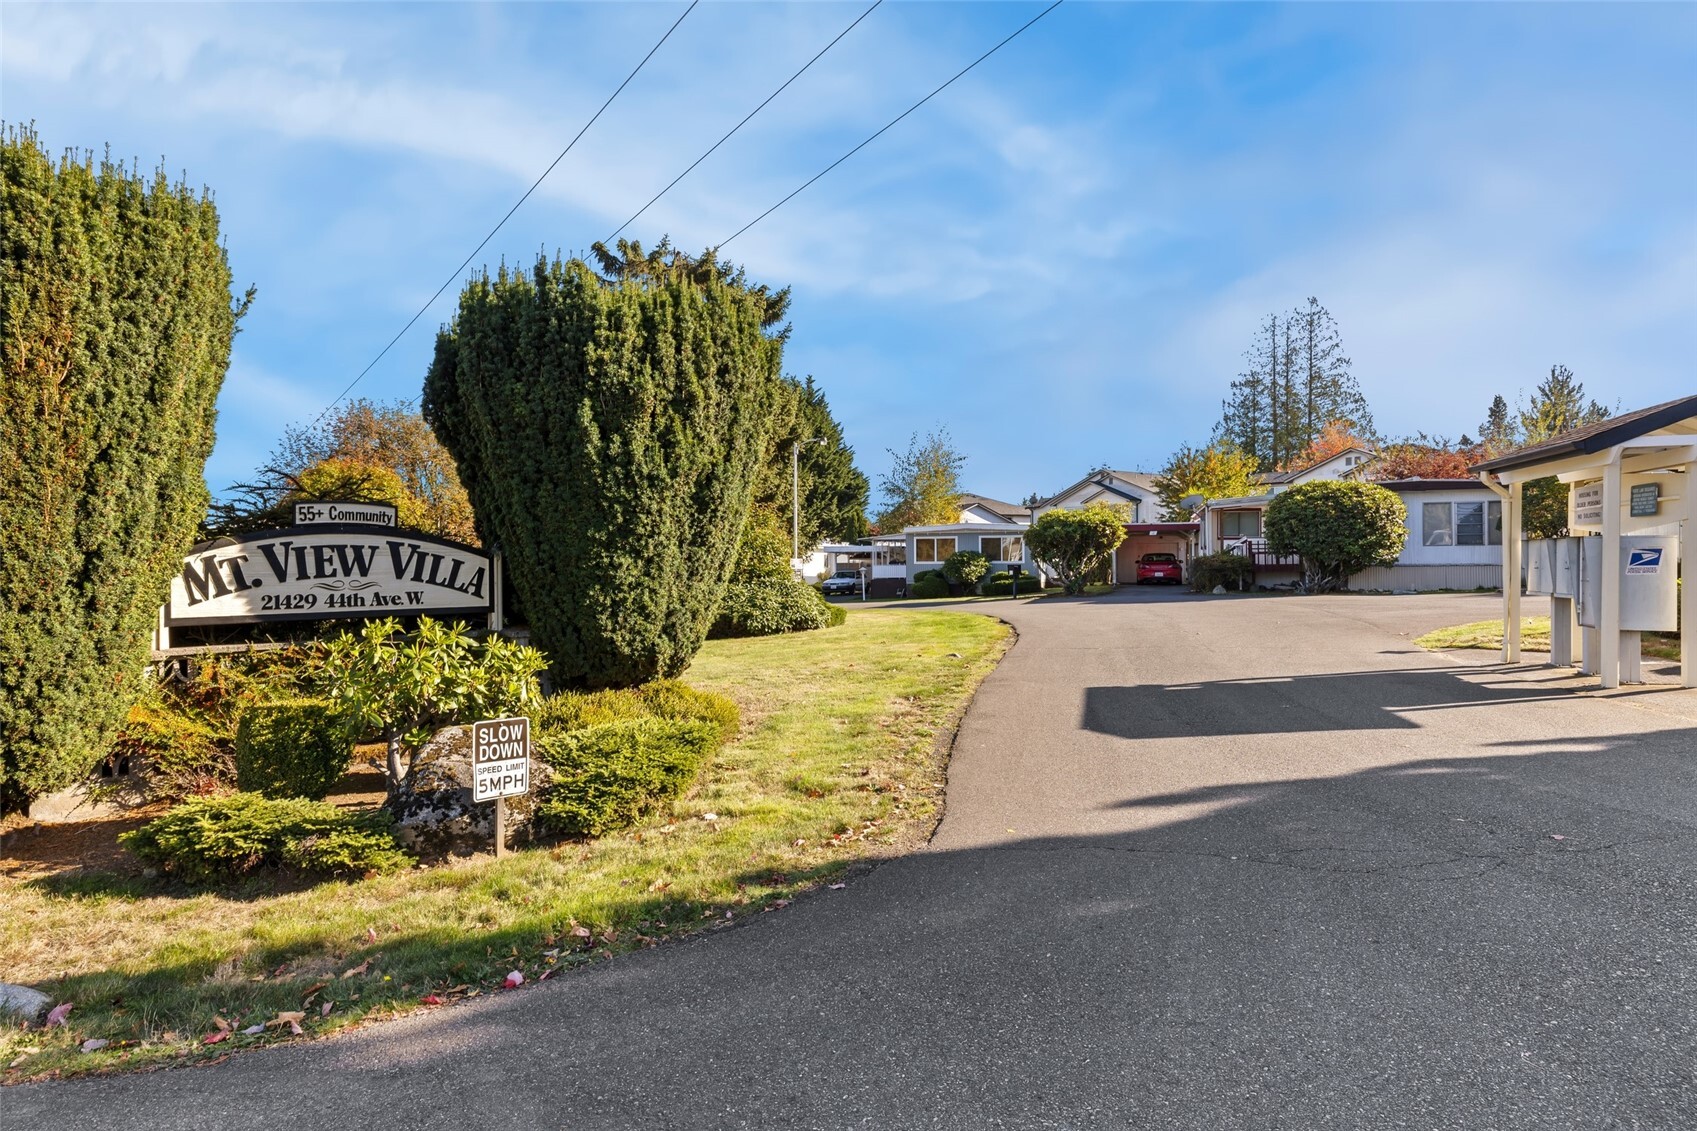
Entrance drive at Mt. View Villa, a 55+ community, with homes and landscaped grounds.
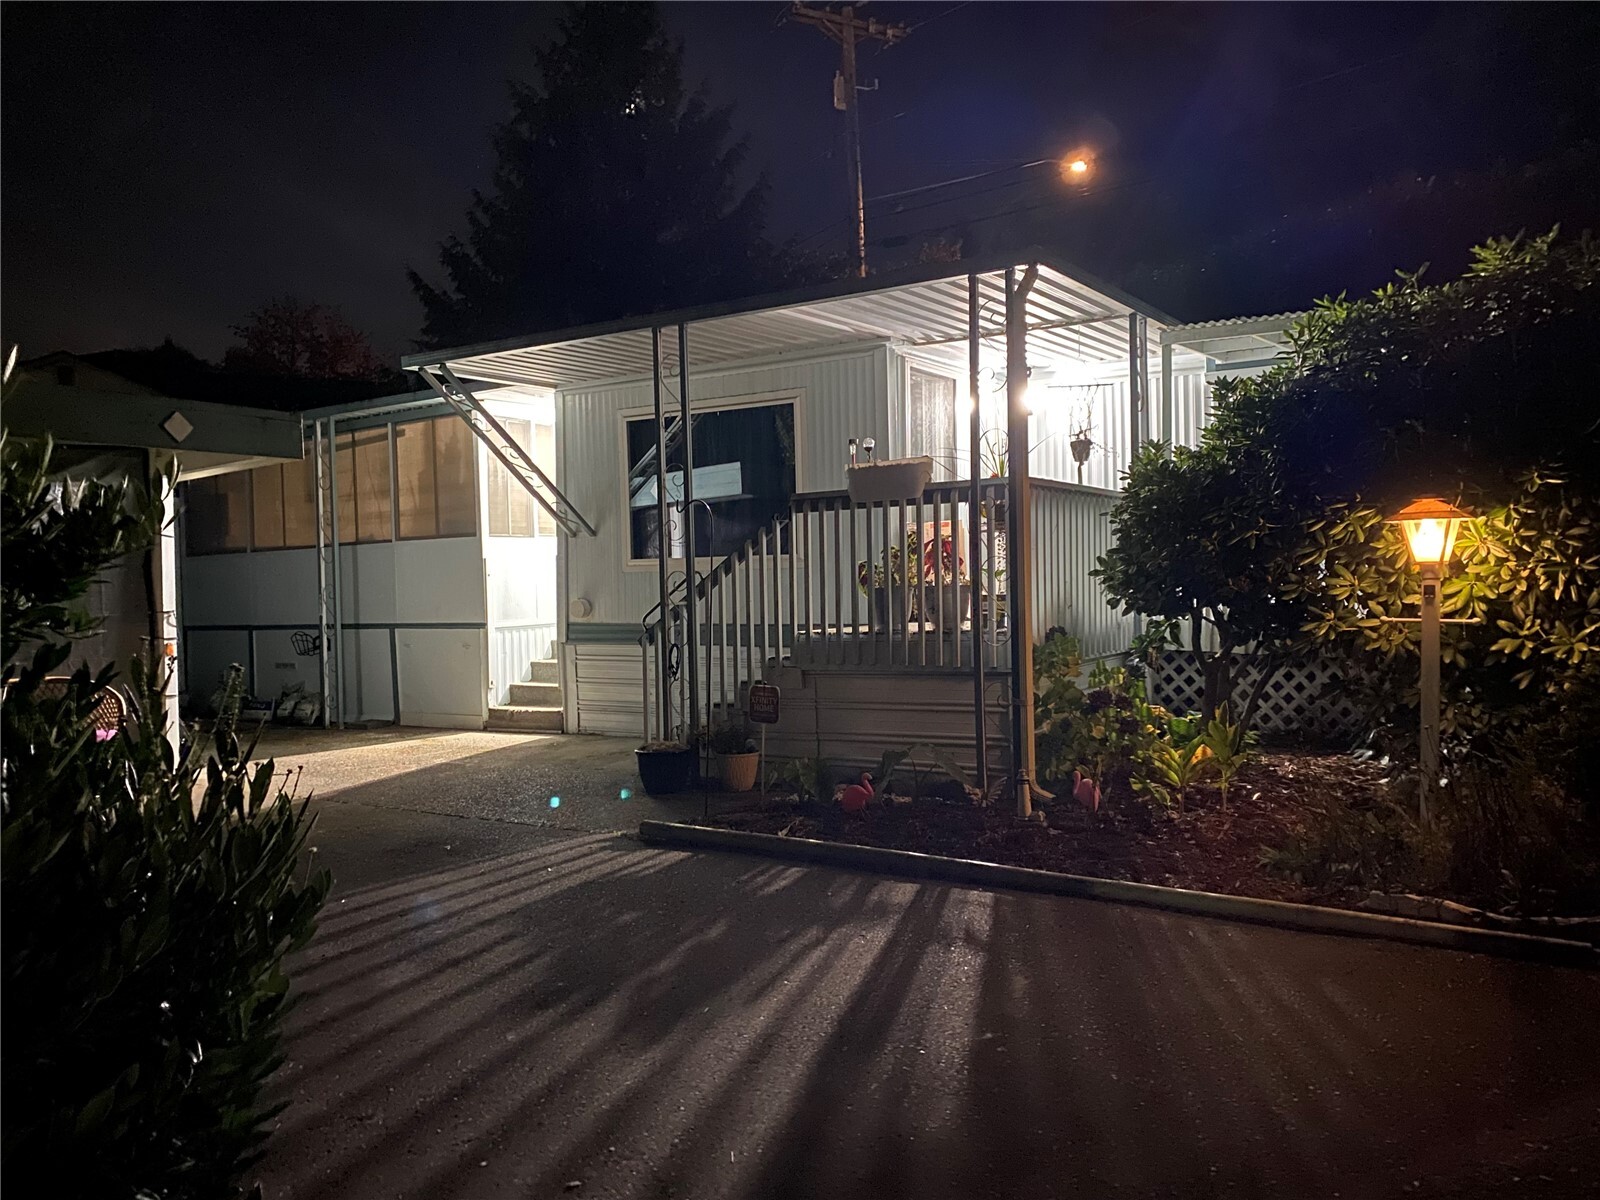
White manufactured home with a covered porch, steps, and landscaped yard at night.
SEE ALL PHOTOS
White home with two covered entry stairways and a small landscaped garden.
Aerial view of a single-story home with a covered carport, paved driveway, and leafy yard.
Home exterior with a covered porch, paved driveway, and two chairs beneath a canopy.
Covered deck with white railing, leafy shrubs, and sliding glass doors.
Kitchen with white cabinetry and a large island opening to a carpeted living area.
Kitchen with white cabinets, a built-in oven, and a refrigerator beside a carpeted hallway.
Living room with carpet, ceiling fan, large television, and sliding glass door beside blue-curtained windows.
Kitchen and living area with a breakfast counter, blue-cushioned chair, and windows overlooking greenery.
Living room with a wicker chair, large TV, and doorway to a bedroom.
Bedroom with mirrored closet doors, built-in drawers, and a carpeted floor.
Bathroom vanity with two sinks, mirrored cabinets, and a small high window.
Bedroom with a blue-covered bed, wood-plank ceiling, and sliding closet doors.
Bedroom with a blue-covered bed, wood-plank ceiling, and adjoining bathroom.
Enclosed sunroom with long windows, blinds, and a worn red-and-green floor.
White manufactured home with a covered porch beside a grassy yard.
Backyard lawn with outdoor seating, a swing bench, and a tall hedge.
Fenced backyard with a lawn, patio table and chairs, and a cushioned garden swing.
Backyard shed with double doors, surrounded by shrubs and trees.
Aerial view of homes with light-colored roofs, landscaped yards, and a shared paved driveway.
Entrance drive at Mt. View Villa, a 55+ community, with homes and landscaped grounds.
White manufactured home with a covered porch, steps, and landscaped yard at night.
Listing Broker: Agency One NS; Leah Schulz; 206-523-1288; [email protected]
For Sale

21429 44th Avenue W Unit: 1

21429 44th Avenue W Unit: 1, Mountlake Terrace, WA 98043

$59,000
Embrace comfortable living in this welcoming mobile home situated in the lively 55+ community of Mt View Villa. Boasting two bedrooms and two bathrooms, this residence offers a practical and affordable option for those seeking ease in their golden years. The open-concept design creates a spacious feel, allowing lots of natural light to illuminate the living spaces. The home provides a private and low-maintenance yard, perfect for enjoying the outdoors. Relish the convenience of Lynnwood's nearby restaurants and shopping destinations. Simplify your lifestyle and enjoy the charm of mobile living in Mt View Villa. Seller can carry a contract with approved credit.

2
beds

2
baths

749 Sq.Ft. LIVING AREA

Leah Schulz

Leah Schulz

Features & Amenities

Interior

  • total bedrooms2
  • Total bathrooms2
  • full bathroom1
  • three quarter bathroom1
  • Flooring Hardwood, Laminate, Vinyl, Carpet
  • APPLIANCES Dishwasher, Dryer, Microwave, Refrigerator, Stove(s)/Range(s), Washer
  • other interior Features Water Heater

Area & Lot

  • Status For Sale
  • Living Area749 Sq.Ft.
  • Total Area749 Sq.Ft.
  • MLS® ID2596962
  • TypeManufactured-Mobile
  • YEAR BUILT1968
  • View DescriptionTerritorial
  • Elementary SchoolBuyer To Verify
  • Middle SchoolBuyer To Verify
  • High SchoolBuyer To Verify
  • School DistrictEdmonds

Exterior

  • STORIES1
  • water SourcePublic
  • roofFlat
  • lot featuresCorner Lot, Cul-De-Sac, Paved, Secluded
  • parkingCarport
  • HEAT TYPEForced Air
  • AIR CONDITIONINGNone
  • SubstructurePillar/Post/Pier, Tie Down
  • other exterior FeaturesMetal/Vinyl

Financial

  • Sales Price$59,000
  • Real Estate Tax $351/yr
Aerial view of a single-story home with a covered carport, paved driveway, and leafy yard.

Schedule a Showing

We would love to show you our beautiful property. Please select your preferred date and time below. An agent will be in touch shortly to confirm your appointment.

Schedule a Showing

We would love to show you our beautiful property. Please select your preferred date and time below. An agent will be in touch shortly to confirm your appointment.

Thank you for your interest in 21429 44th Avenue W Unit: 1, Mountlake Terrace, WA 98043. We are reviewing your request and will be in touch shortly!

Mortgage Calculator

Estimate your monthly mortgage payment, including the principal and interest, property taxes, and HOA. Adjust the values to generate a more accurate rate.

All estimates are provided for informational purposes only. Actual amounts may vary.
$0,000 Your Payment 20 15 65
$0,000 Your Payment

Partner with Our Expert Team

If you enjoy honesty, delivered frankly, and maybe with a dose of humor, then we’d probably get along! We're happy to help answer questions, talk about specific neighborhoods, and help you reach your real estate goals, whatever they may be!

Follow Me on Instagram