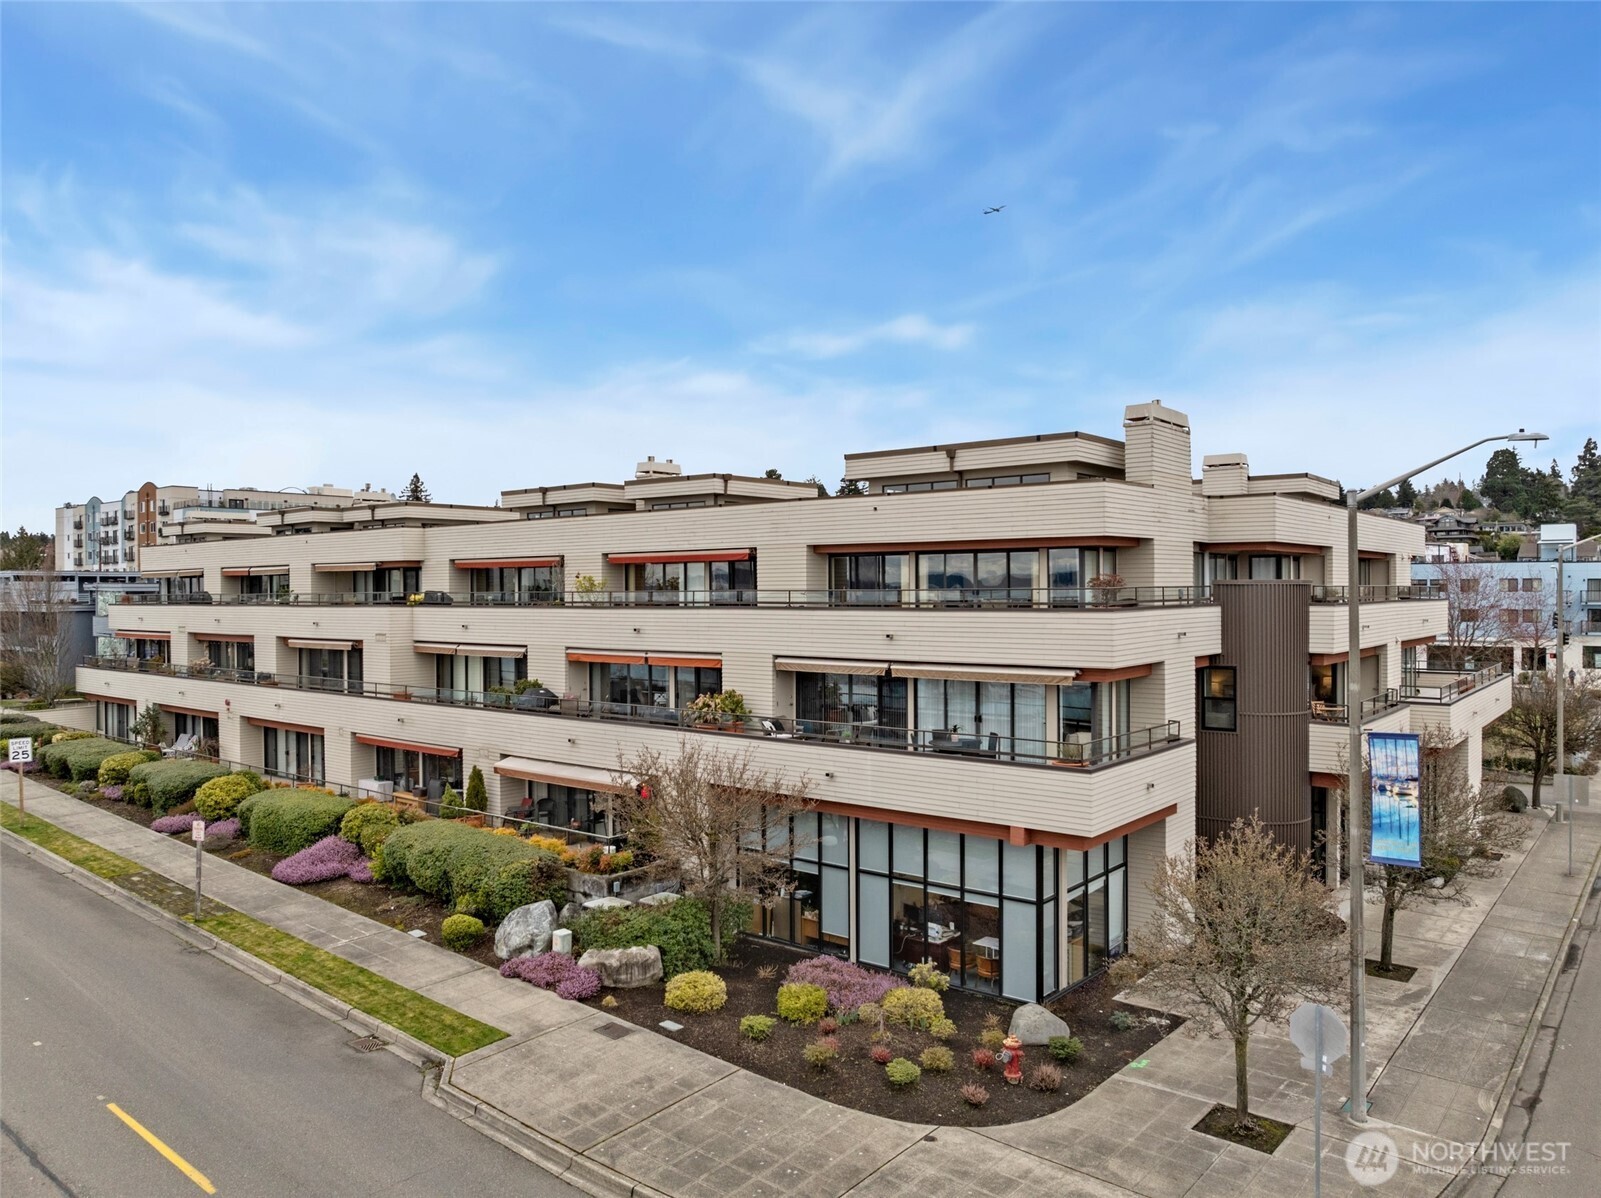


Beige Seattle condominium building with tiered balconies and landscaped sidewalks.
Waterfront view of a container ship, sailboat masts, forested hills, and snow-dusted mountains.
Marina with sailboats, a rocky breakwater, and forested shoreline across the water.
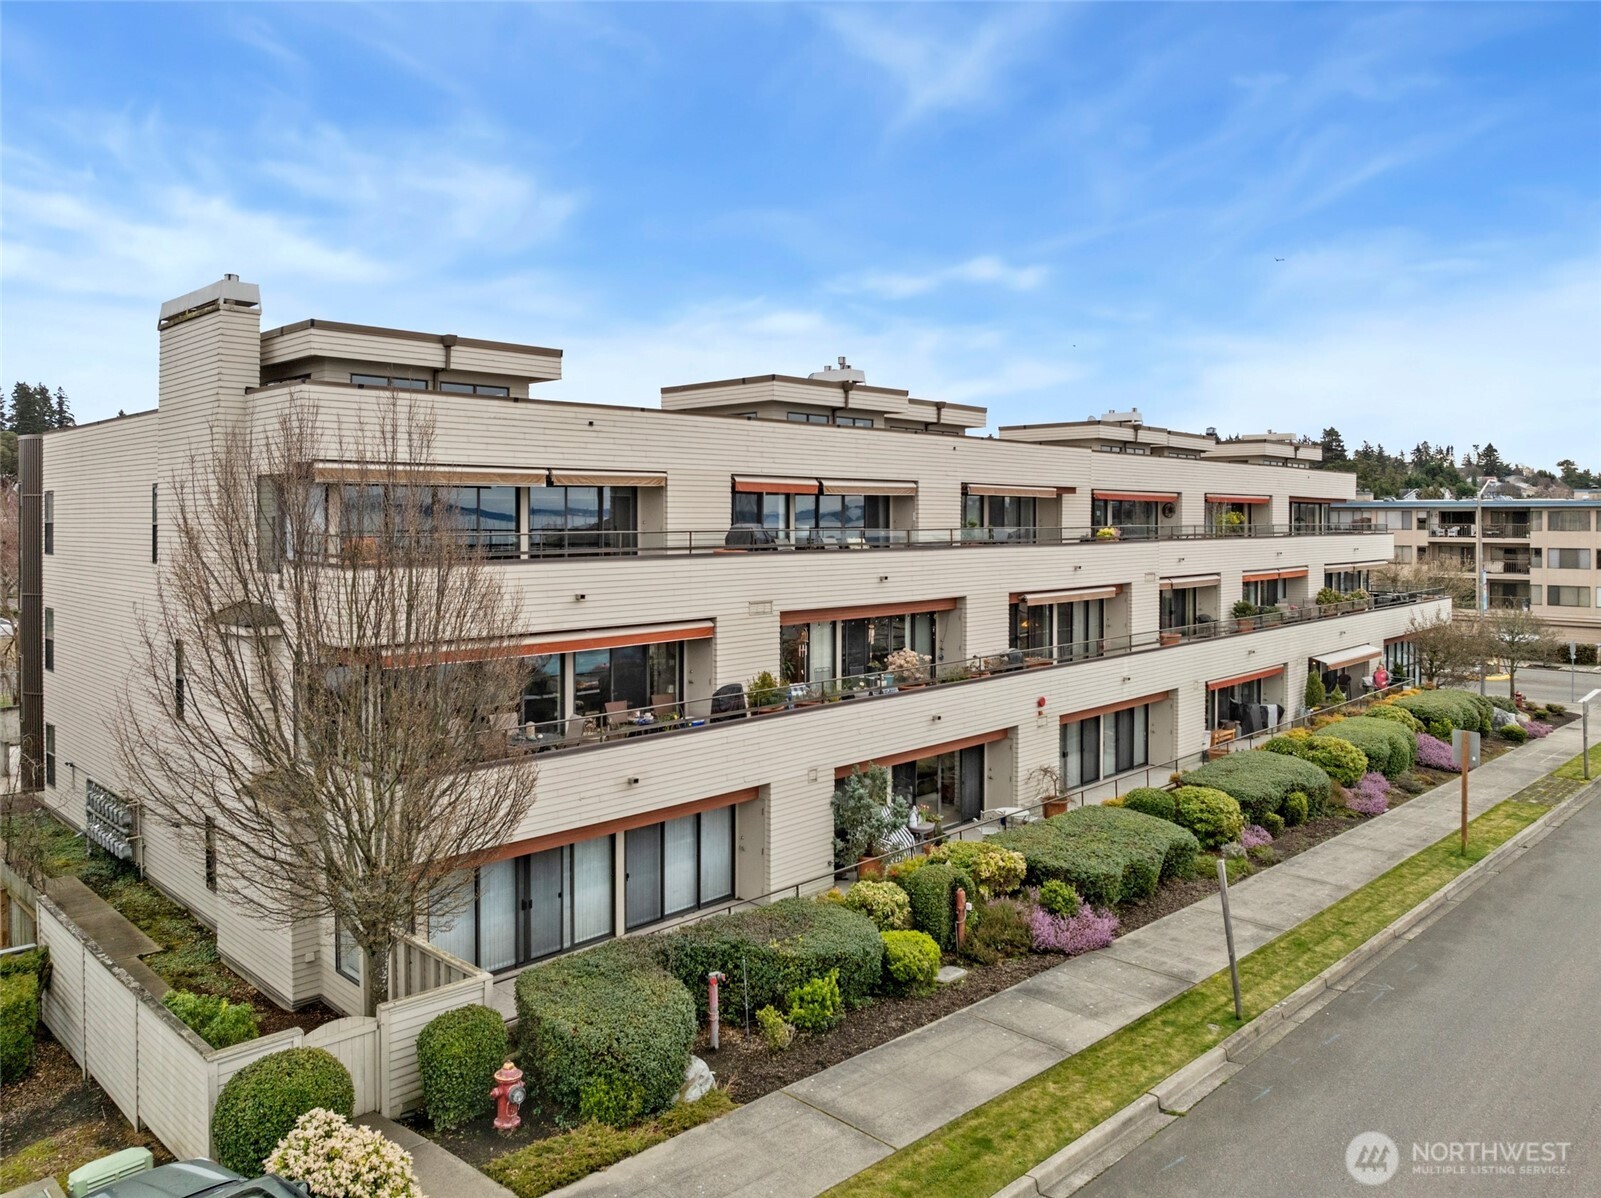
Multi-unit condominium building with long balconies and landscaped grounds beside the street.
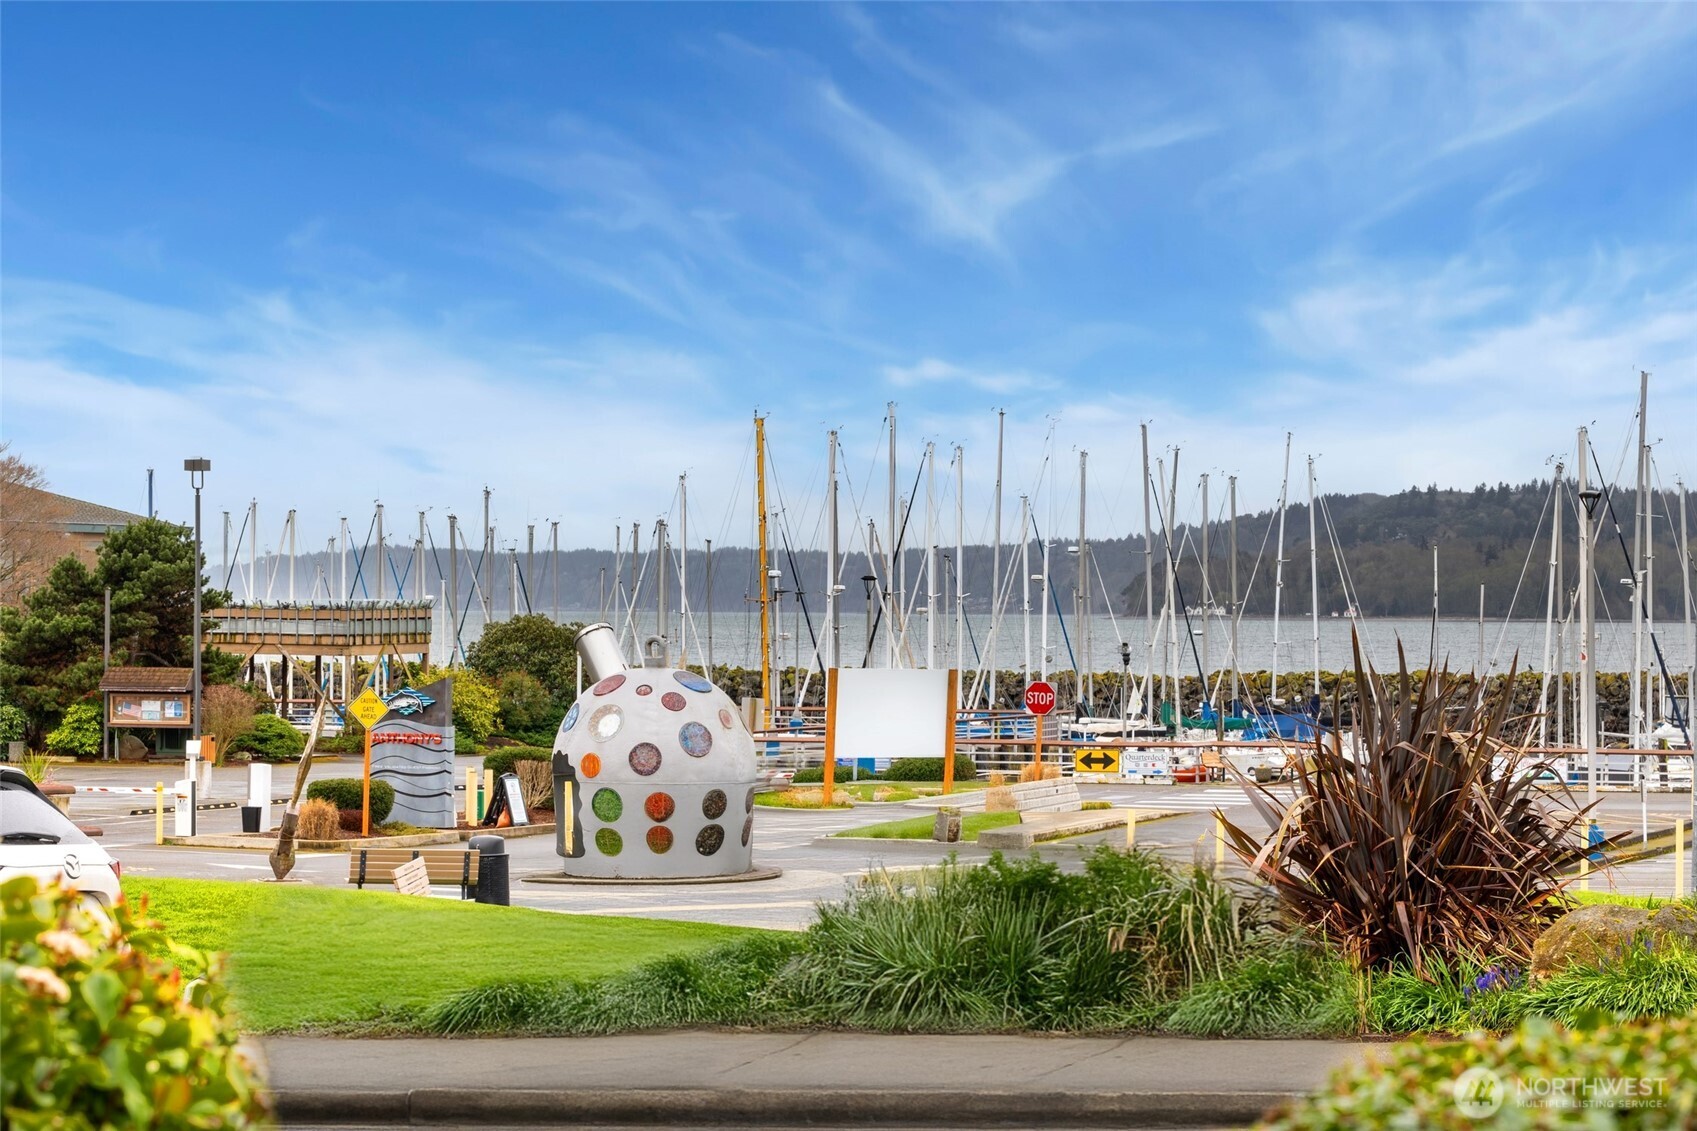
Marina with sailboats, a waterfront entrance, and a large spotted buoy sculpture.
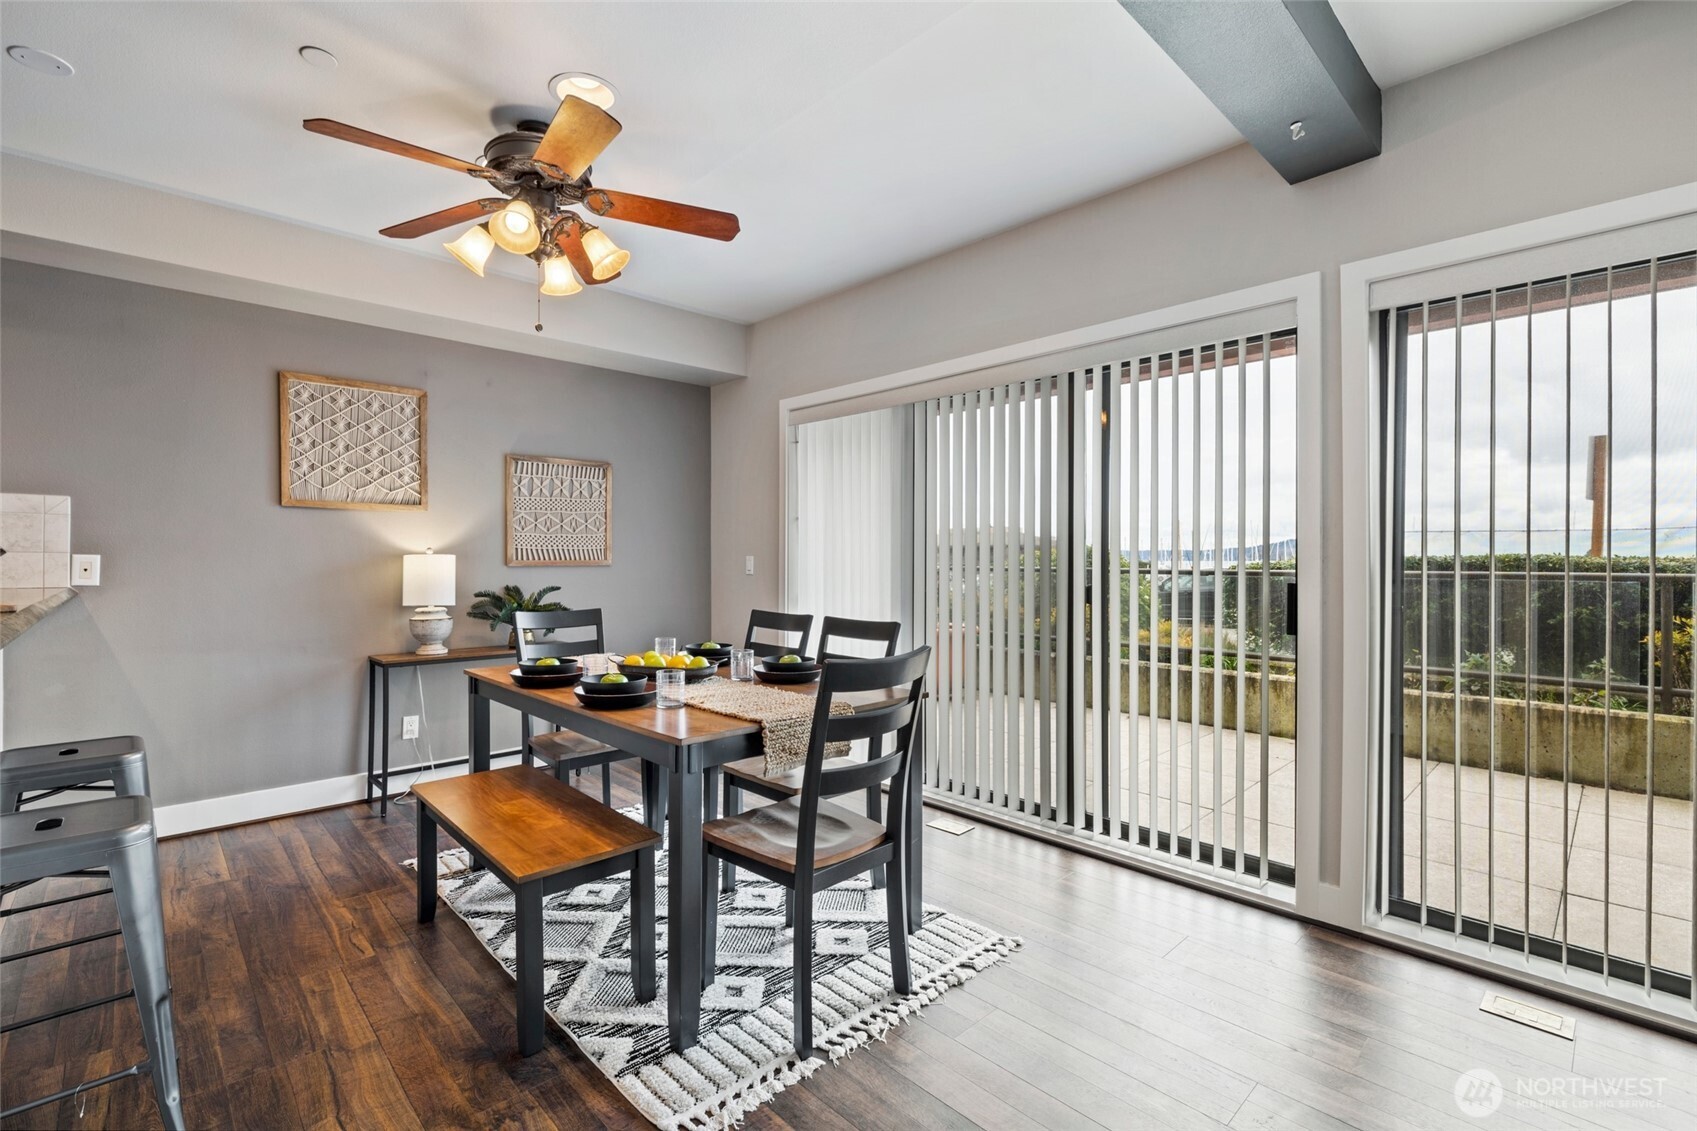
Dining room with a wood table and chairs beside sliding doors overlooking the water.
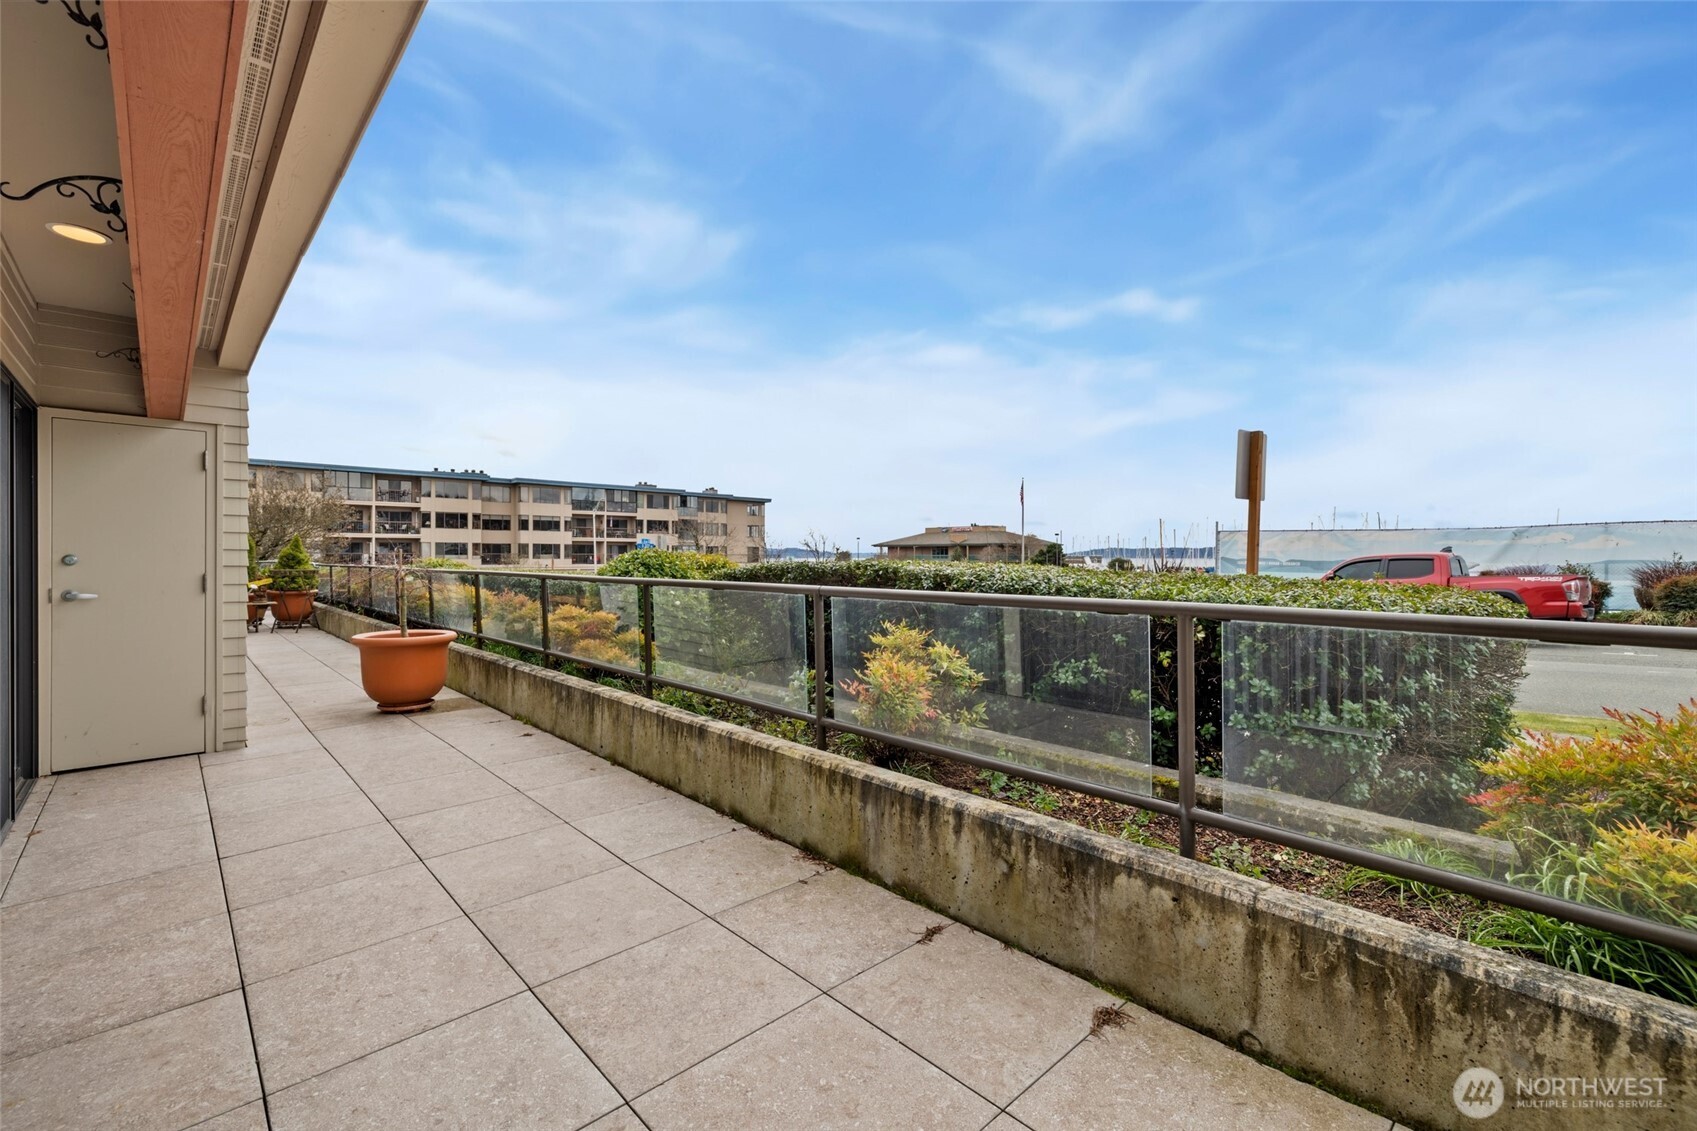
Ground-level tiled patio with glass railing, potted plants, and a view toward the marina.
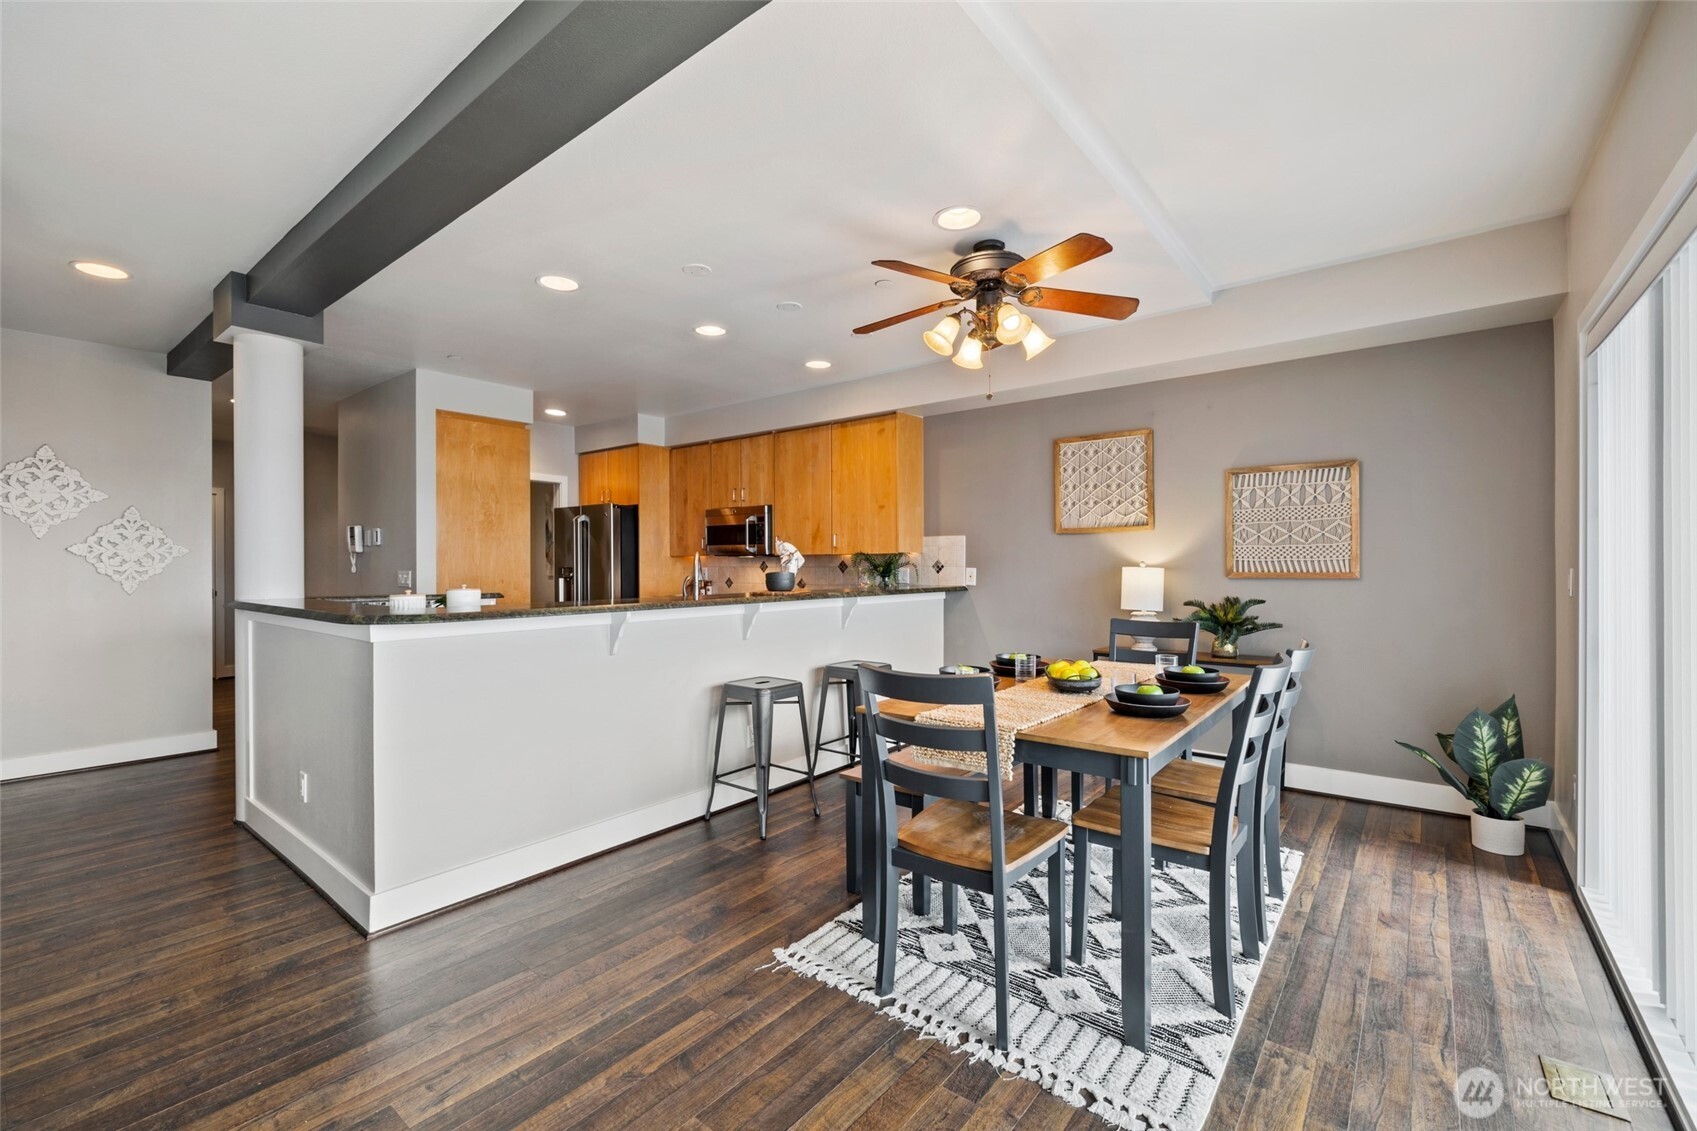
Open kitchen and dining area with wood cabinetry, a breakfast bar, and dark hardwood floors.
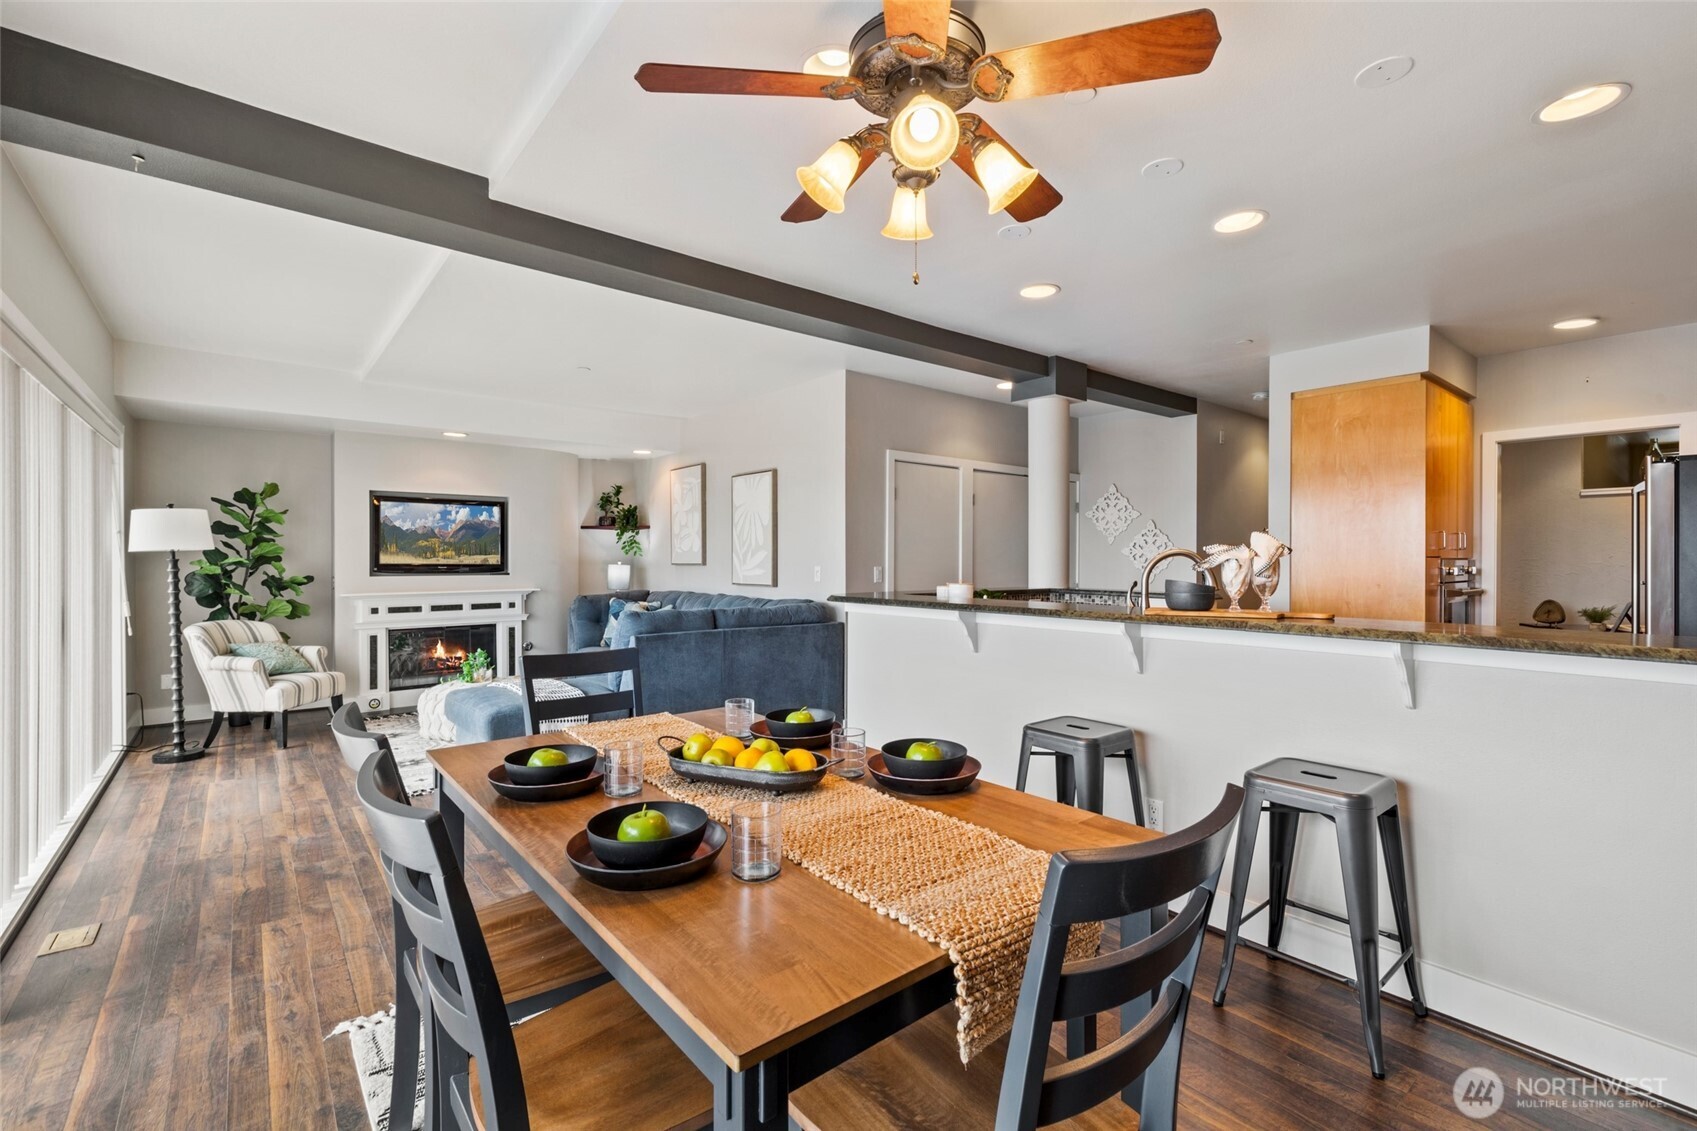
Open-plan dining and living area with a wood table, fireplace, blue sofa, and kitchen breakfast bar.
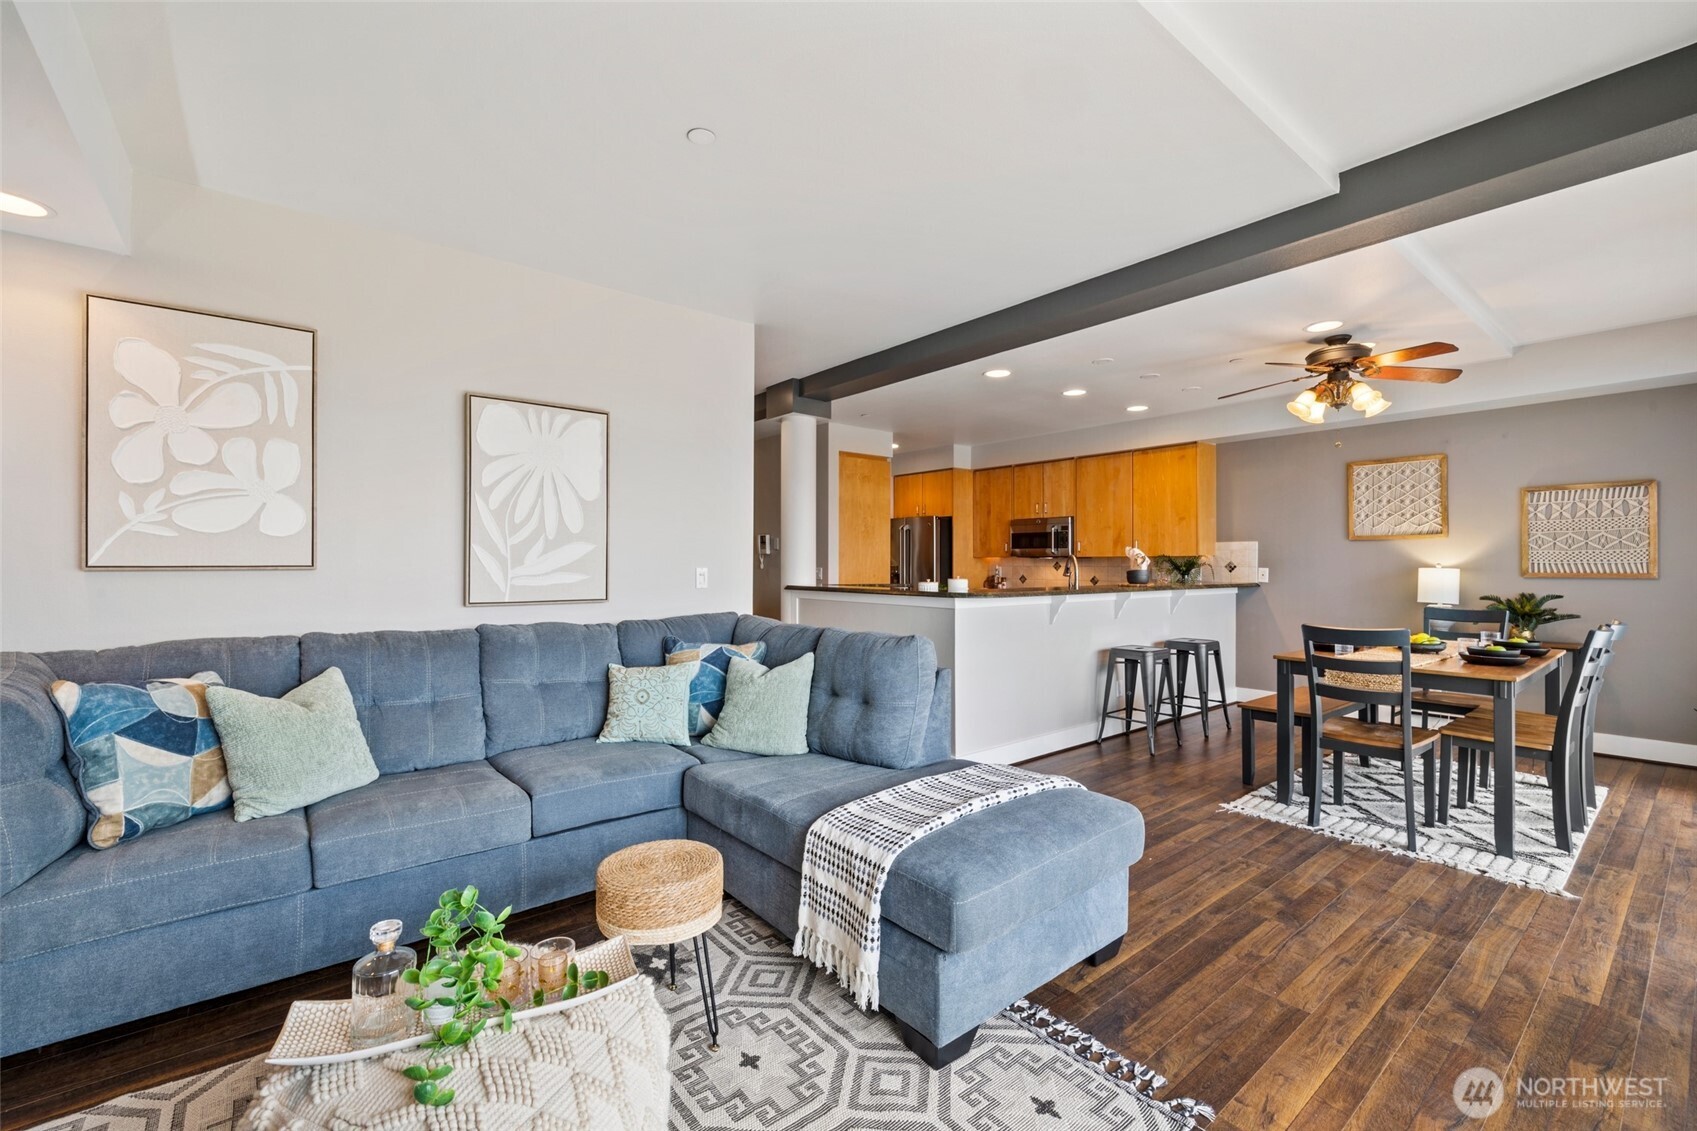
Open-plan condo living room with a blue sectional, dining area, and warm wood kitchen.
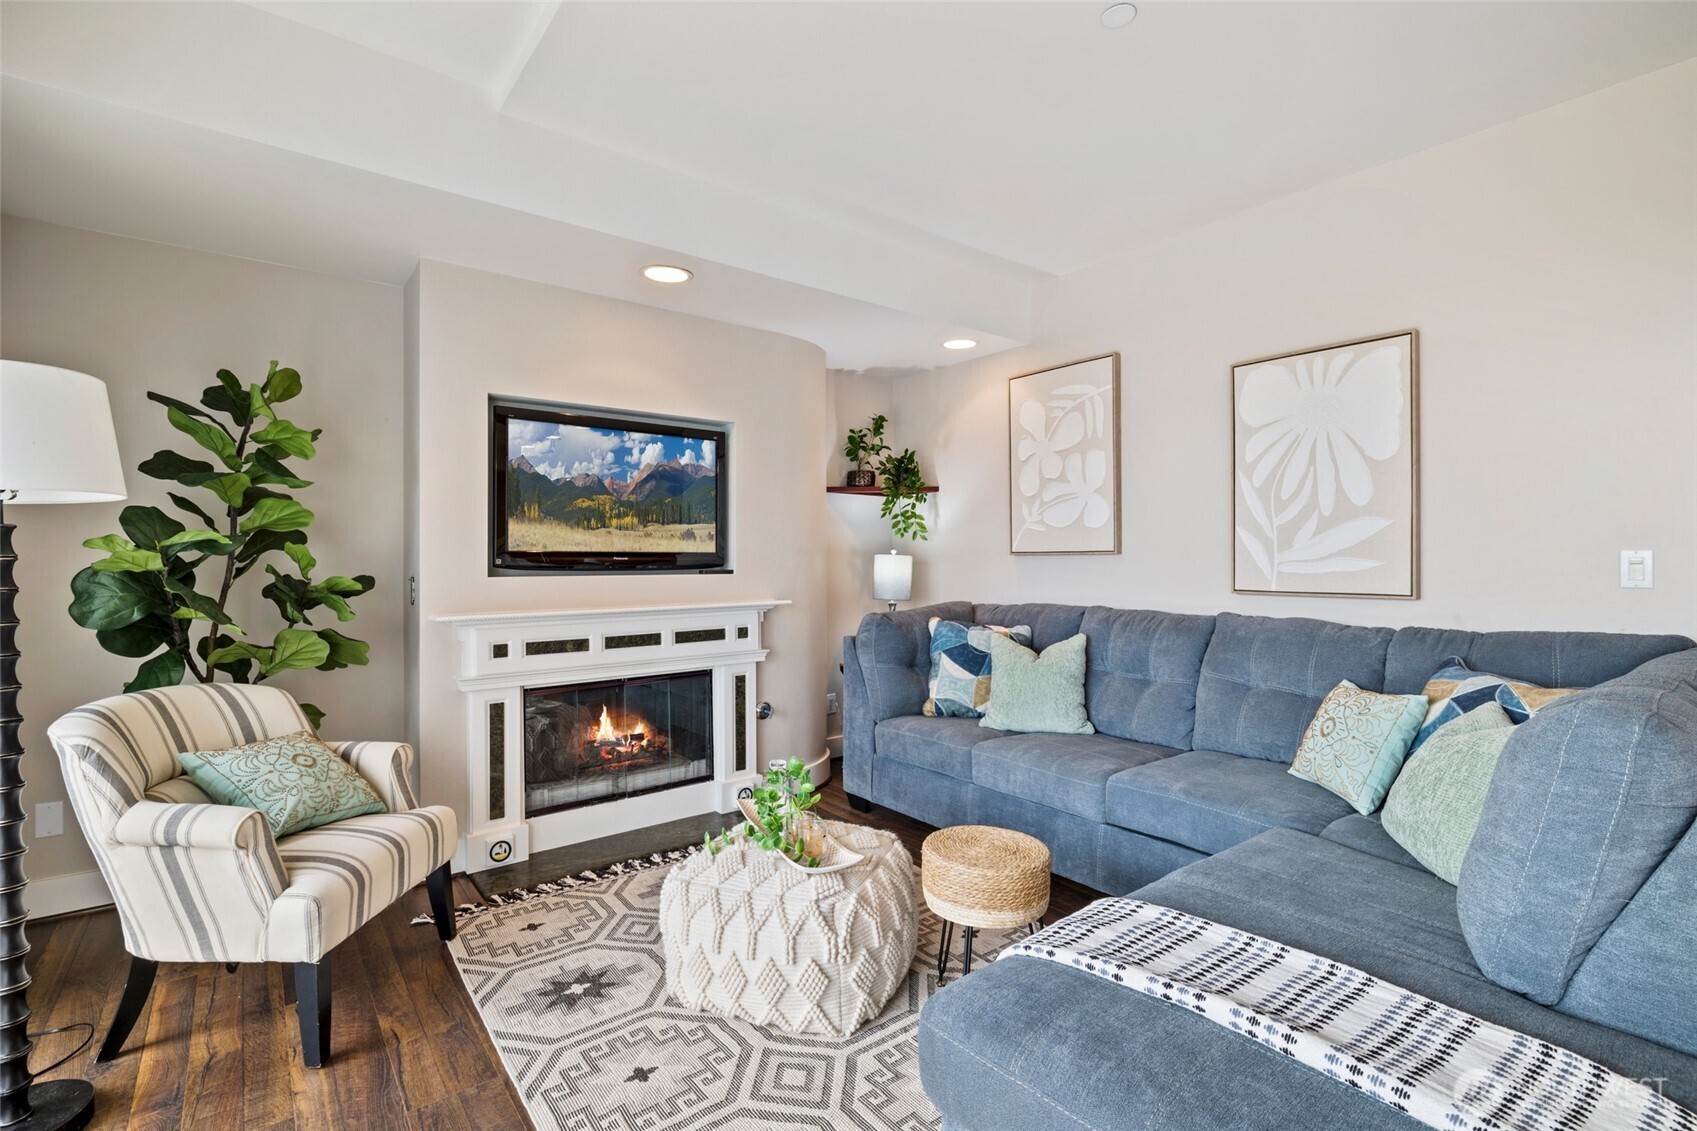
Living room with a blue sectional, striped armchair, and lit fireplace beneath a television.
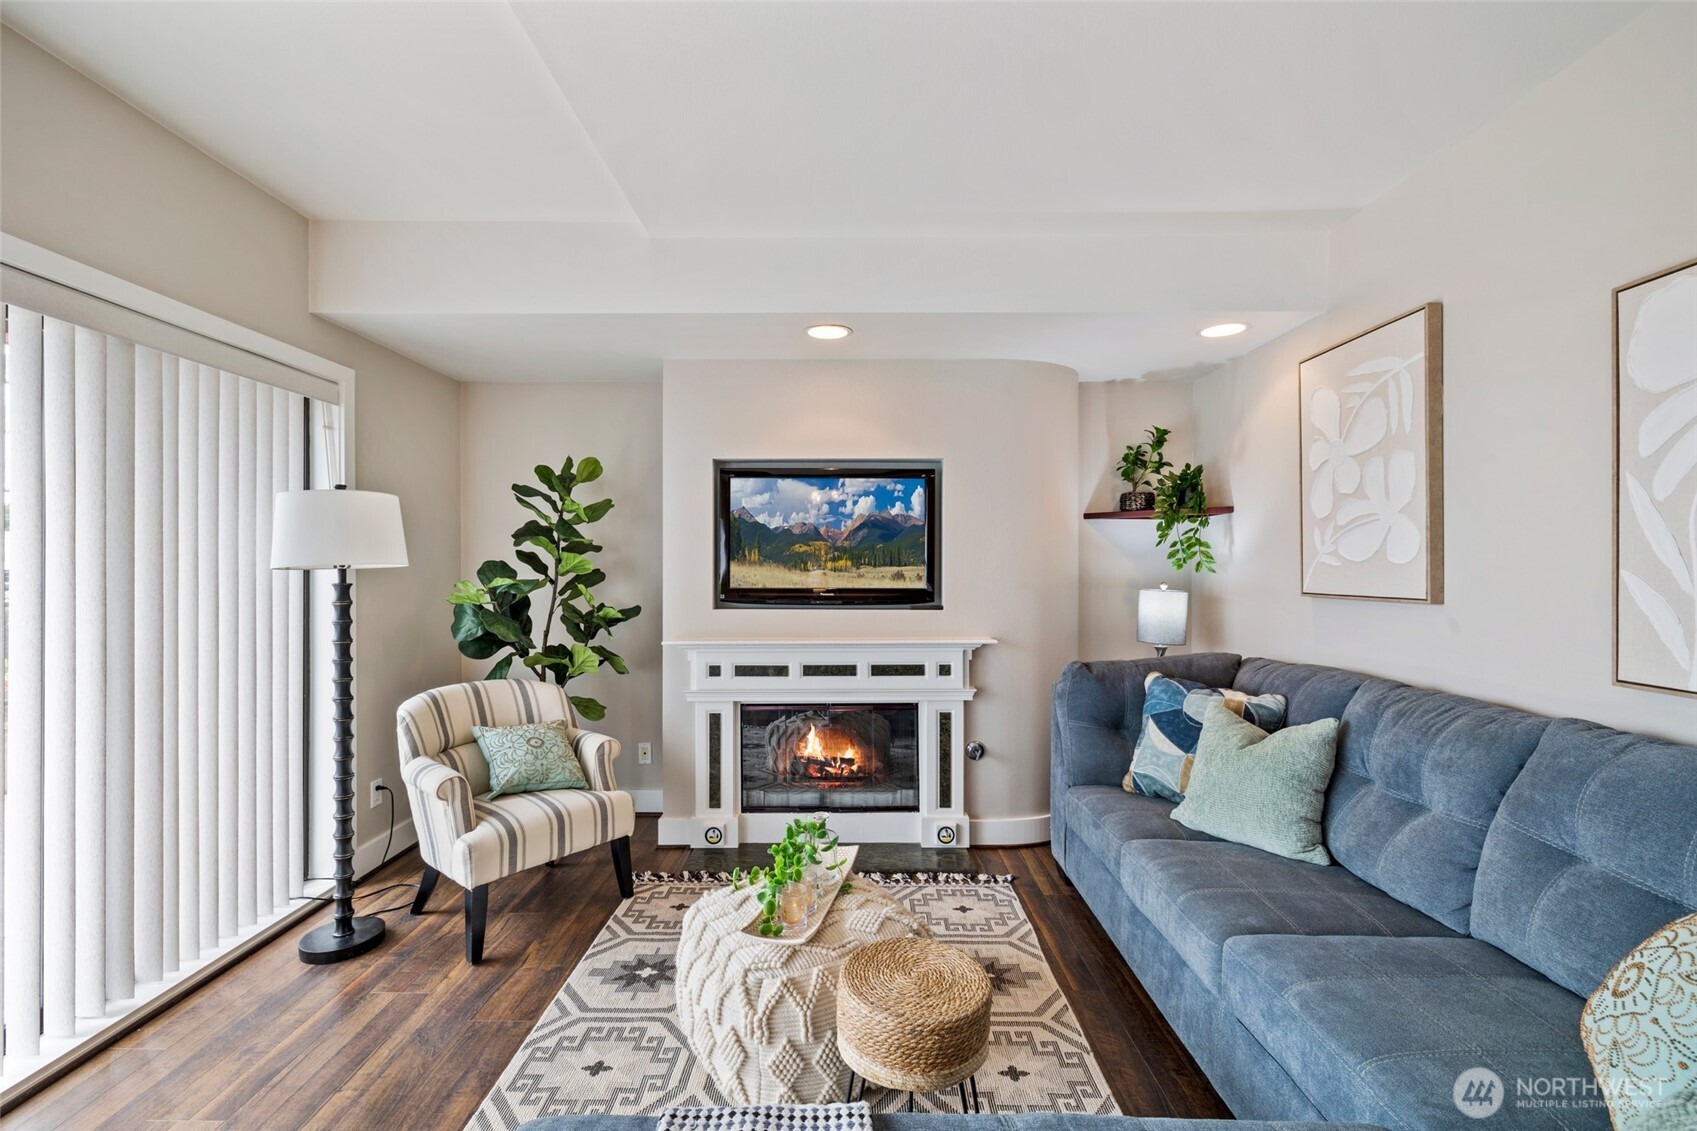
Staged living room with a blue sectional sofa, striped armchair, and lit fireplace.
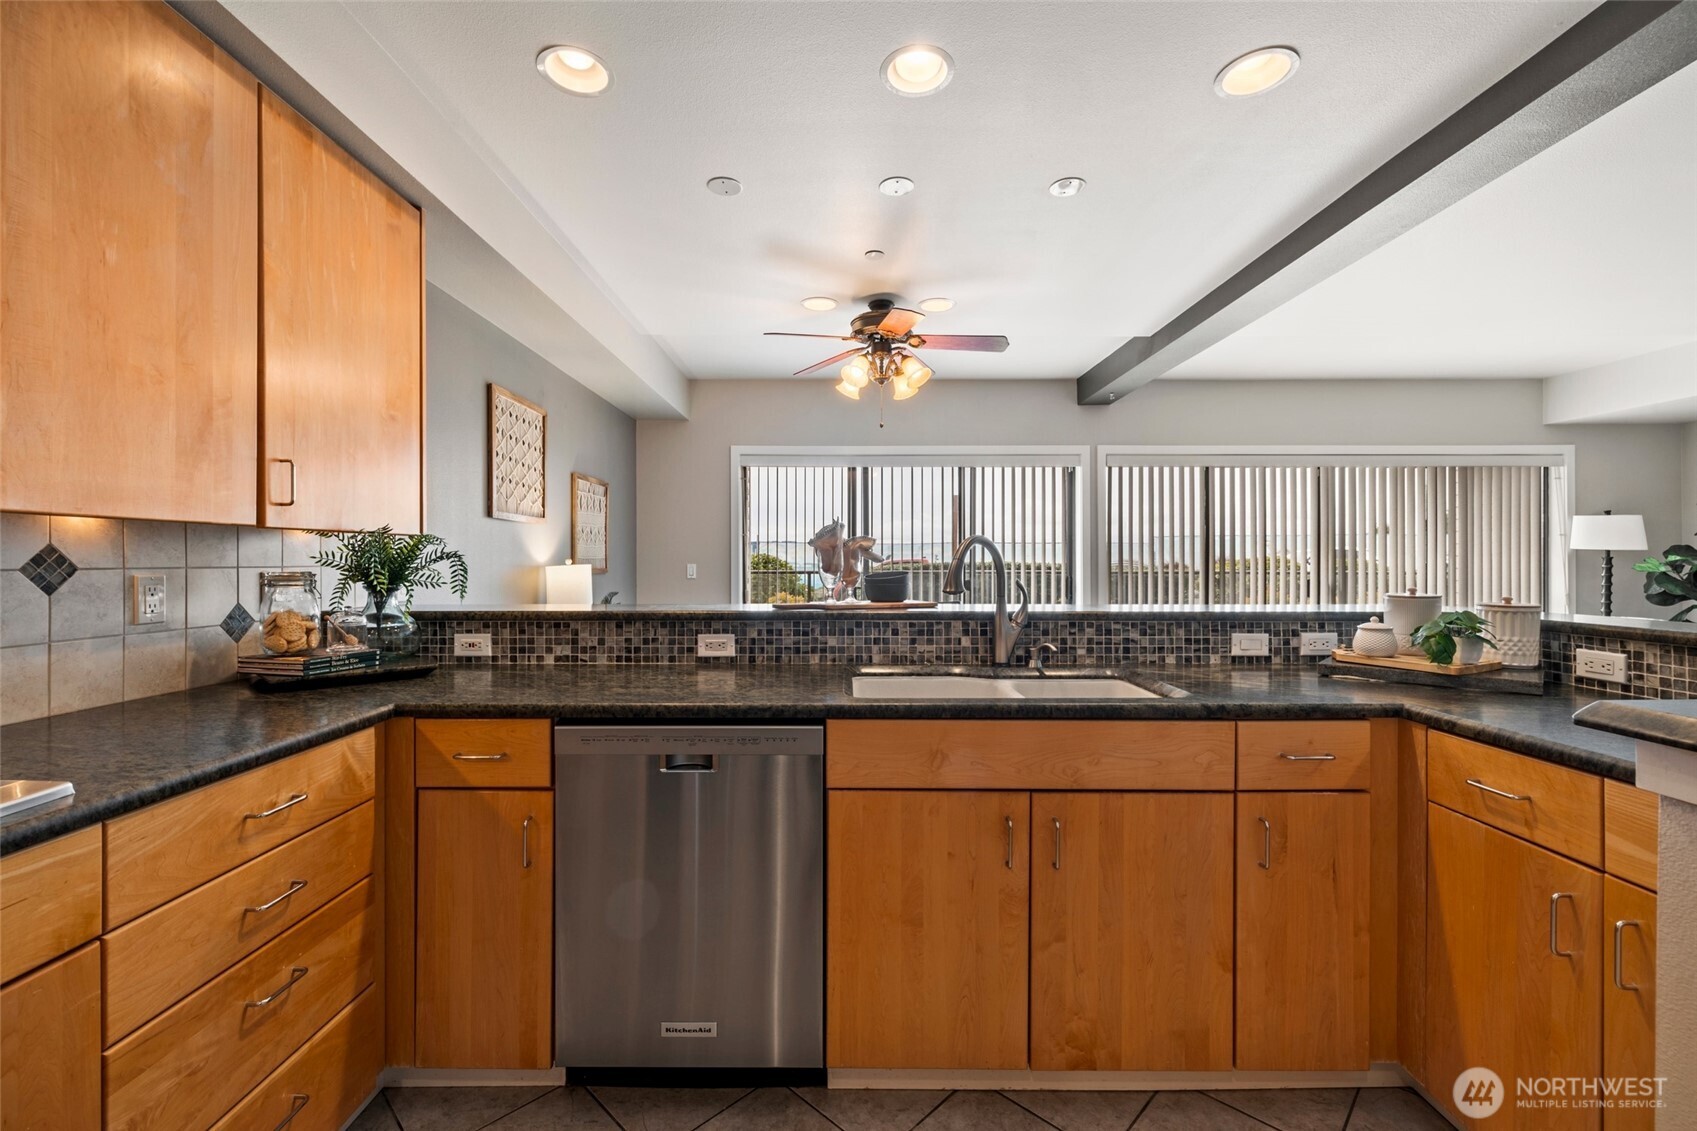
Kitchen with warm wood cabinets, dark granite counters, tiled backsplash, and stainless-steel dishwasher.
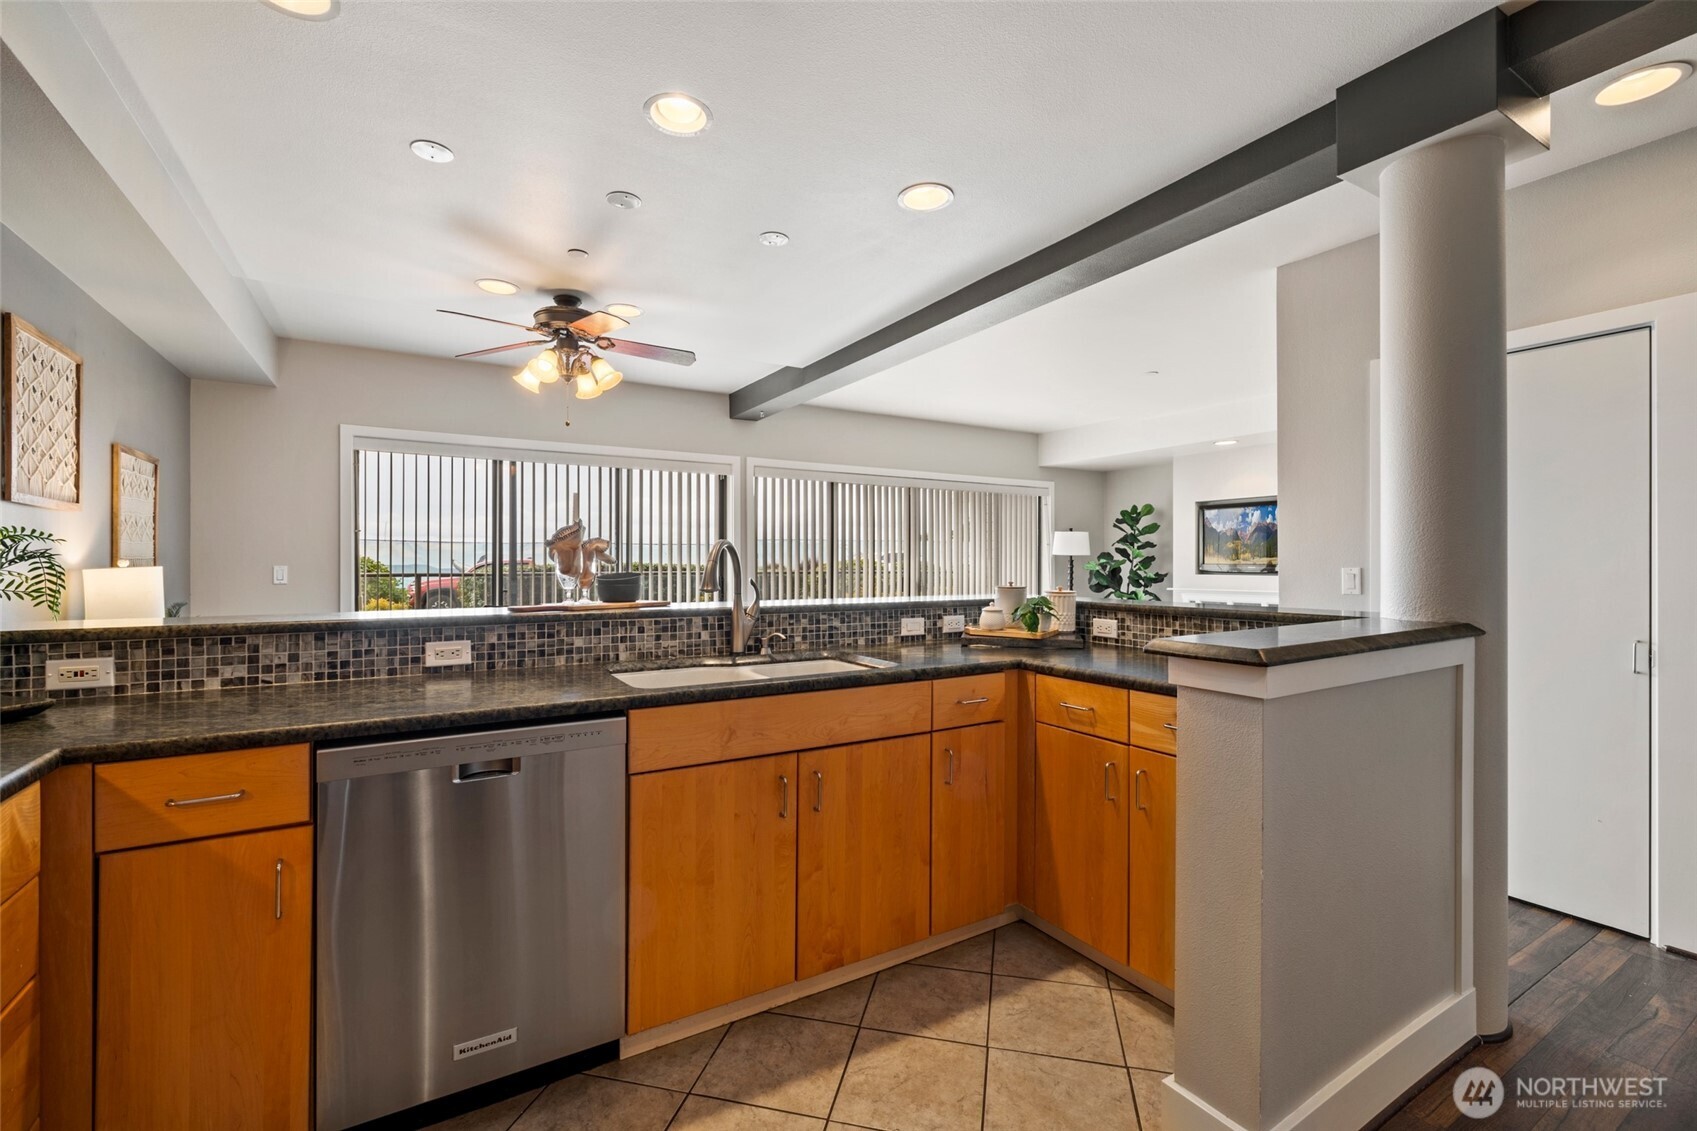
Kitchen with warm wood cabinetry, dark granite counters, and a stainless-steel dishwasher.
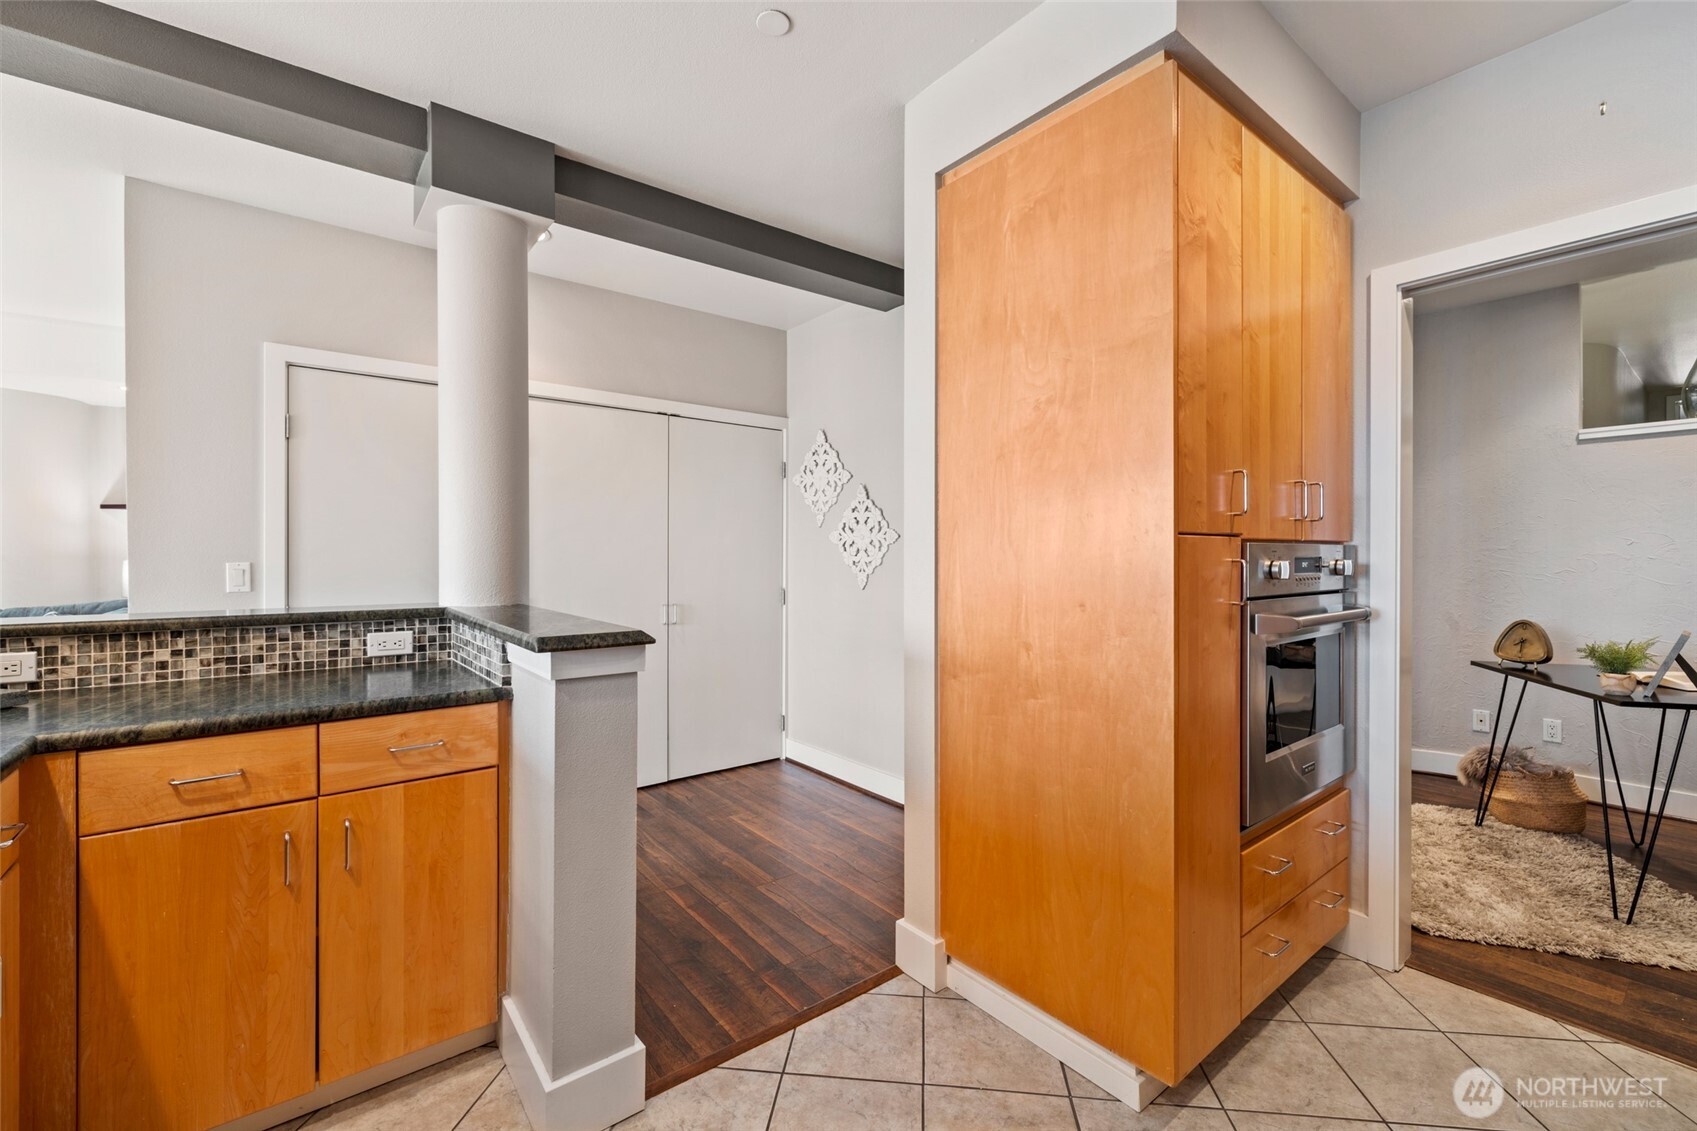
Kitchen with warm wood cabinetry, dark countertops, and a built-in stainless steel oven.
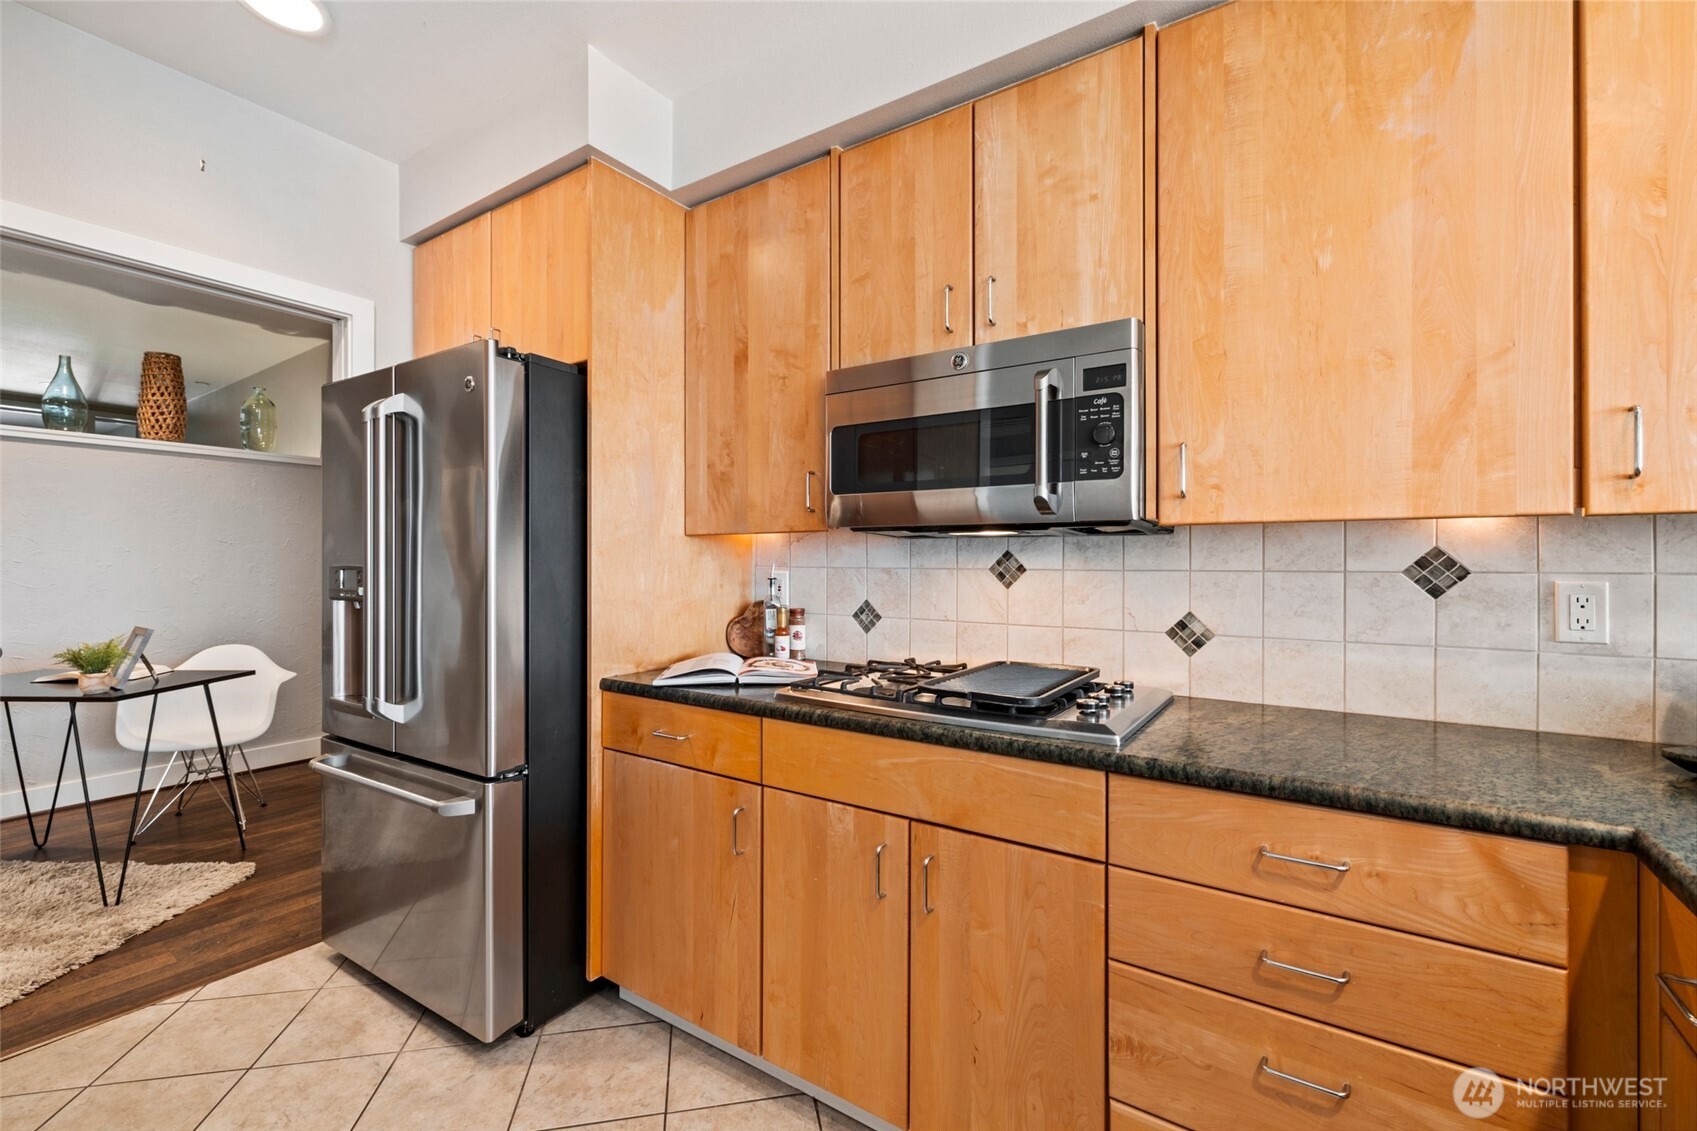
Kitchen with maple cabinets, granite counters, stainless appliances, and a small dining nook.
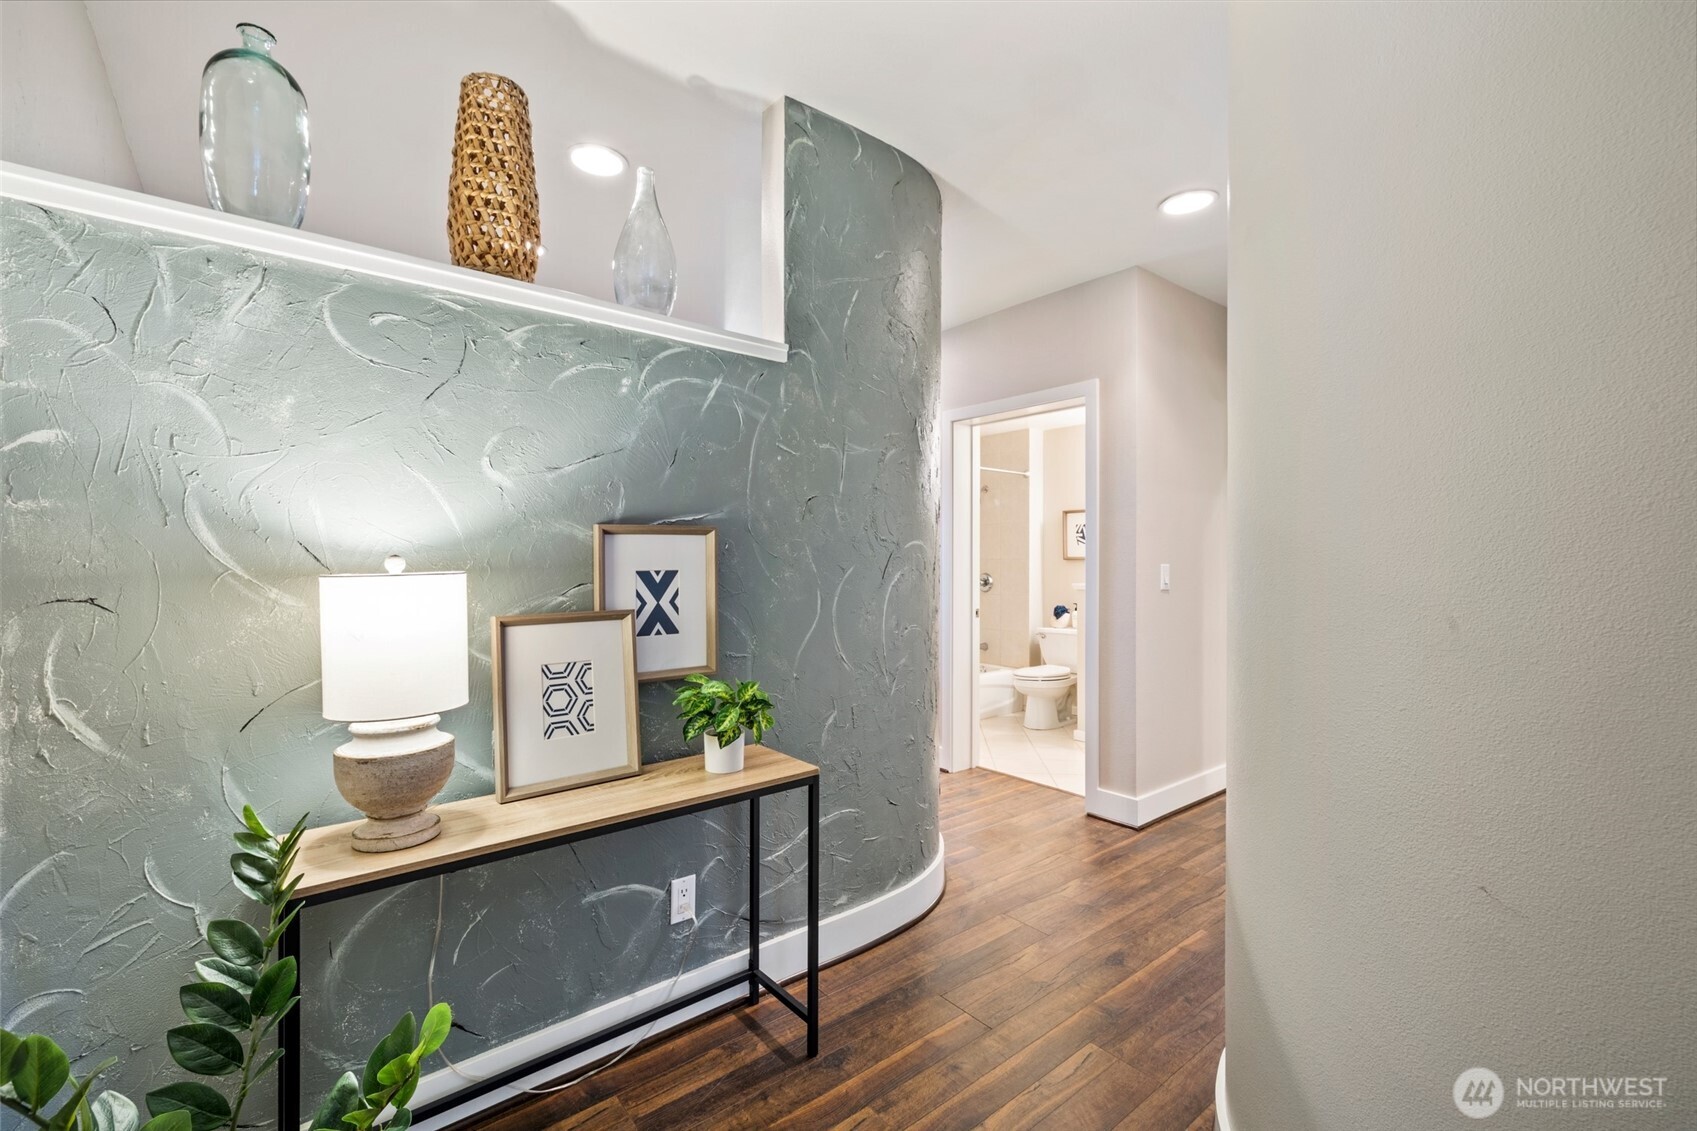
Staged entry hall with a textured sage-green partition, wood floors, and a bathroom doorway.
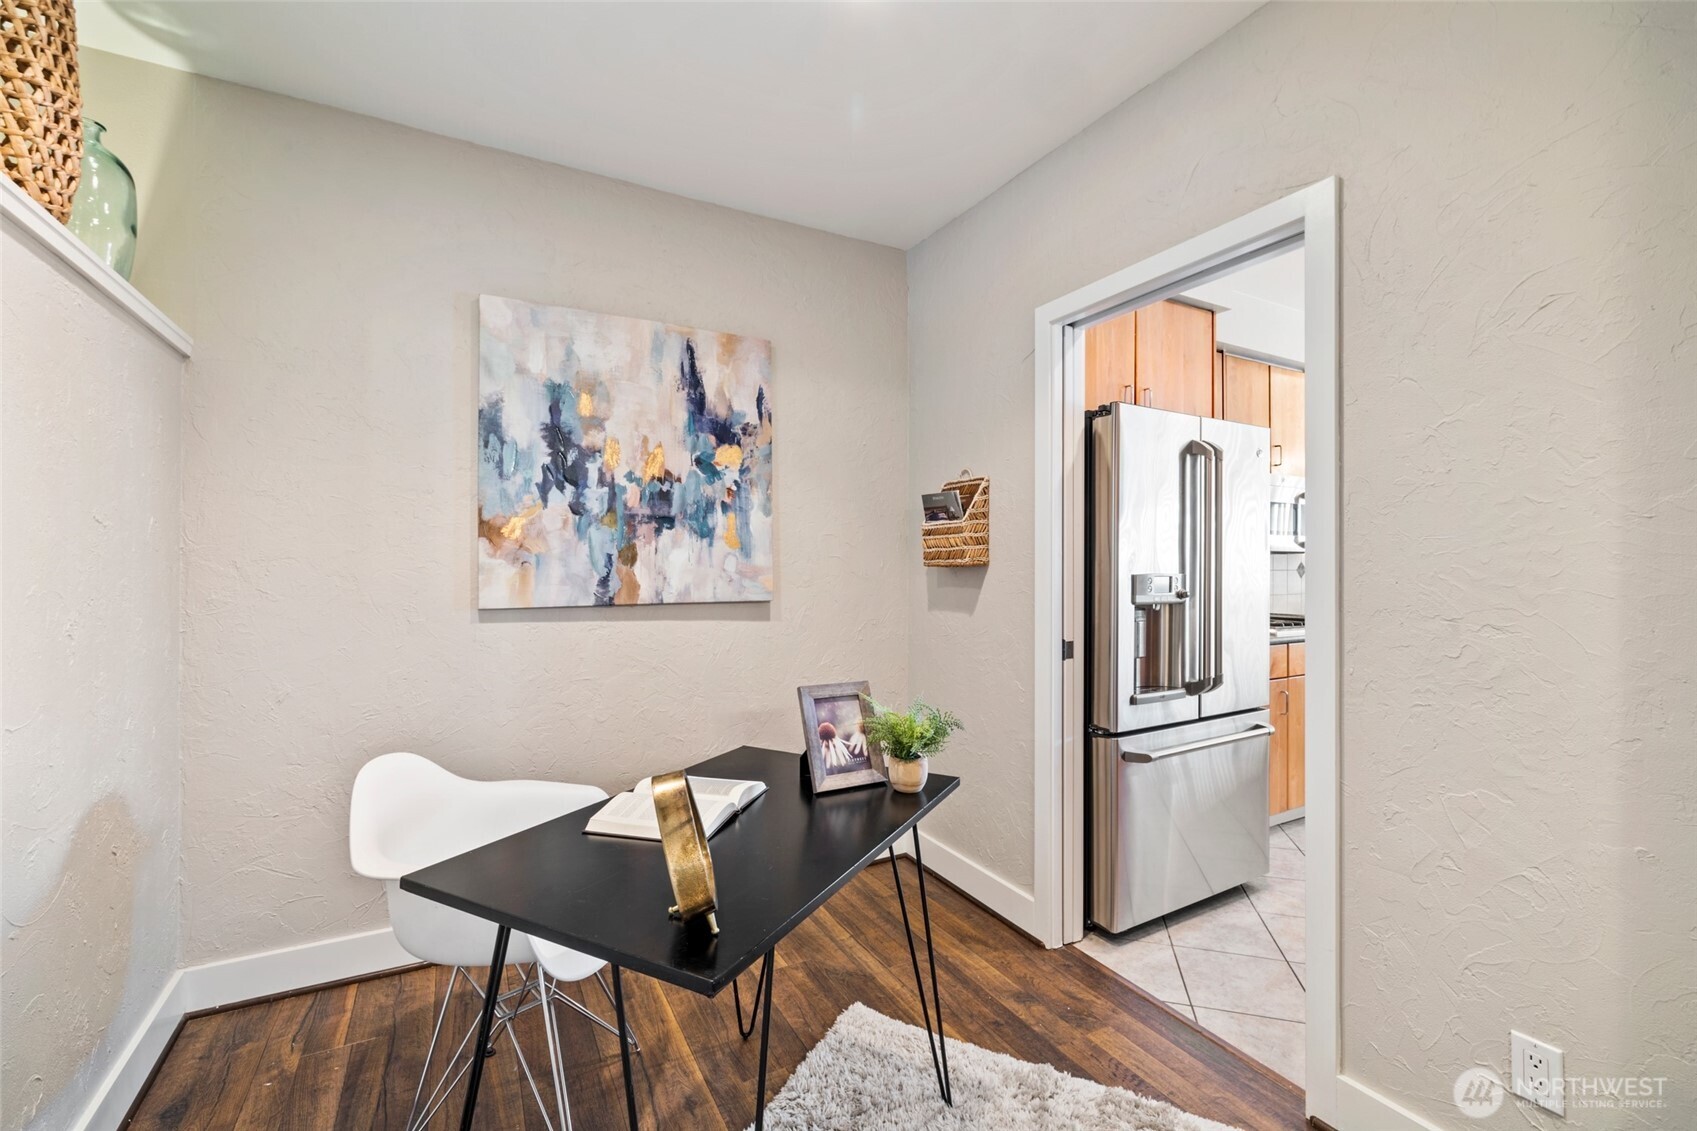
Staged home office nook with black desk, white chair, abstract artwork, and a kitchen doorway.
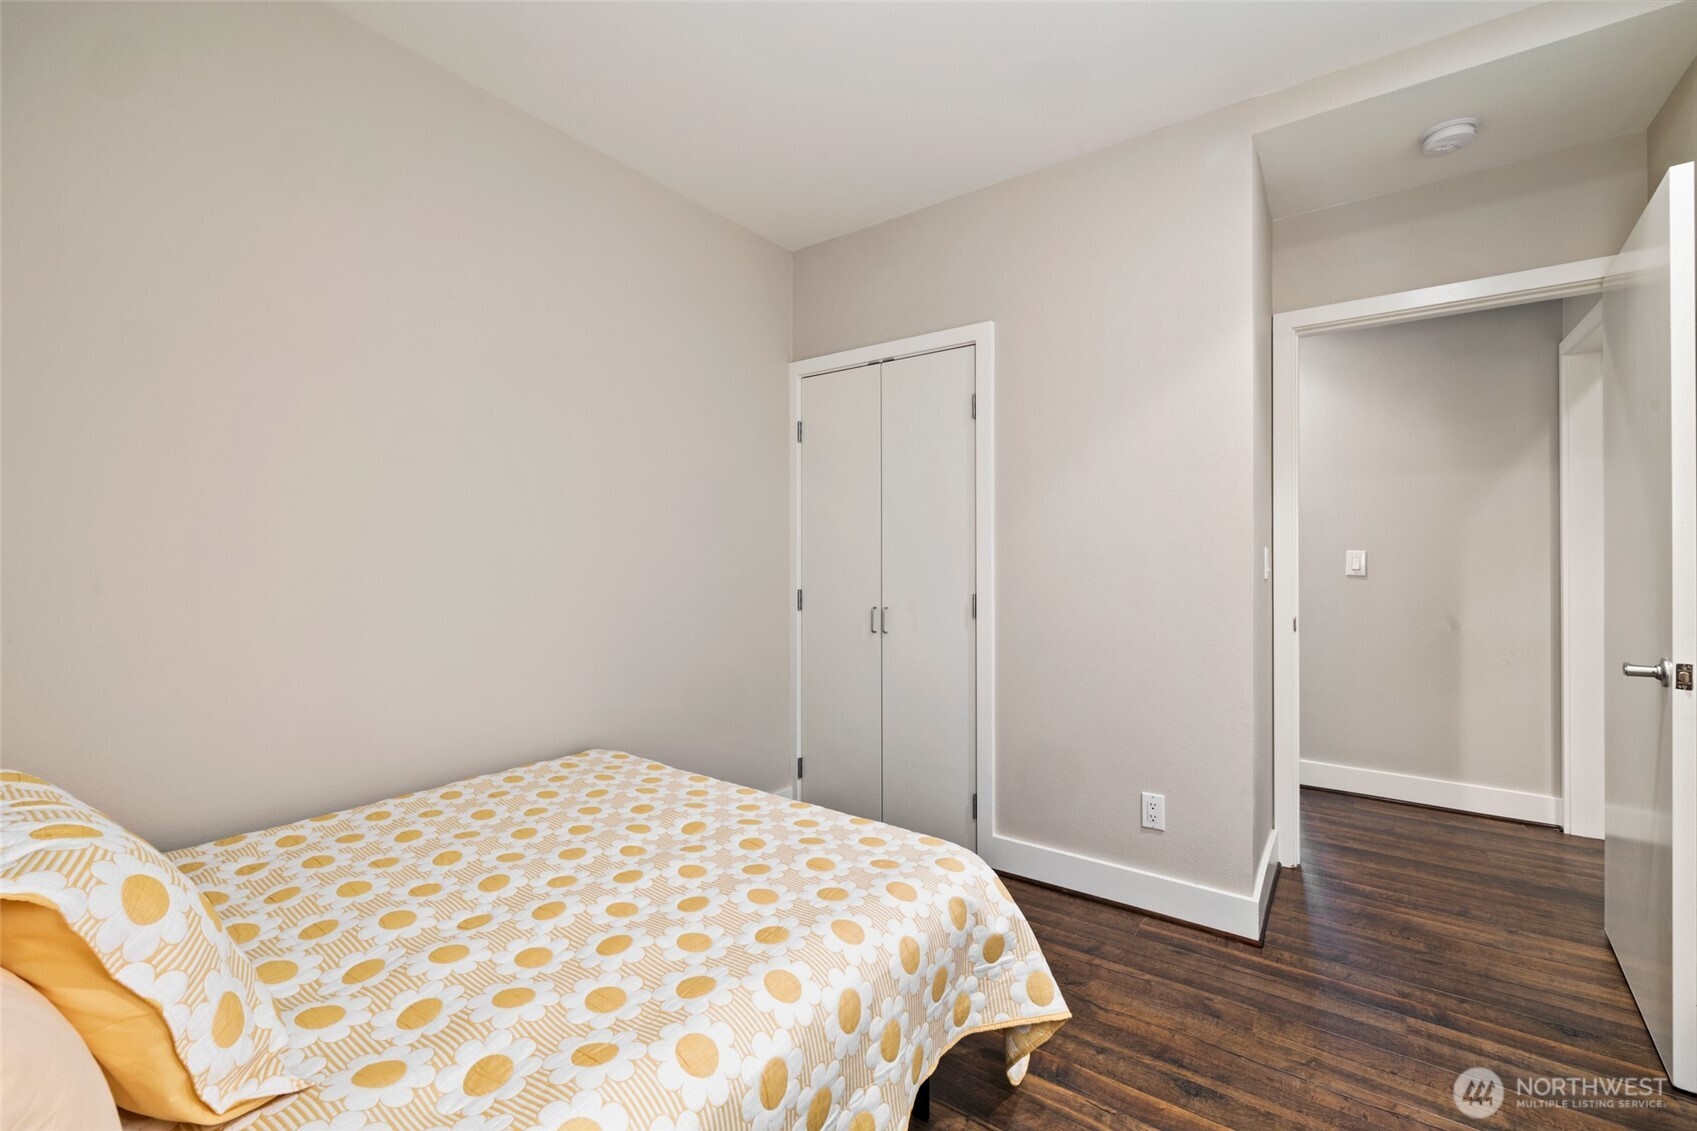
Bedroom with yellow-patterned bedding, dark wood floors, and a double-door closet.
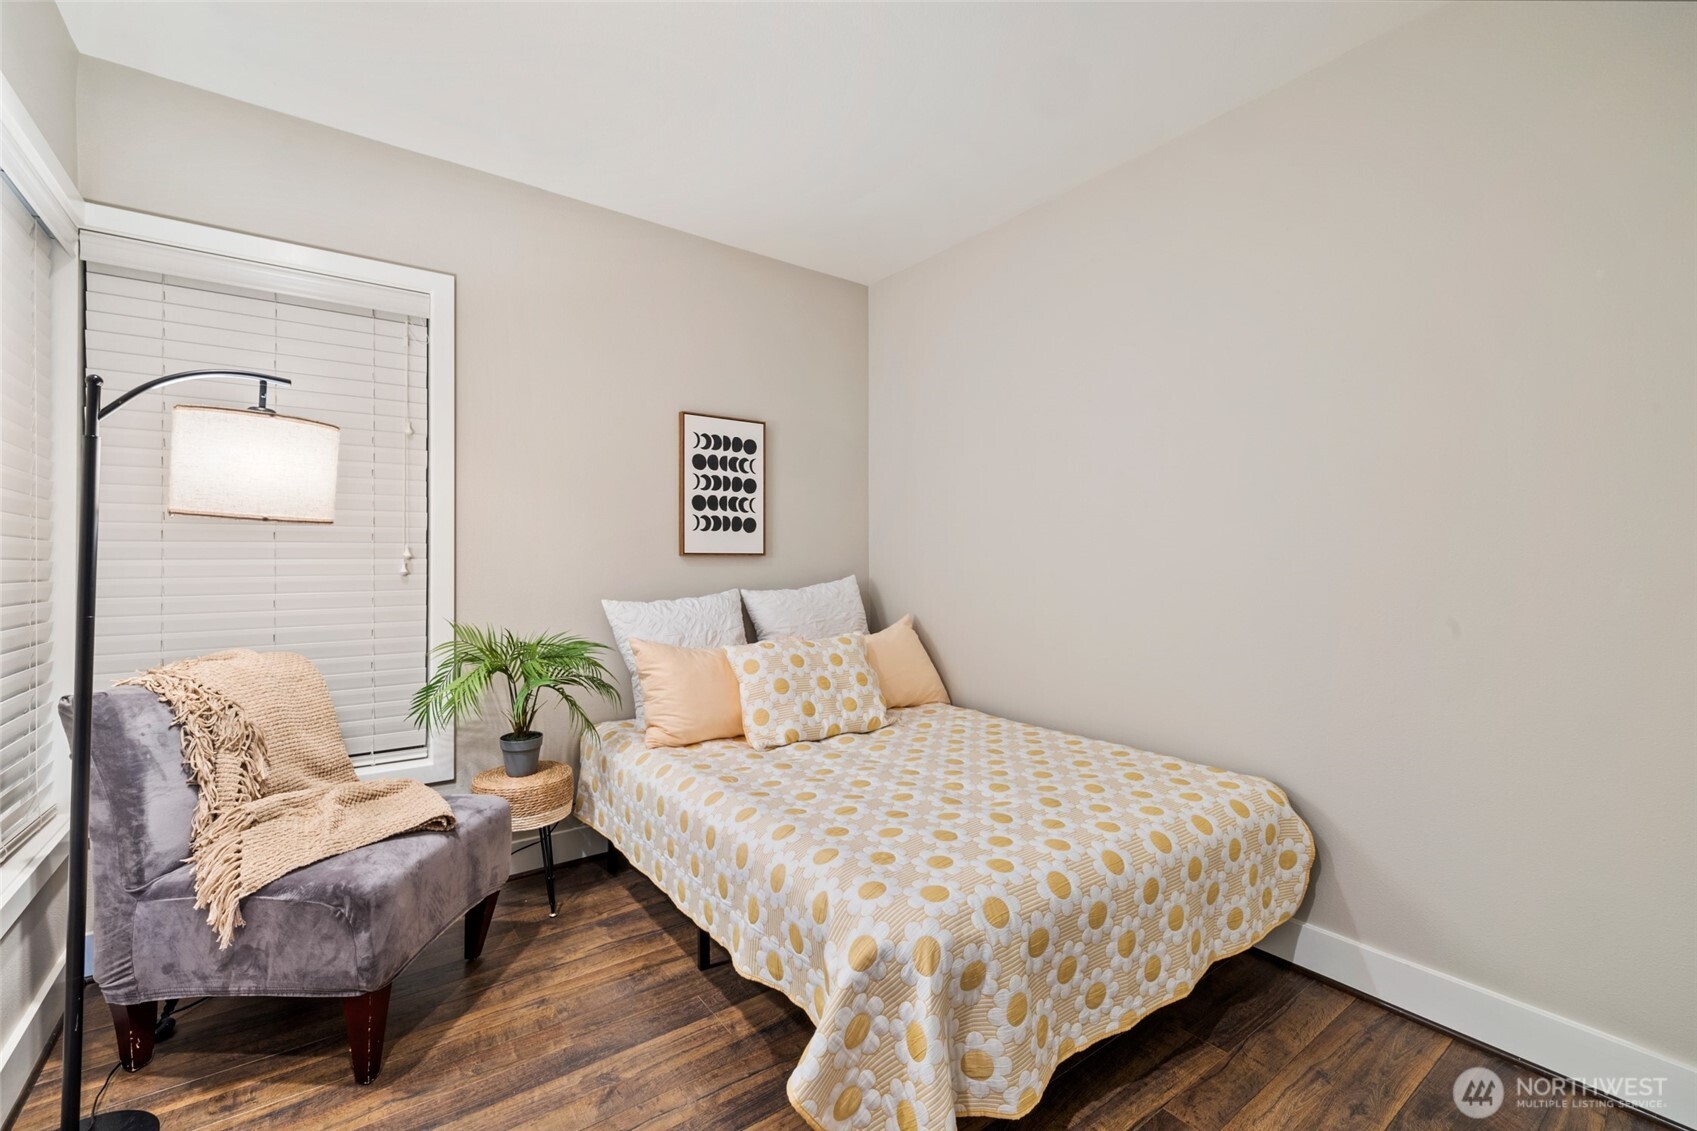
Staged bedroom with a patterned bedspread, gray armchair, and large windows with blinds.
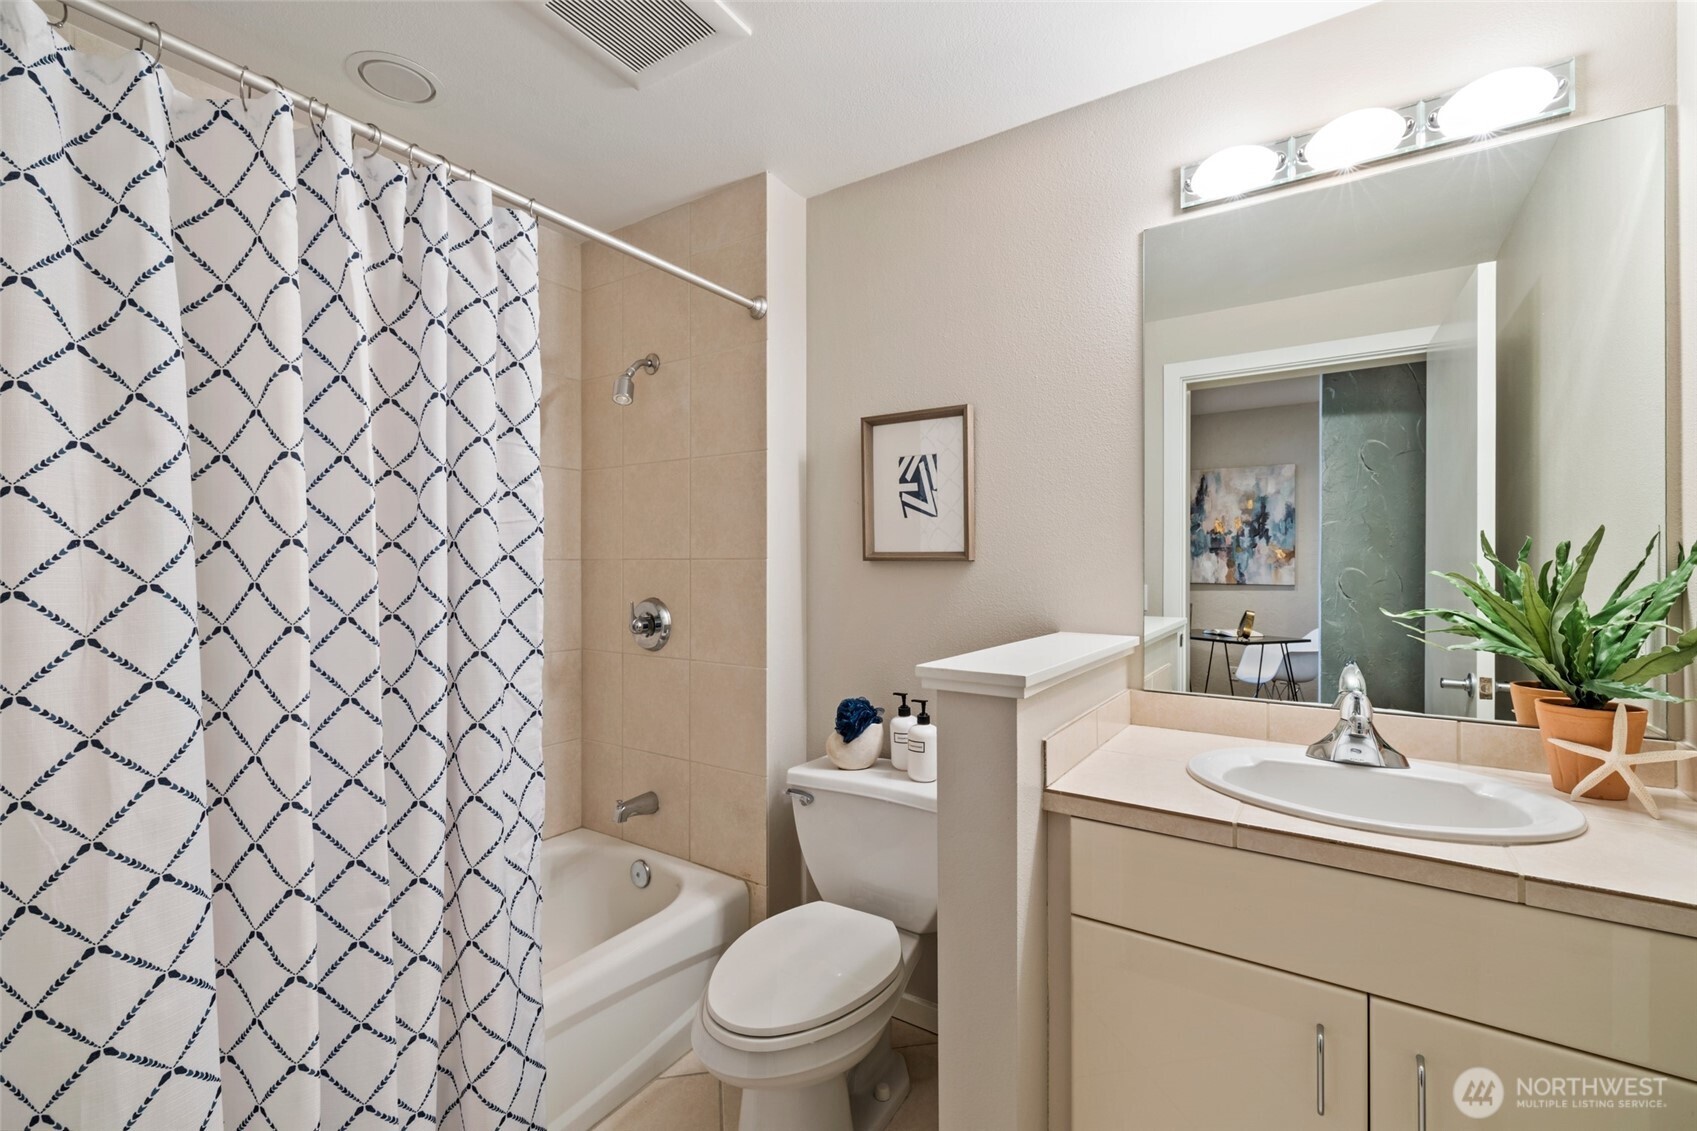
Bathroom with a patterned shower curtain, bathtub, toilet, and beige vanity.
Staged bedroom with a gray quilted bed, patterned pillows, and a large window with closed blinds.
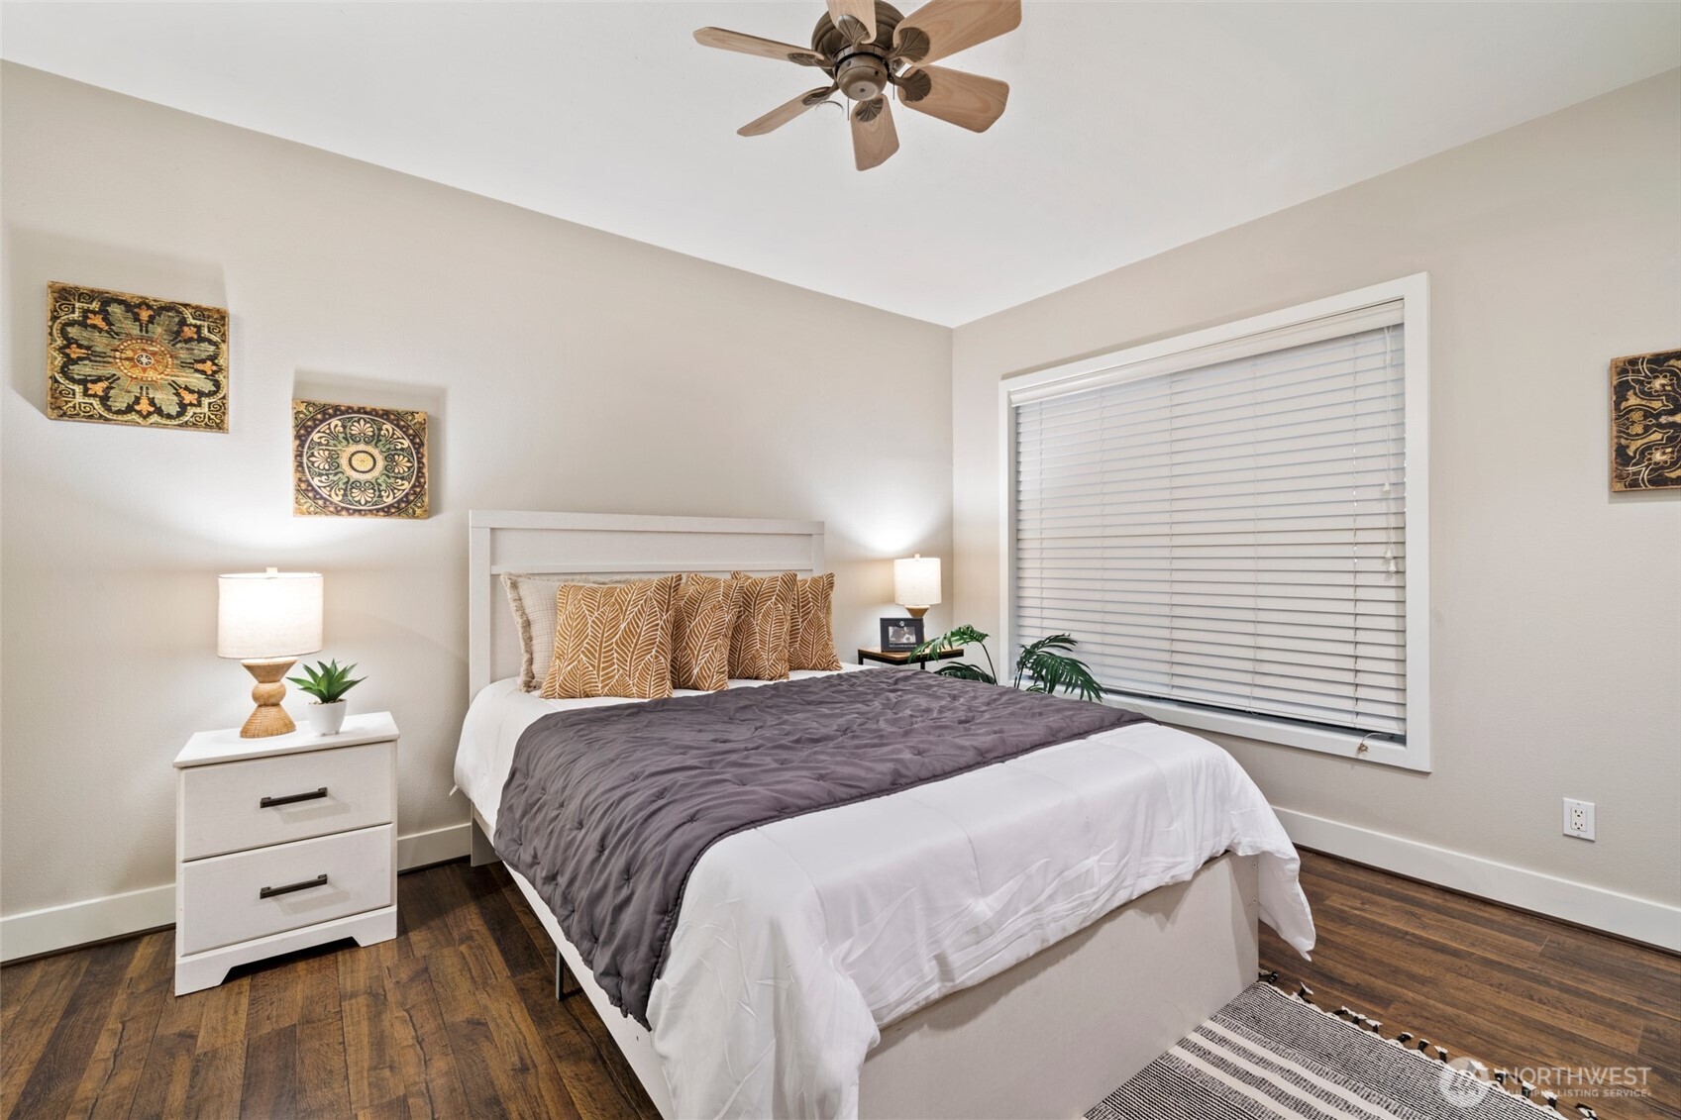
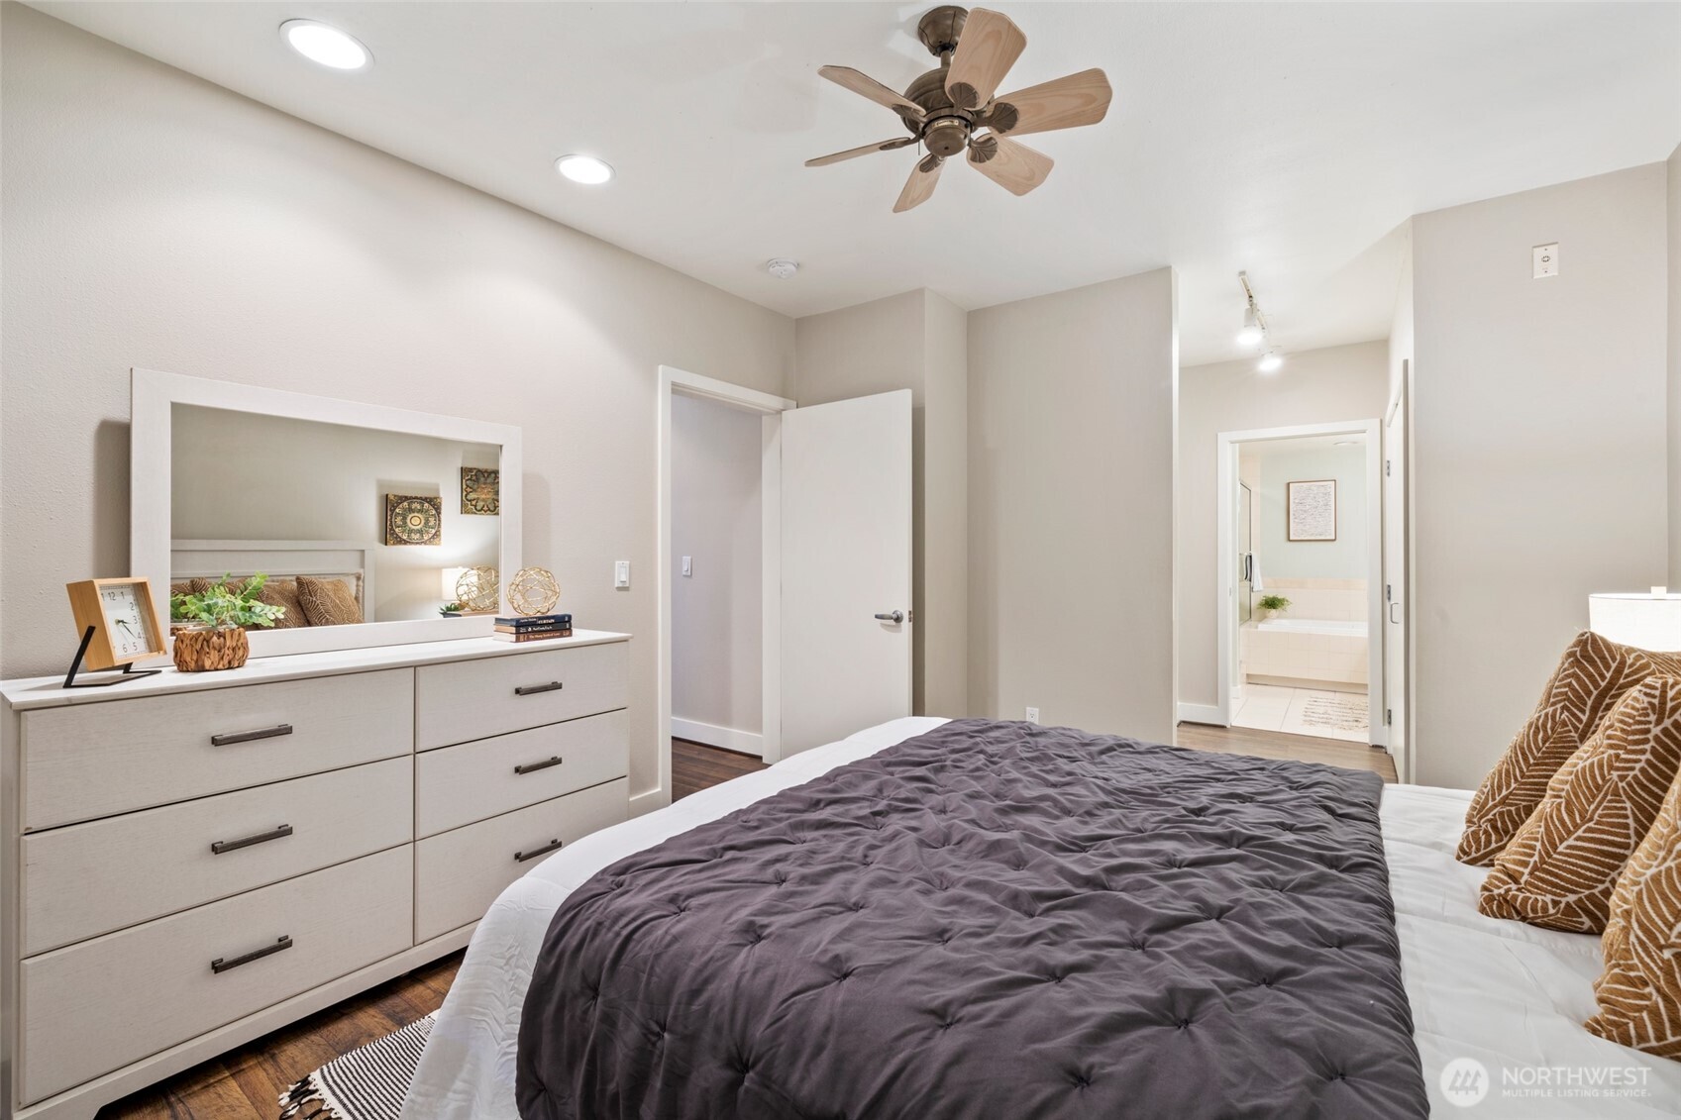
Staged bedroom with charcoal quilt, mirrored dresser, ceiling fan, and adjoining bathroom.
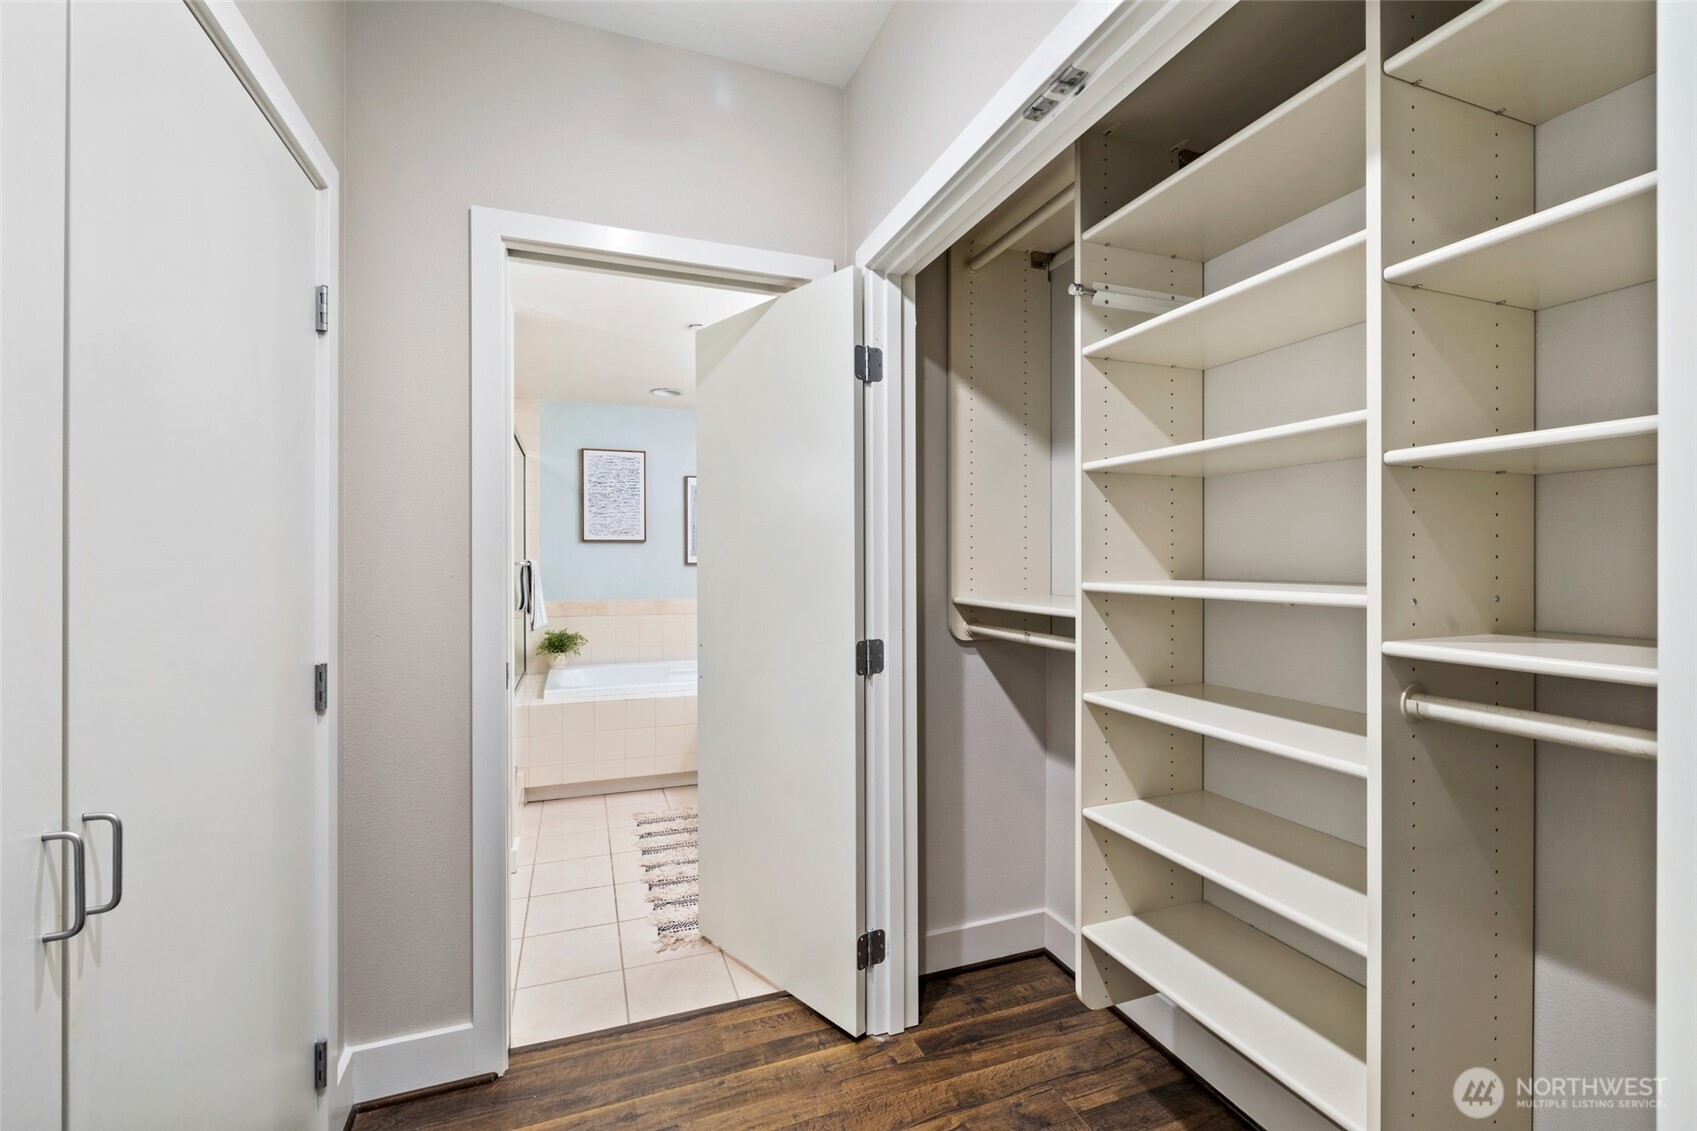
Walk-in closet with built-in shelving and hanging rods beside an open doorway to a tiled bathroom.
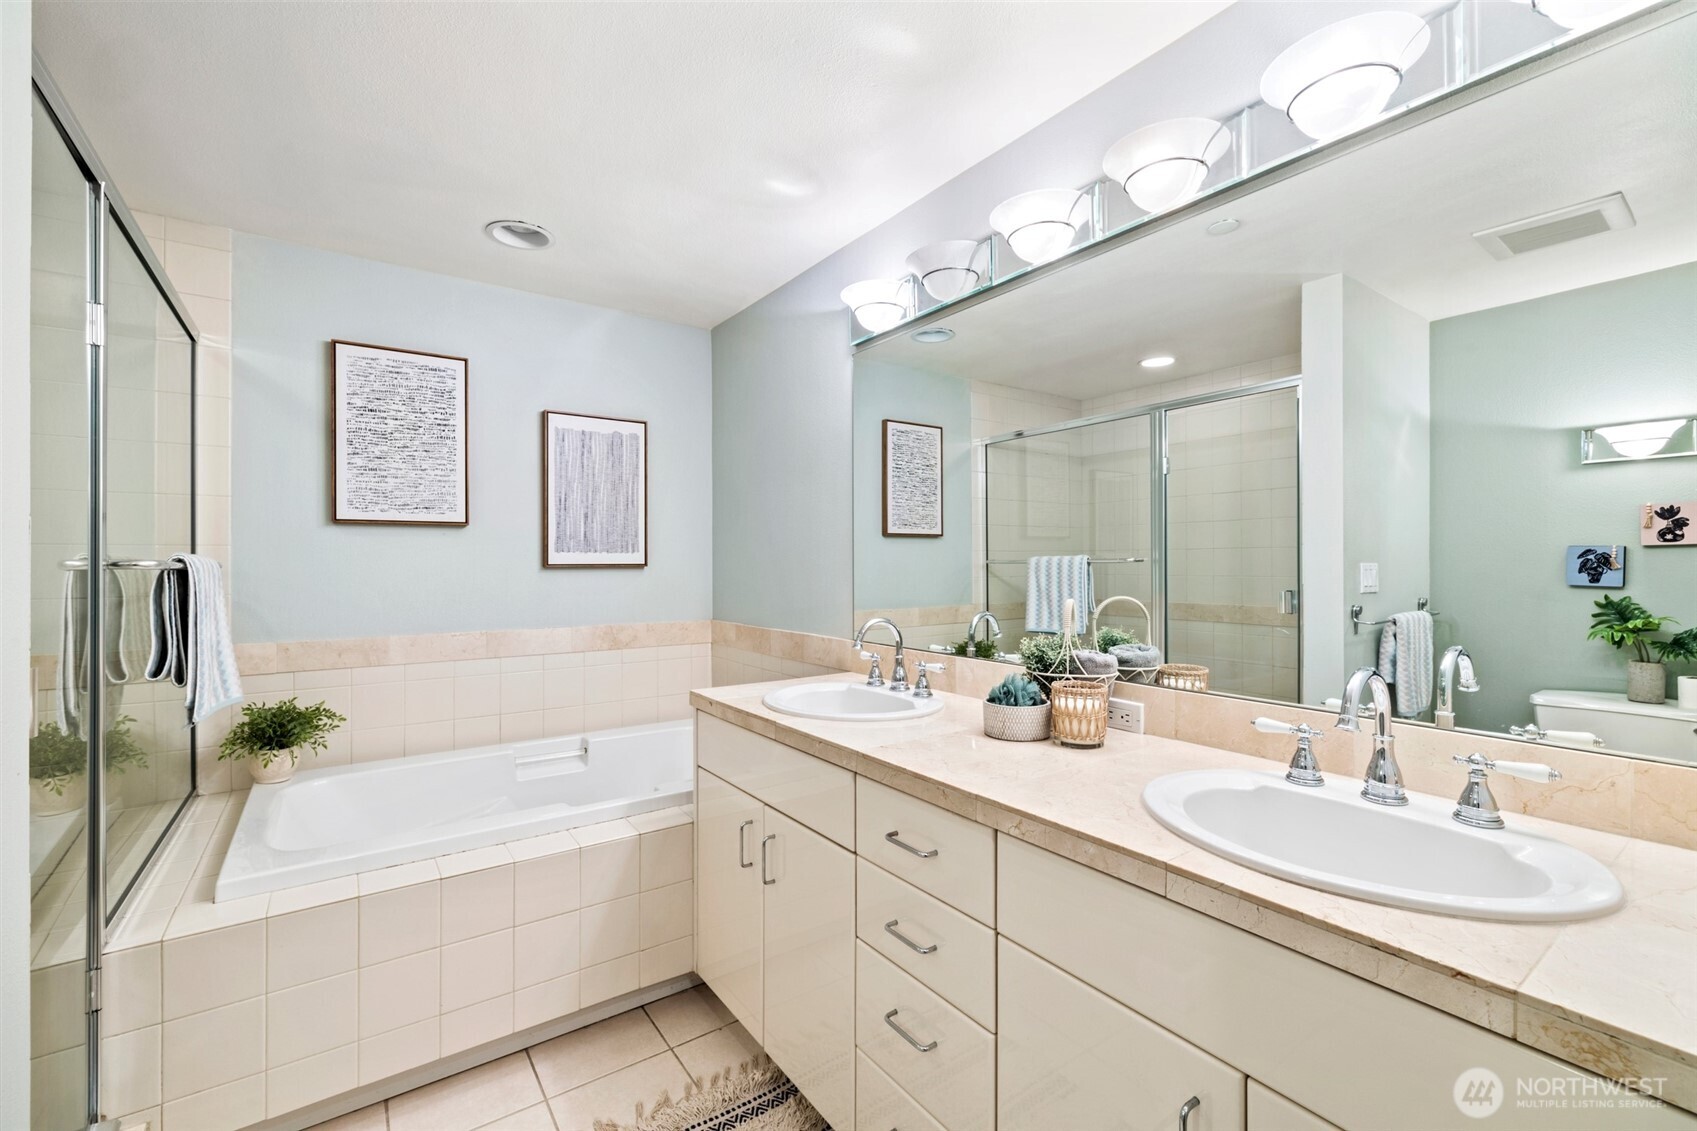
Bathroom with a double-sink vanity, large mirror, tiled bathtub, and glass-enclosed shower.
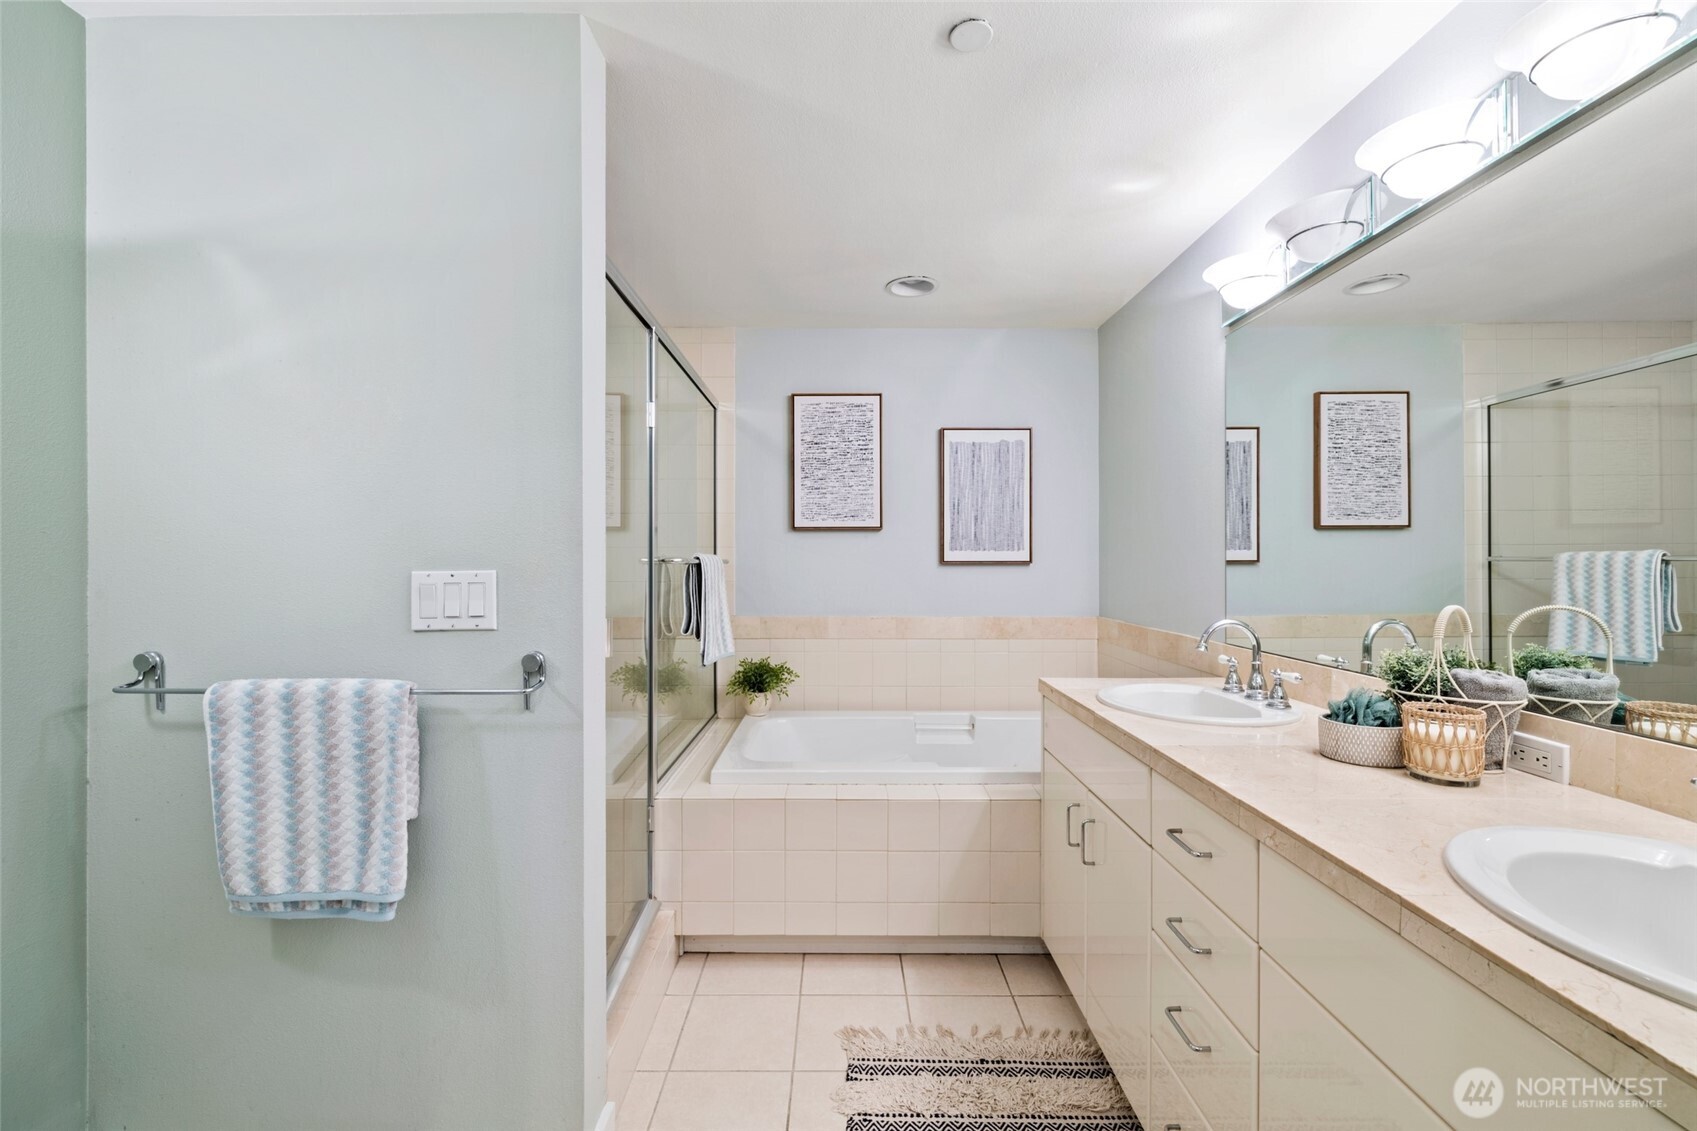
Bathroom with a double-sink vanity, large mirror, tiled tub, and glass-enclosed shower.
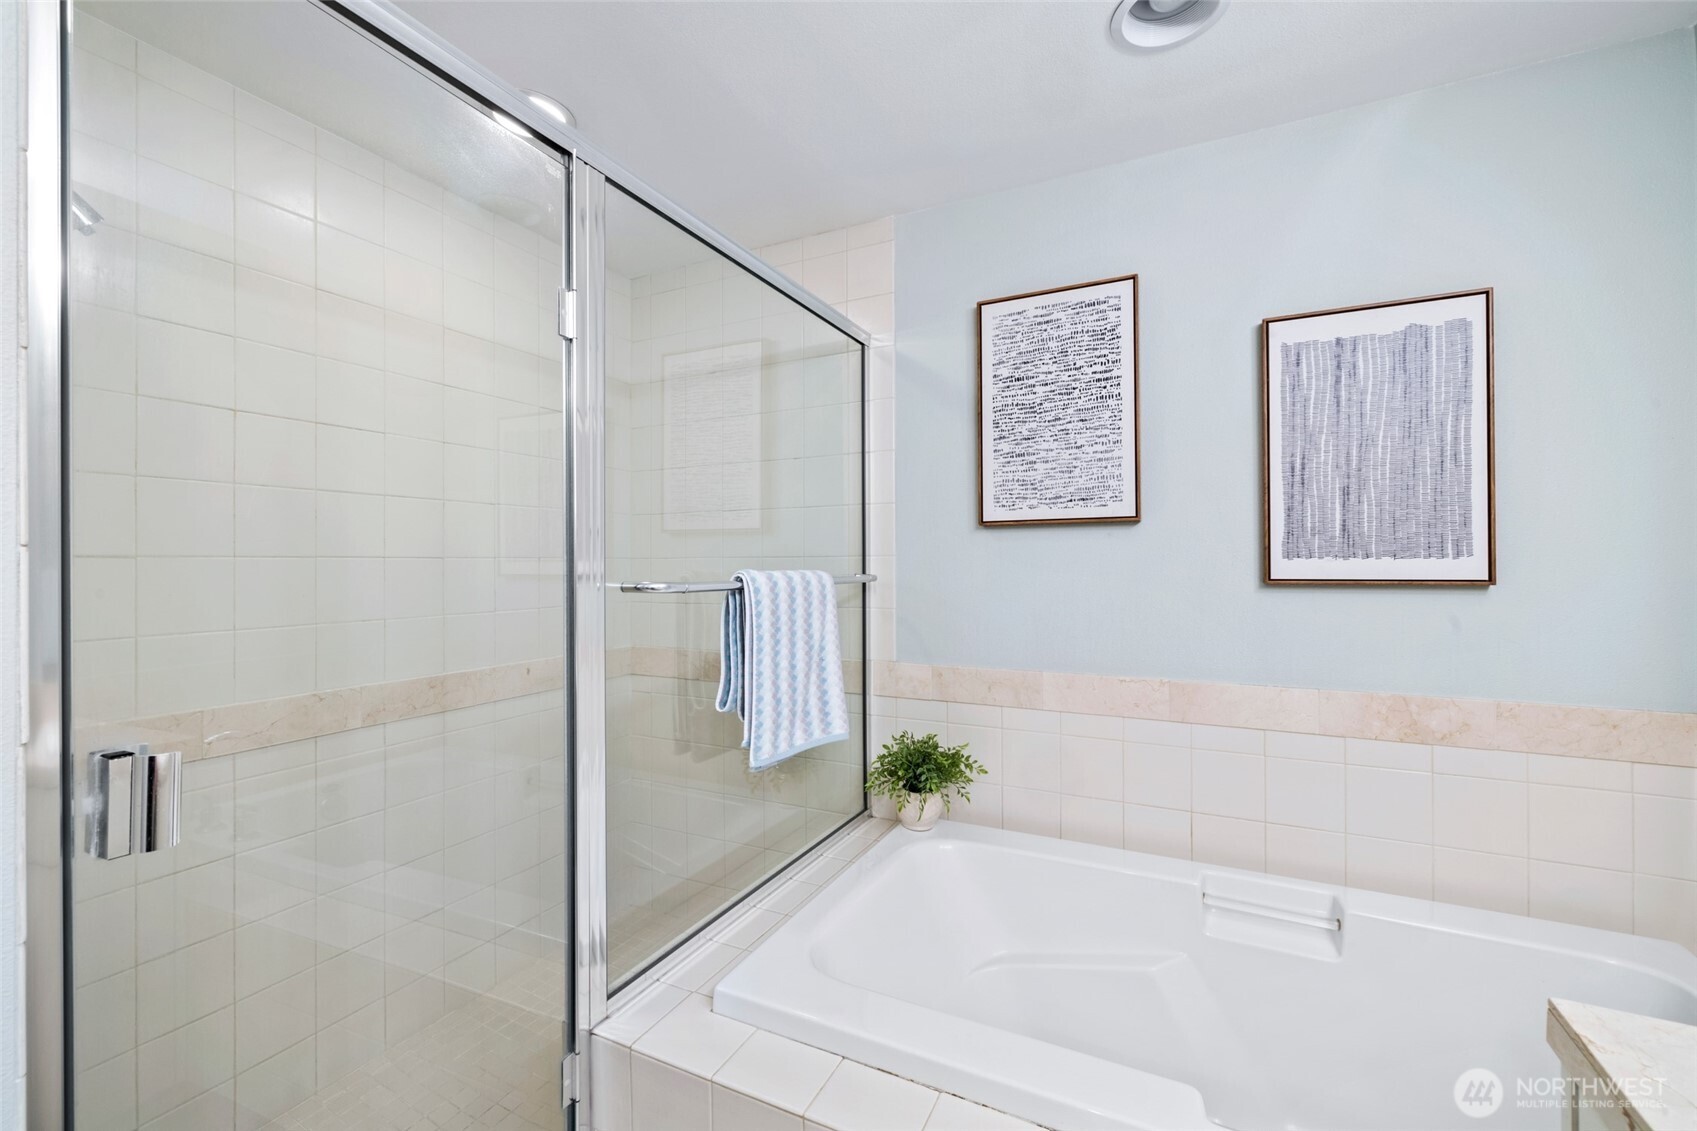
Bathroom with a large soaking tub beside a glass-enclosed, tiled shower.
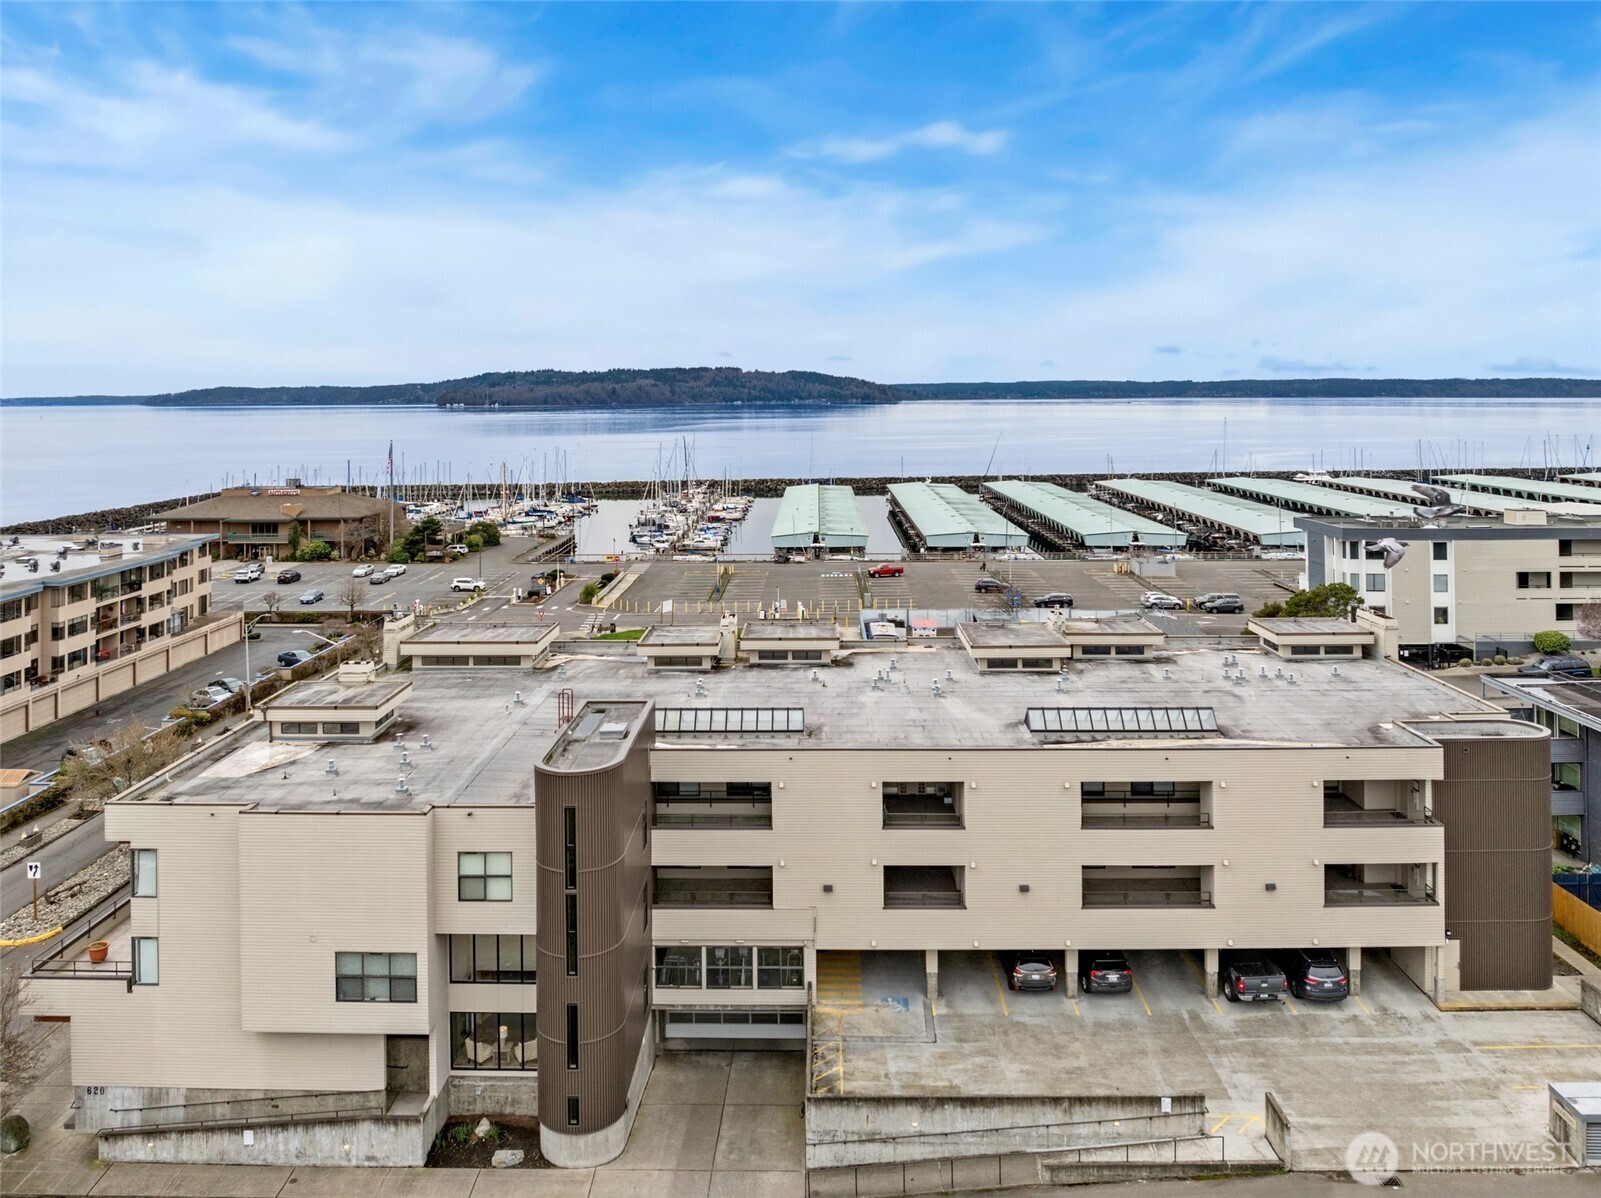
Aerial view of a waterfront condominium building overlooking a marina and calm water.
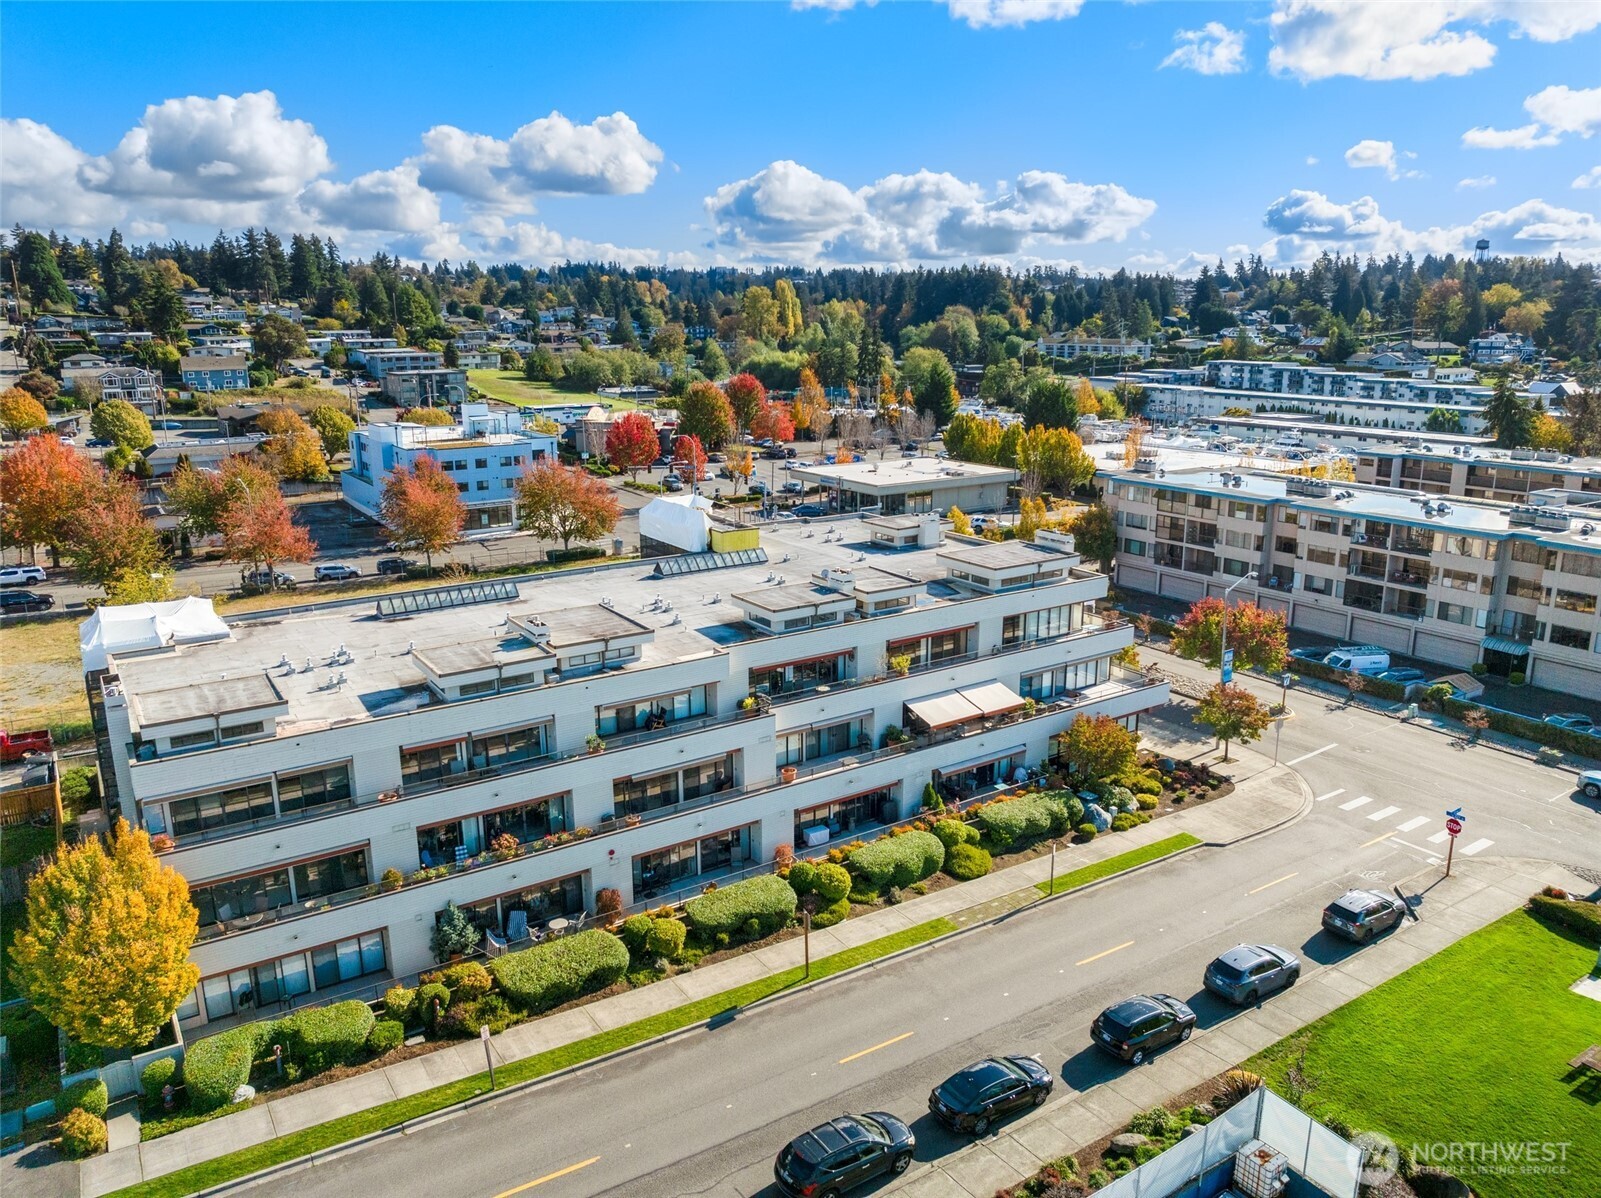
Aerial view of a condominium complex beside a street, surrounded by autumn trees and neighborhood buildings.
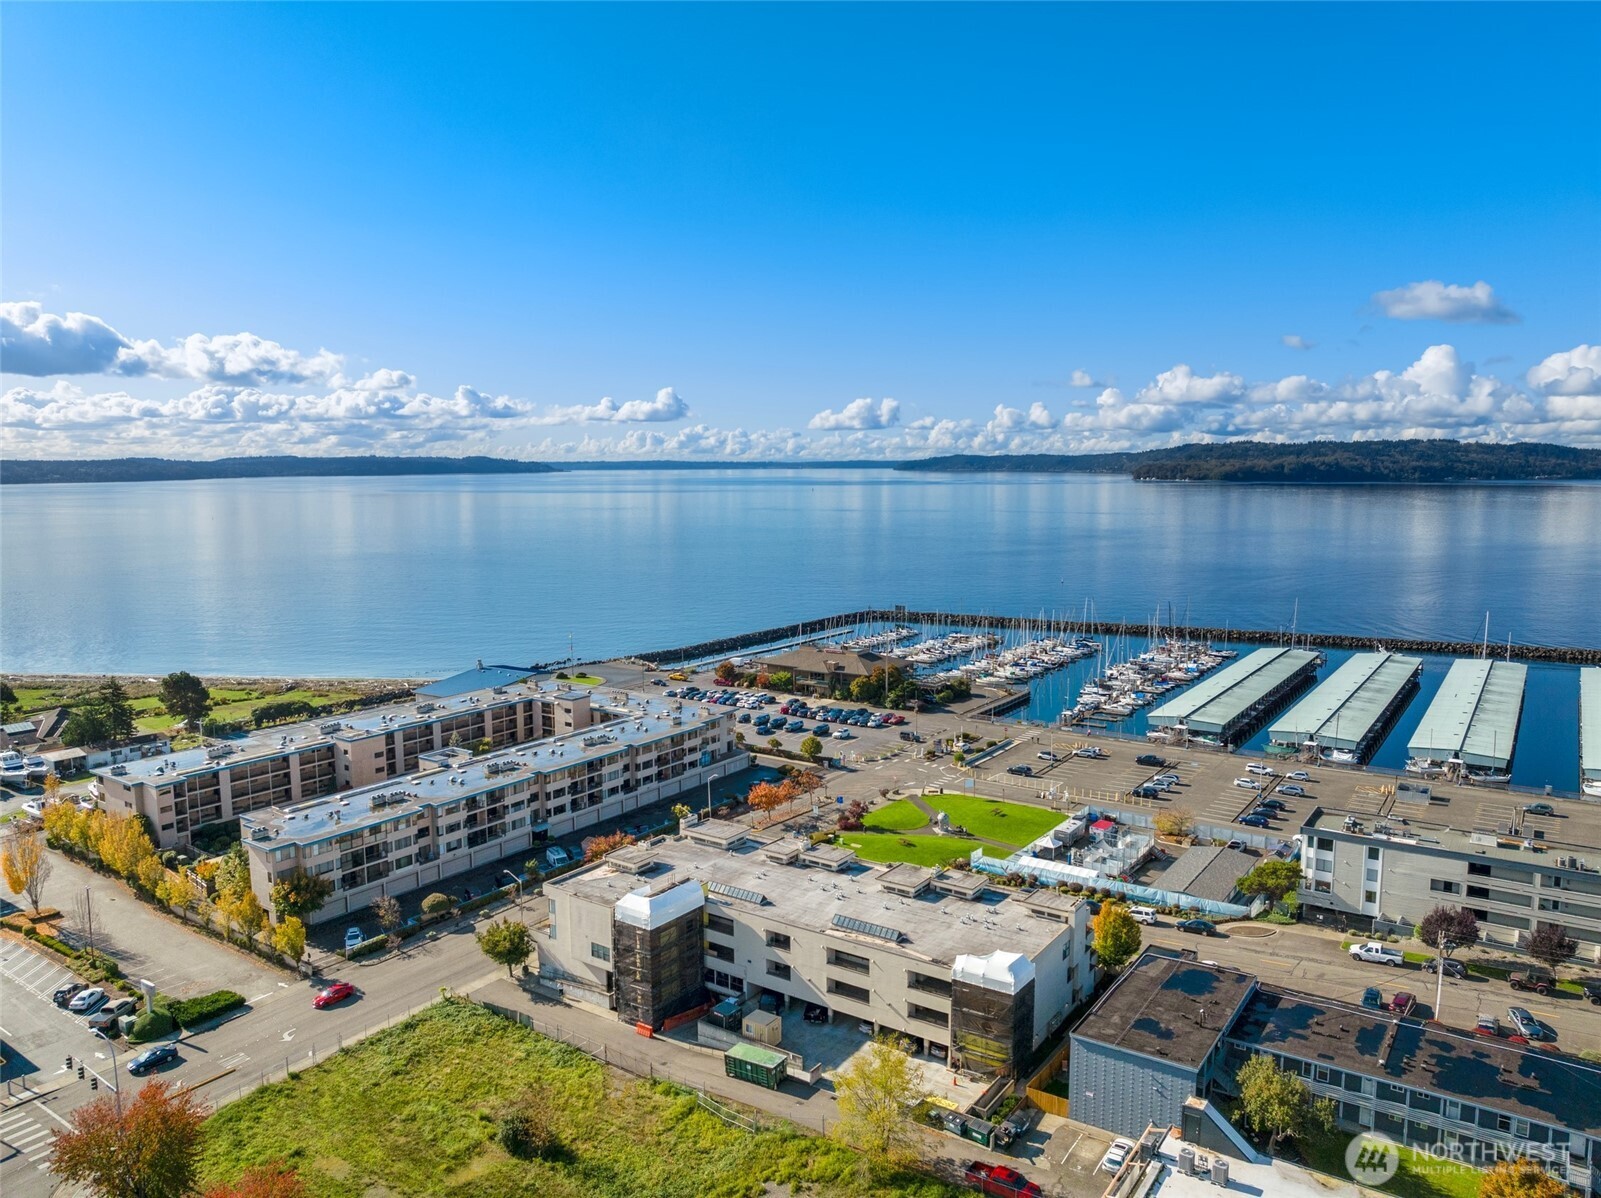
Waterfront condominium complex and marina, with covered boat slips and calm water beyond.
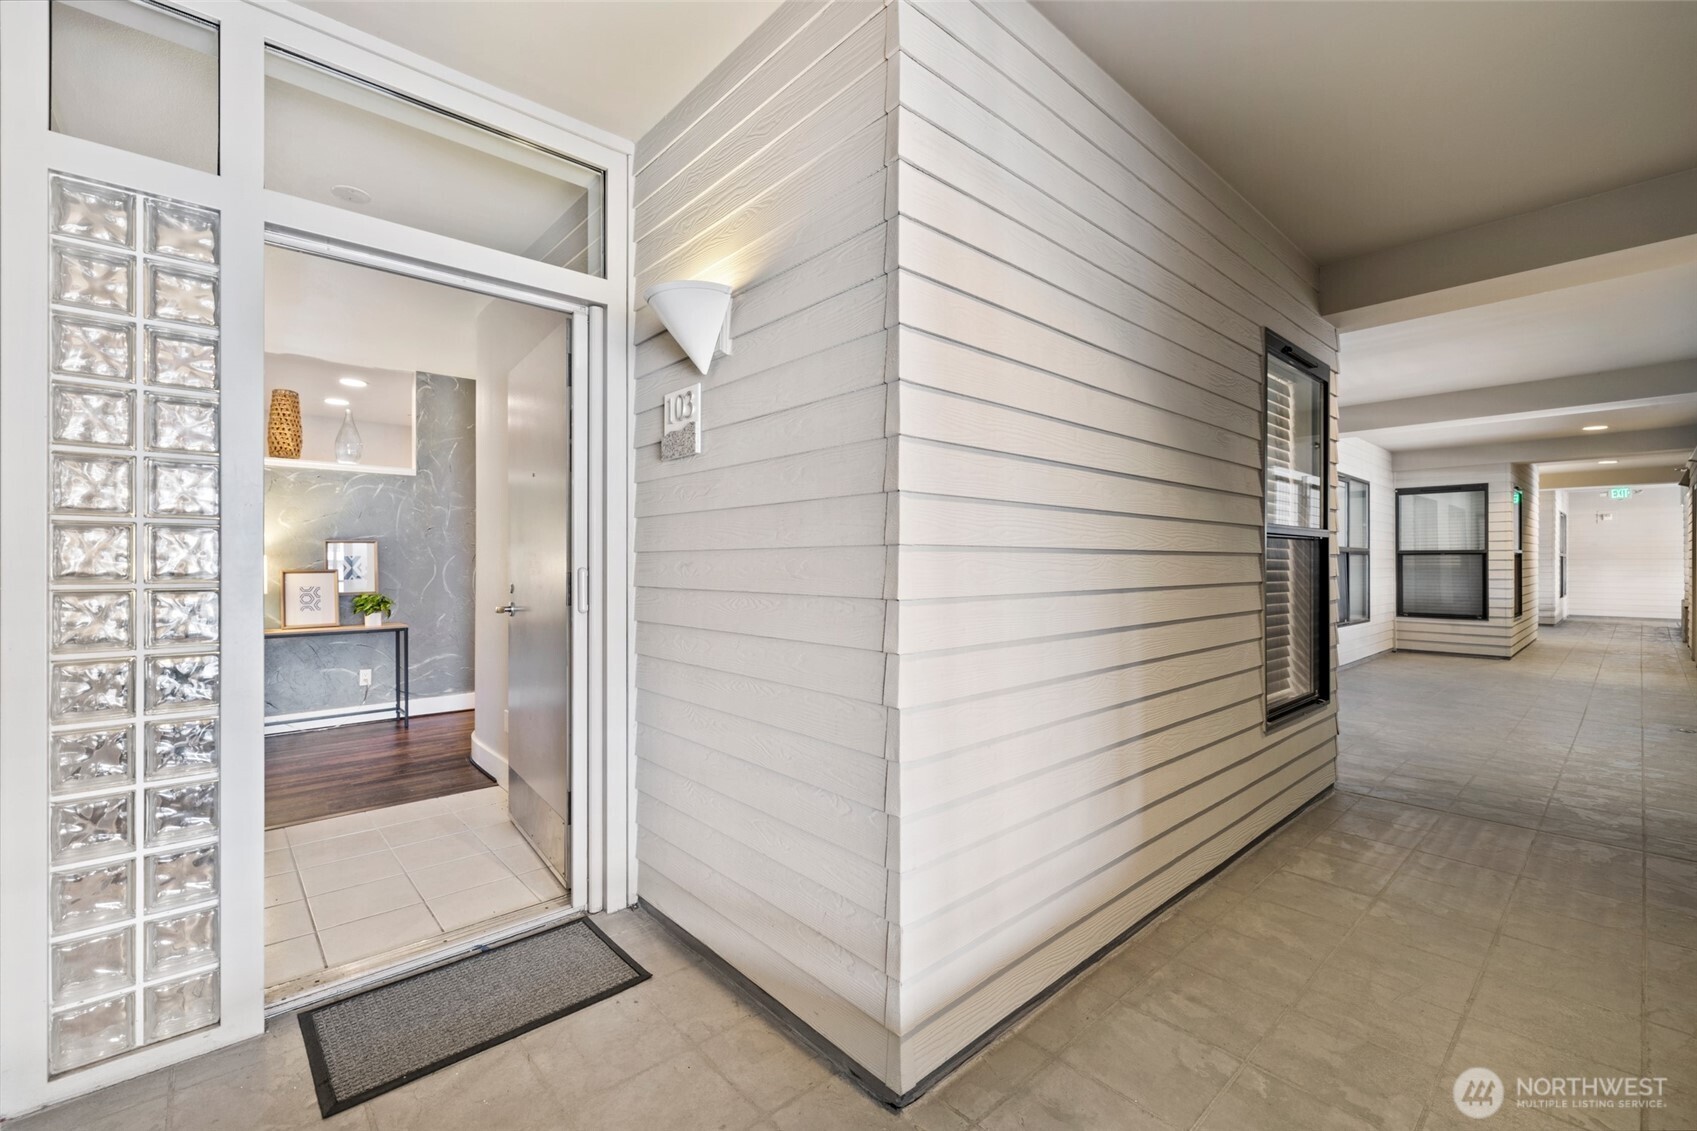
Condominium unit entrance with a glass-block sidelight and covered hallway.
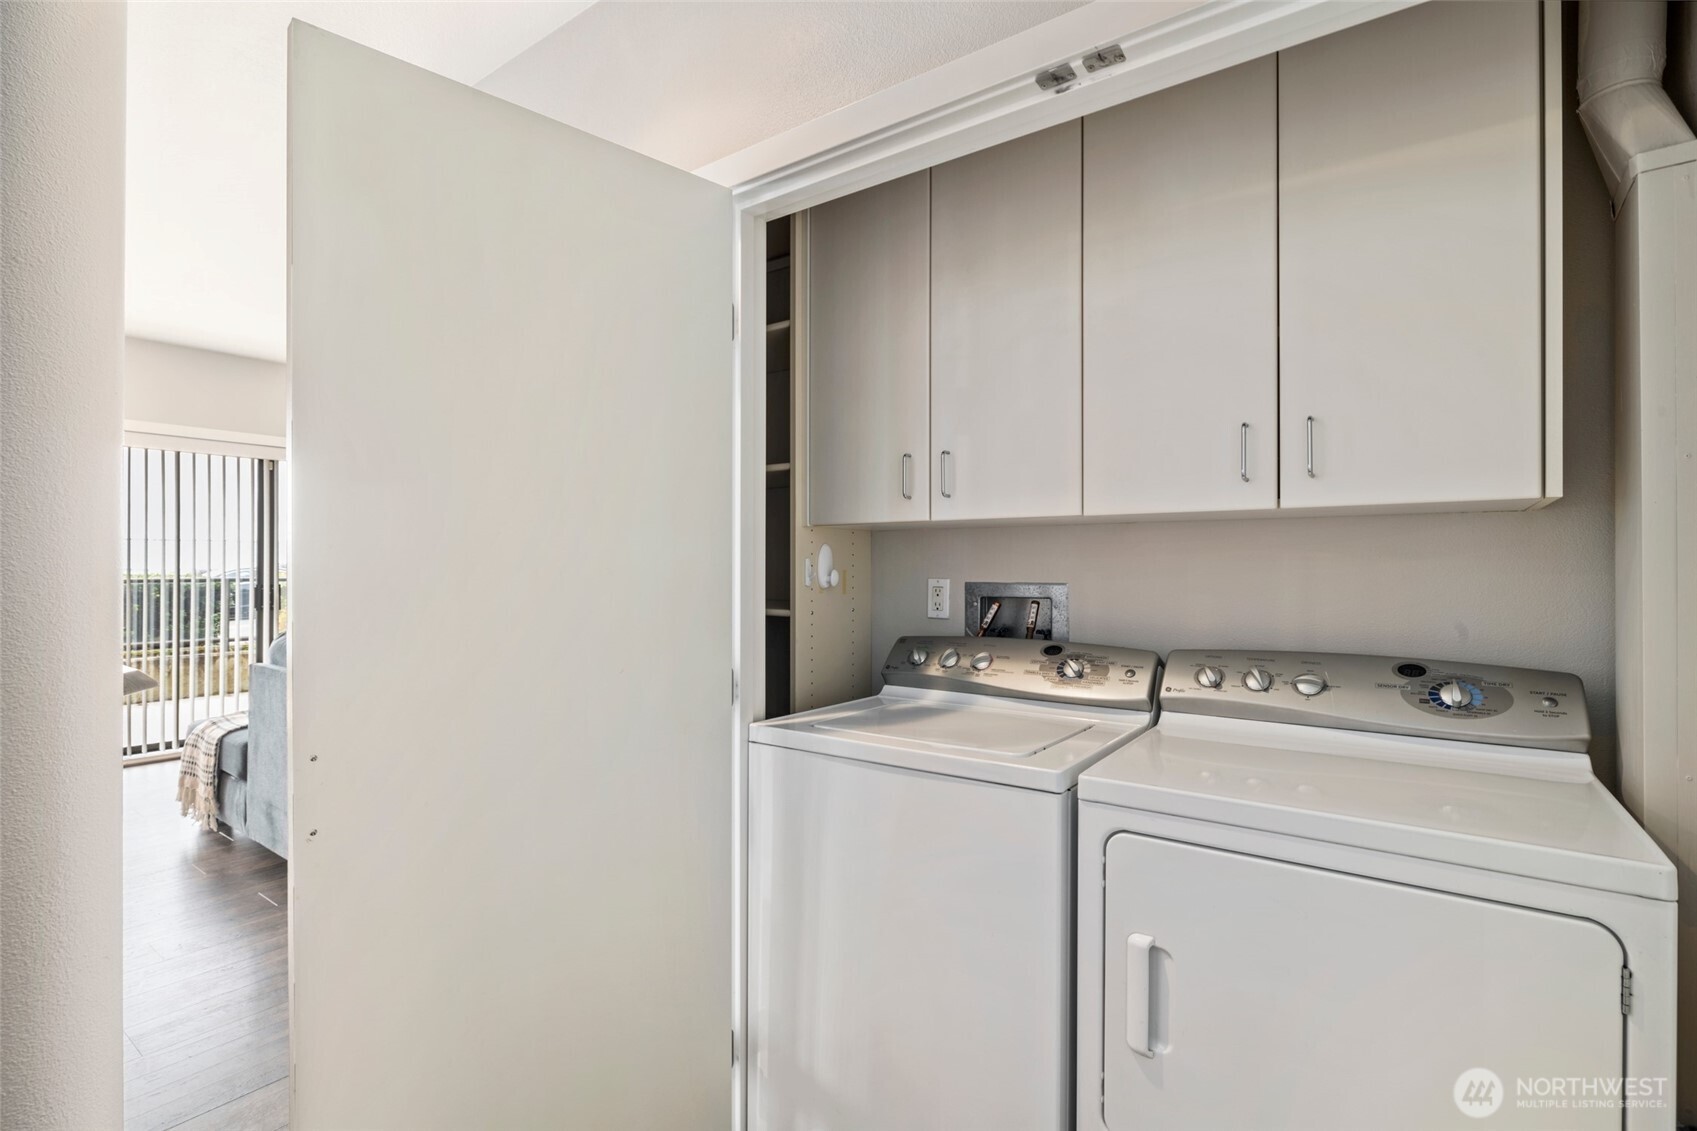
Laundry area with a washer and dryer beneath overhead cabinets, viewed through an open door.
SEE ALL PHOTOS
Beige Seattle condominium building with tiered balconies and landscaped sidewalks.
Waterfront view of a container ship, sailboat masts, forested hills, and snow-dusted mountains.
Marina with sailboats, a rocky breakwater, and forested shoreline across the water.
Multi-unit condominium building with long balconies and landscaped grounds beside the street.
Marina with sailboats, a waterfront entrance, and a large spotted buoy sculpture.
Dining room with a wood table and chairs beside sliding doors overlooking the water.
Ground-level tiled patio with glass railing, potted plants, and a view toward the marina.
Open kitchen and dining area with wood cabinetry, a breakfast bar, and dark hardwood floors.
Open-plan dining and living area with a wood table, fireplace, blue sofa, and kitchen breakfast bar.
Open-plan condo living room with a blue sectional, dining area, and warm wood kitchen.
Living room with a blue sectional, striped armchair, and lit fireplace beneath a television.
Staged living room with a blue sectional sofa, striped armchair, and lit fireplace.
Kitchen with warm wood cabinets, dark granite counters, tiled backsplash, and stainless-steel dishwasher.
Kitchen with warm wood cabinetry, dark granite counters, and a stainless-steel dishwasher.
Kitchen with warm wood cabinetry, dark countertops, and a built-in stainless steel oven.
Kitchen with maple cabinets, granite counters, stainless appliances, and a small dining nook.
Staged entry hall with a textured sage-green partition, wood floors, and a bathroom doorway.
Staged home office nook with black desk, white chair, abstract artwork, and a kitchen doorway.
Bedroom with yellow-patterned bedding, dark wood floors, and a double-door closet.
Staged bedroom with a patterned bedspread, gray armchair, and large windows with blinds.
Bathroom with a patterned shower curtain, bathtub, toilet, and beige vanity.
Staged bedroom with a gray quilted bed, patterned pillows, and a large window with closed blinds.
Staged bedroom with charcoal quilt, mirrored dresser, ceiling fan, and adjoining bathroom.
Walk-in closet with built-in shelving and hanging rods beside an open doorway to a tiled bathroom.
Bathroom with a double-sink vanity, large mirror, tiled bathtub, and glass-enclosed shower.
Bathroom with a double-sink vanity, large mirror, tiled tub, and glass-enclosed shower.
Bathroom with a large soaking tub beside a glass-enclosed, tiled shower.
Aerial view of a waterfront condominium building overlooking a marina and calm water.
Aerial view of a condominium complex beside a street, surrounded by autumn trees and neighborhood buildings.
Waterfront condominium complex and marina, with covered boat slips and calm water beyond.
Condominium unit entrance with a glass-block sidelight and covered hallway.
Laundry area with a washer and dryer beneath overhead cabinets, viewed through an open door.
Provided by NWMLS, Listed by Leah Schulz, 206-523-1288 at Agency One NS
For Sale

620 S 227th Street Unit: 103

620 S 227th Street Unit: 103, Des Moines, WA 98198

$535,000
MOTIVATED SELLER & CREATIVE FINANCING AVAILABLE! Bring all offers on this stunning, single-level home in Beachstone--located right at the entrance to the Des Moines Marina! Beat conventional lender rates: Seller is willing to carry a contract on approved credit (OAC) with 20% down and interest-only payments. This move-in-ready unit features curated updates throughout, including slab granite countertops, custom tile backsplash, designer cabinetry with slide-out drawers, stainless steel appliances, and a gas range. The open living/dining area flows to your private patio, perfect for enjoying fresh Puget Sound breezes. Features a spacious primary suite with a 5-piece bathroom, a second bedroom and bathroom, plus secure underground parking with elevator access for seamless, no-stair living. Steps to the Saturday Farmer's Market, waterfront park concerts, airport access, and light rail. Seller is ready to make a deal--schedule your tour today!

2
beds

2
baths

1,215 Sq.Ft. LIVING AREA

Leah Schulz

Leah Schulz

Features & Amenities

Interior

  • total bedrooms2
  • Total bathrooms2
  • full bathrooms2
  • Laundry room Electric Dryer Hookup, Washer Hookup
  • Flooring Ceramic Tile, Engineered Hardwood
  • Fireplace Gas
  • APPLIANCES Dishwasher, Disposal, Dryer, Refrigerator, Stove(s)/Range(s), Washer
  • other interior Features Alarm System, Cooking-Electric, Cooking-Gas, Dryer-Electric, Fireplace, Ground Floor, Insulated Windows, Primary Bathroom, Soaking Tub, Washer, Water Heater

Area & Lot

  • Status For Sale
  • Living Area1,215 Sq.Ft.
  • Total Area1,215 Sq.Ft.
  • MLS® ID2579629
  • TypeCondo
  • YEAR BUILT2000
  • NeighborhoodSeattle
  • Architecture StylesModern
  • View DescriptionSound, Territorial
  • Elementary SchoolBuyer To Verify
  • Middle SchoolBuyer To Verify
  • High SchoolBuyer To Verify
  • School DistrictHighline

Exterior

  • STORIES3
  • roofTorch Down
  • lot featuresCorner Lot
  • parkingCarport, Common Garage
  • HEAT TYPERadiant
  • AIR CONDITIONINGNone
  • security FeaturesAlarm System
  • other exterior FeaturesCement/Concrete, Metal/Vinyl, Wood

Financial

  • Sales Price$535,000
  • Real Estate Tax $7,645/yr
  • HOA $741/mo
Waterfront view of a container ship, sailboat masts, forested hills, and snow-dusted mountains.

Schedule a Showing

We would love to show you our beautiful property. Please select your preferred date and time below. An agent will be in touch shortly to confirm your appointment.

Schedule a Showing

We would love to show you our beautiful property. Please select your preferred date and time below. An agent will be in touch shortly to confirm your appointment.

Thank you for your interest in 620 S 227th Street Unit: 103, Des Moines, WA 98198. We are reviewing your request and will be in touch shortly!

Mortgage Calculator

Estimate your monthly mortgage payment, including the principal and interest, property taxes, and HOA. Adjust the values to generate a more accurate rate.

All estimates are provided for informational purposes only. Actual amounts may vary.
$0,000 Your Payment 20 15 65
$0,000 Your Payment

Seattle

Seattle is a well-known technology hub in Washington, facing challenges of growing cities. It features a developing Light Rail system and flexible work options.

Explore

Partner with Our Expert Team

If you enjoy honesty, delivered frankly, and maybe with a dose of humor, then we’d probably get along! We're happy to help answer questions, talk about specific neighborhoods, and help you reach your real estate goals, whatever they may be!

Follow Me on Instagram