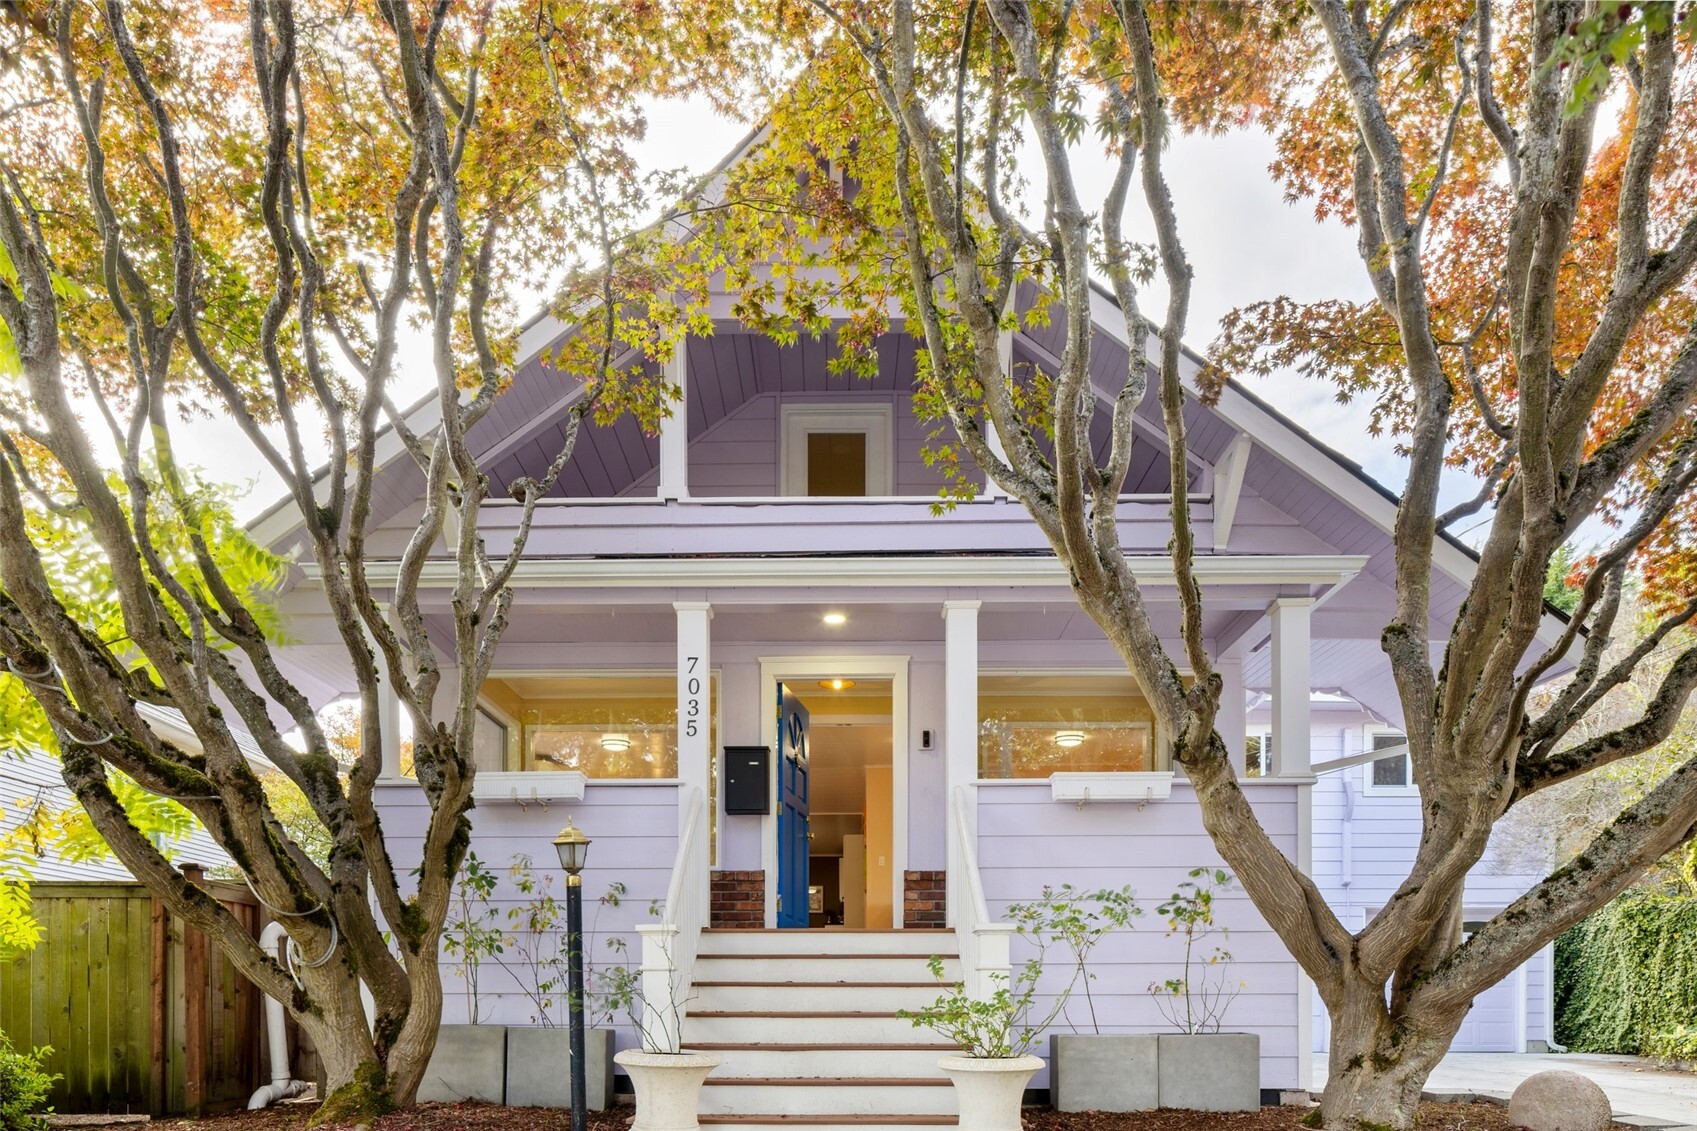
Lavender Craftsman home with a blue front door, framed by mature autumn trees.
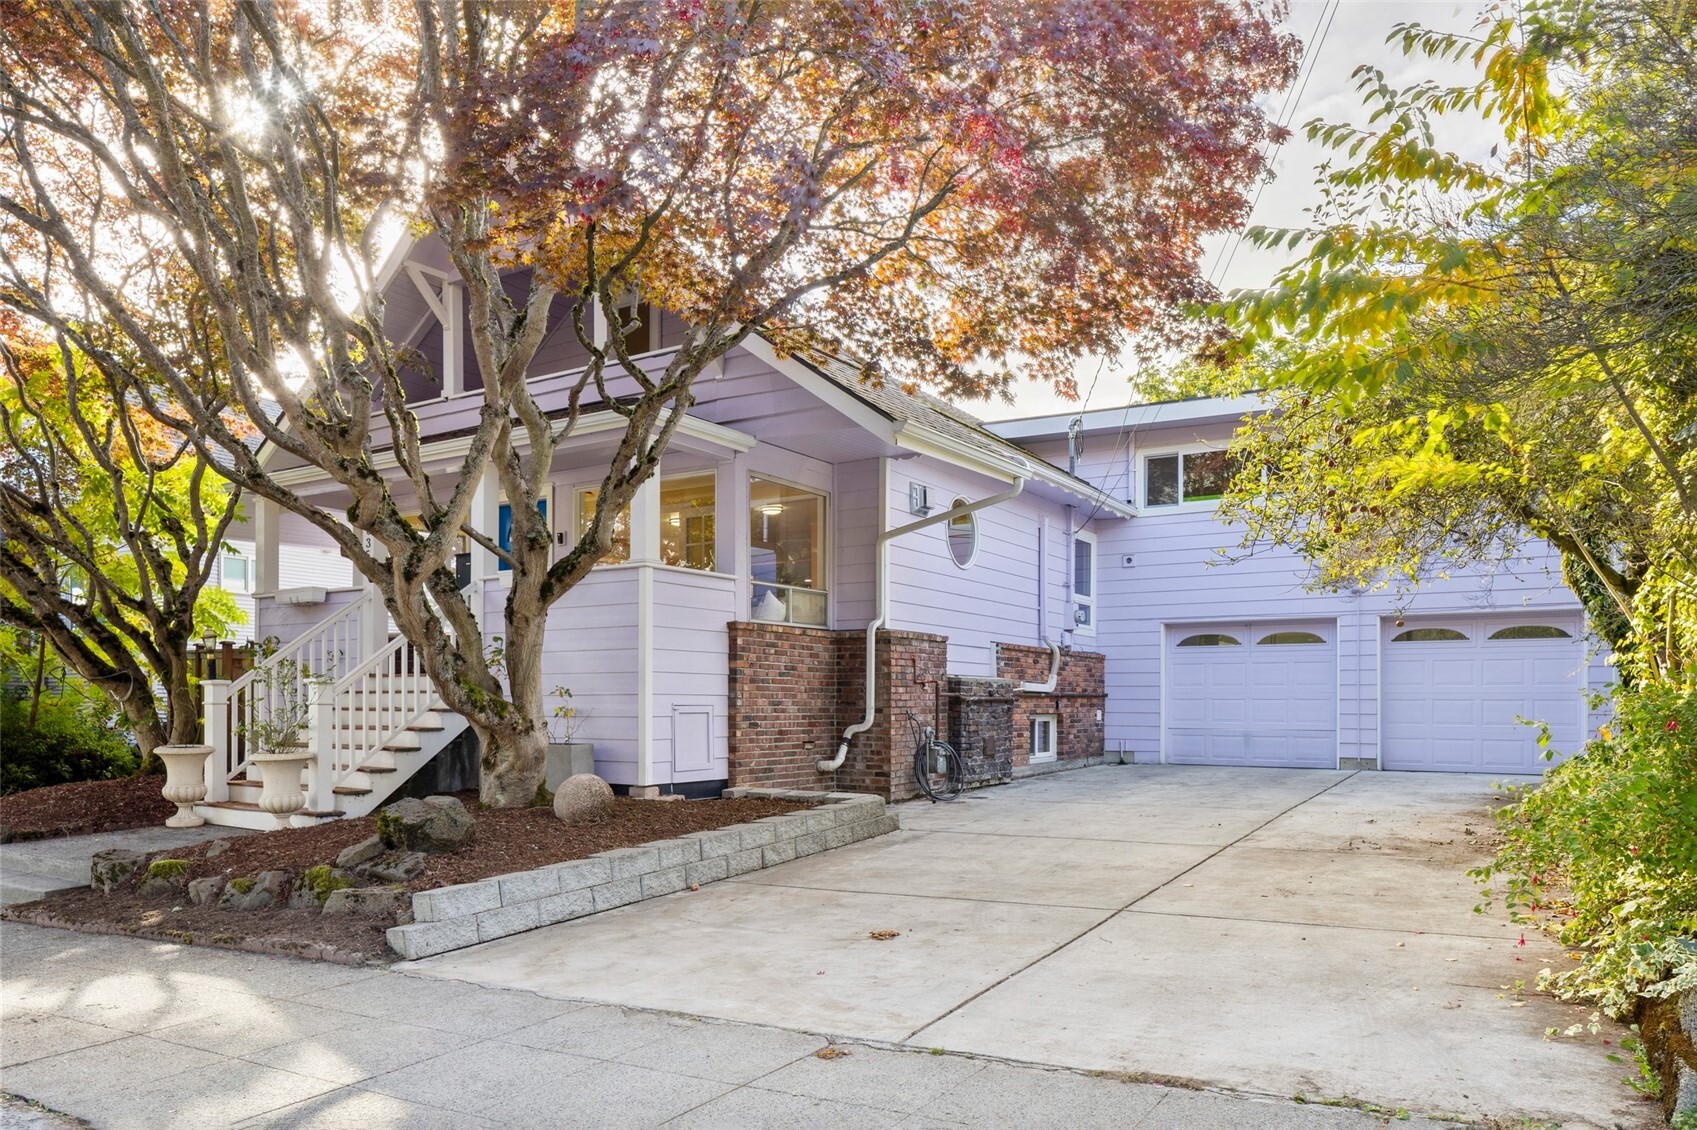
Lavender-sided house with a covered porch and two-car garage beneath autumn trees.
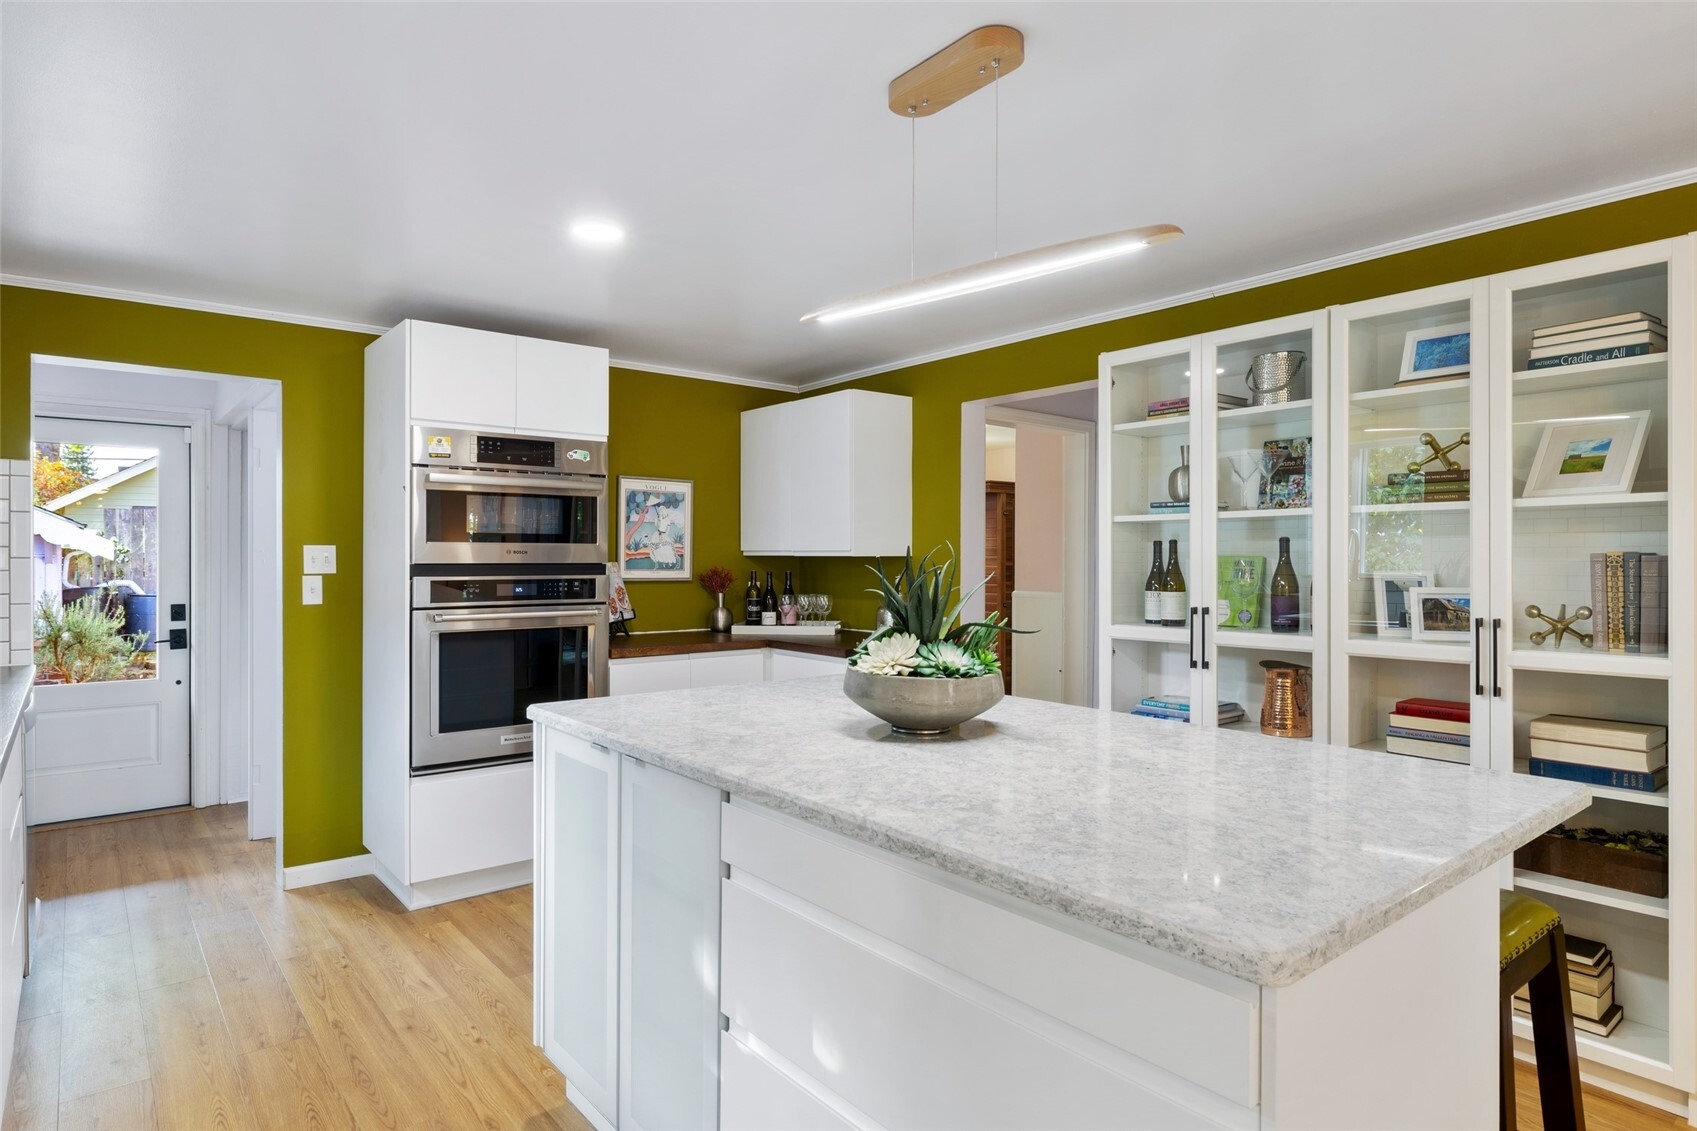
Kitchen with a large marble island, olive-green walls, and glass-front display cabinets.
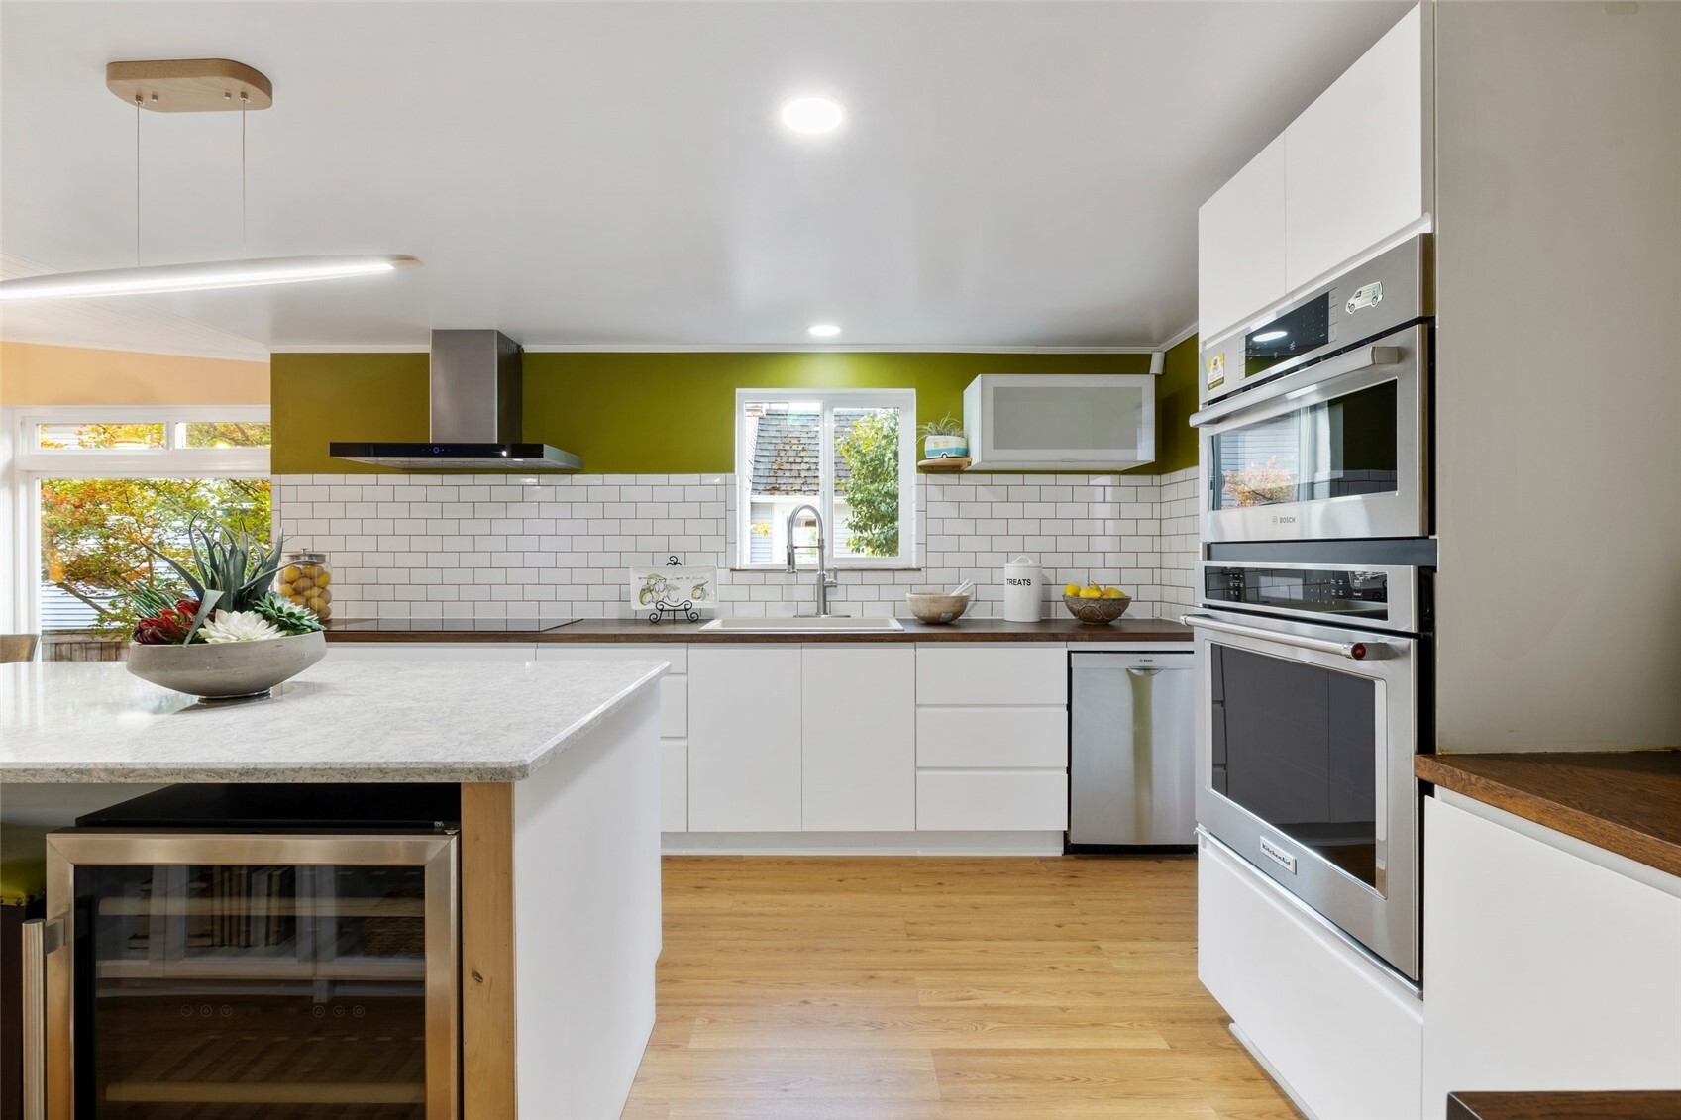
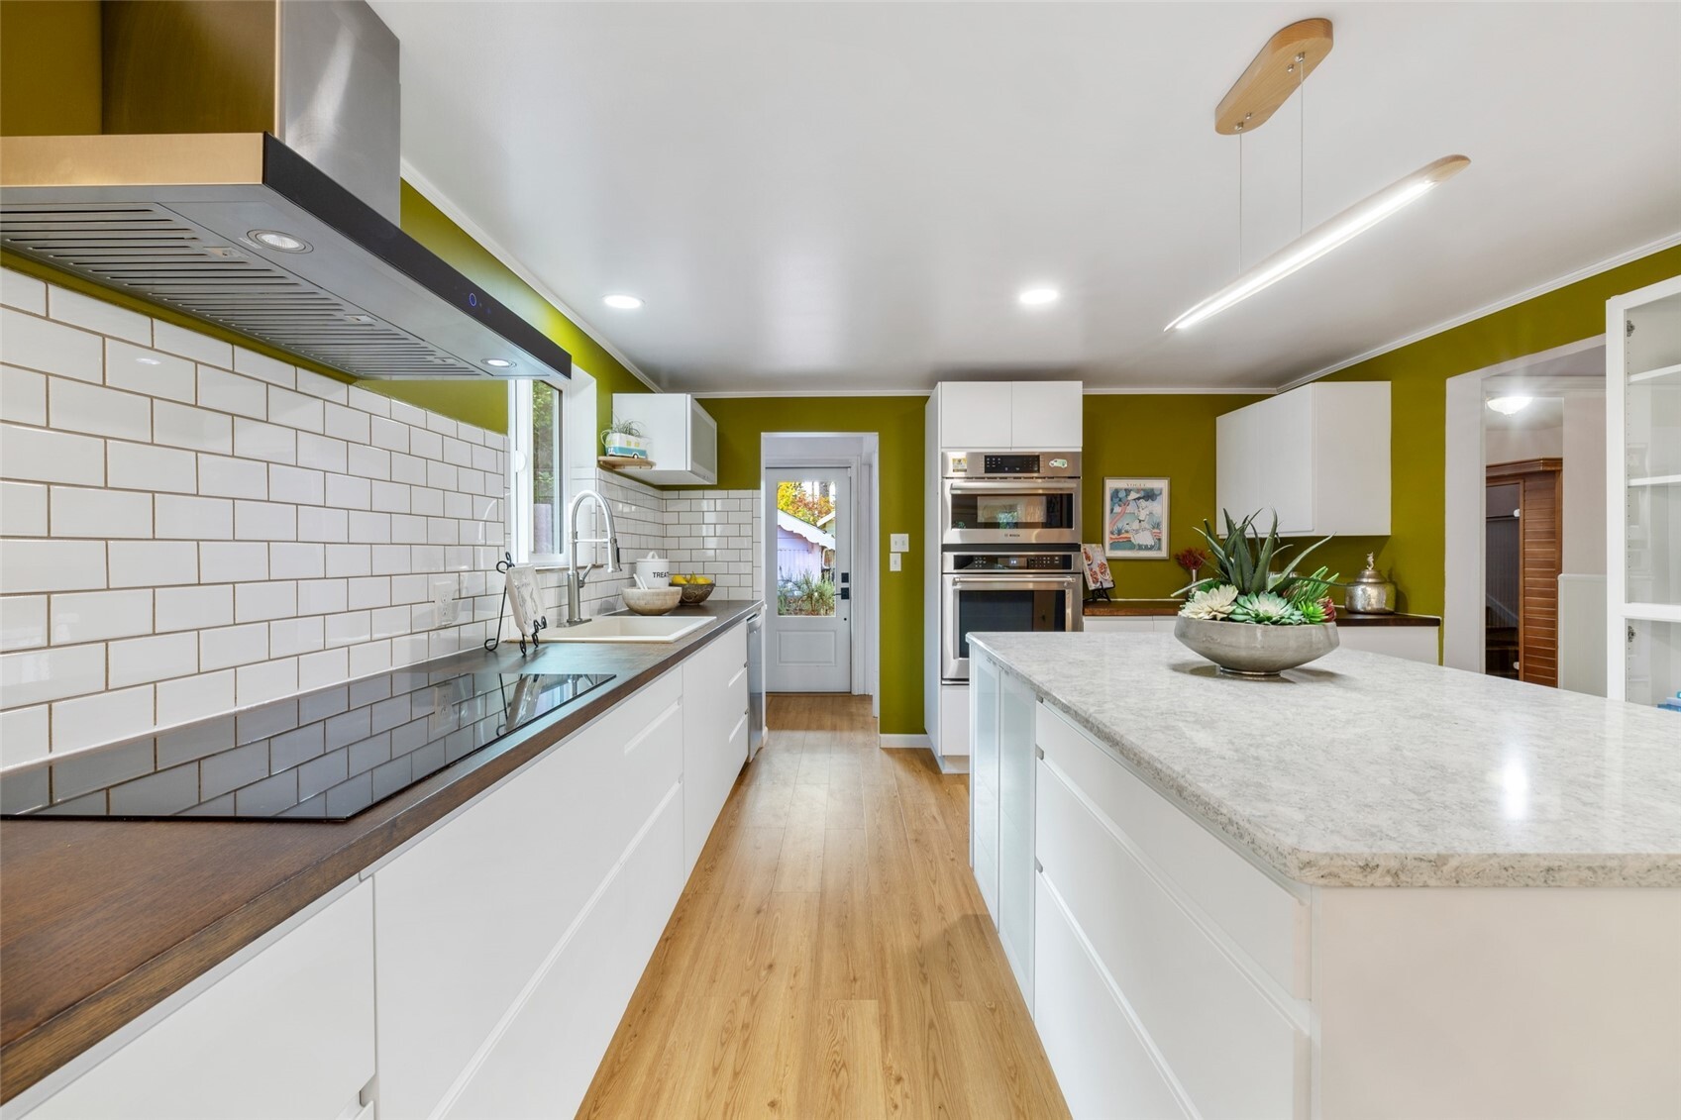
Modern kitchen with white cabinets, subway tile backsplash, a large island, and stainless steel appliances.
Bright kitchen with white subway tile, a large island, and olive-green walls.
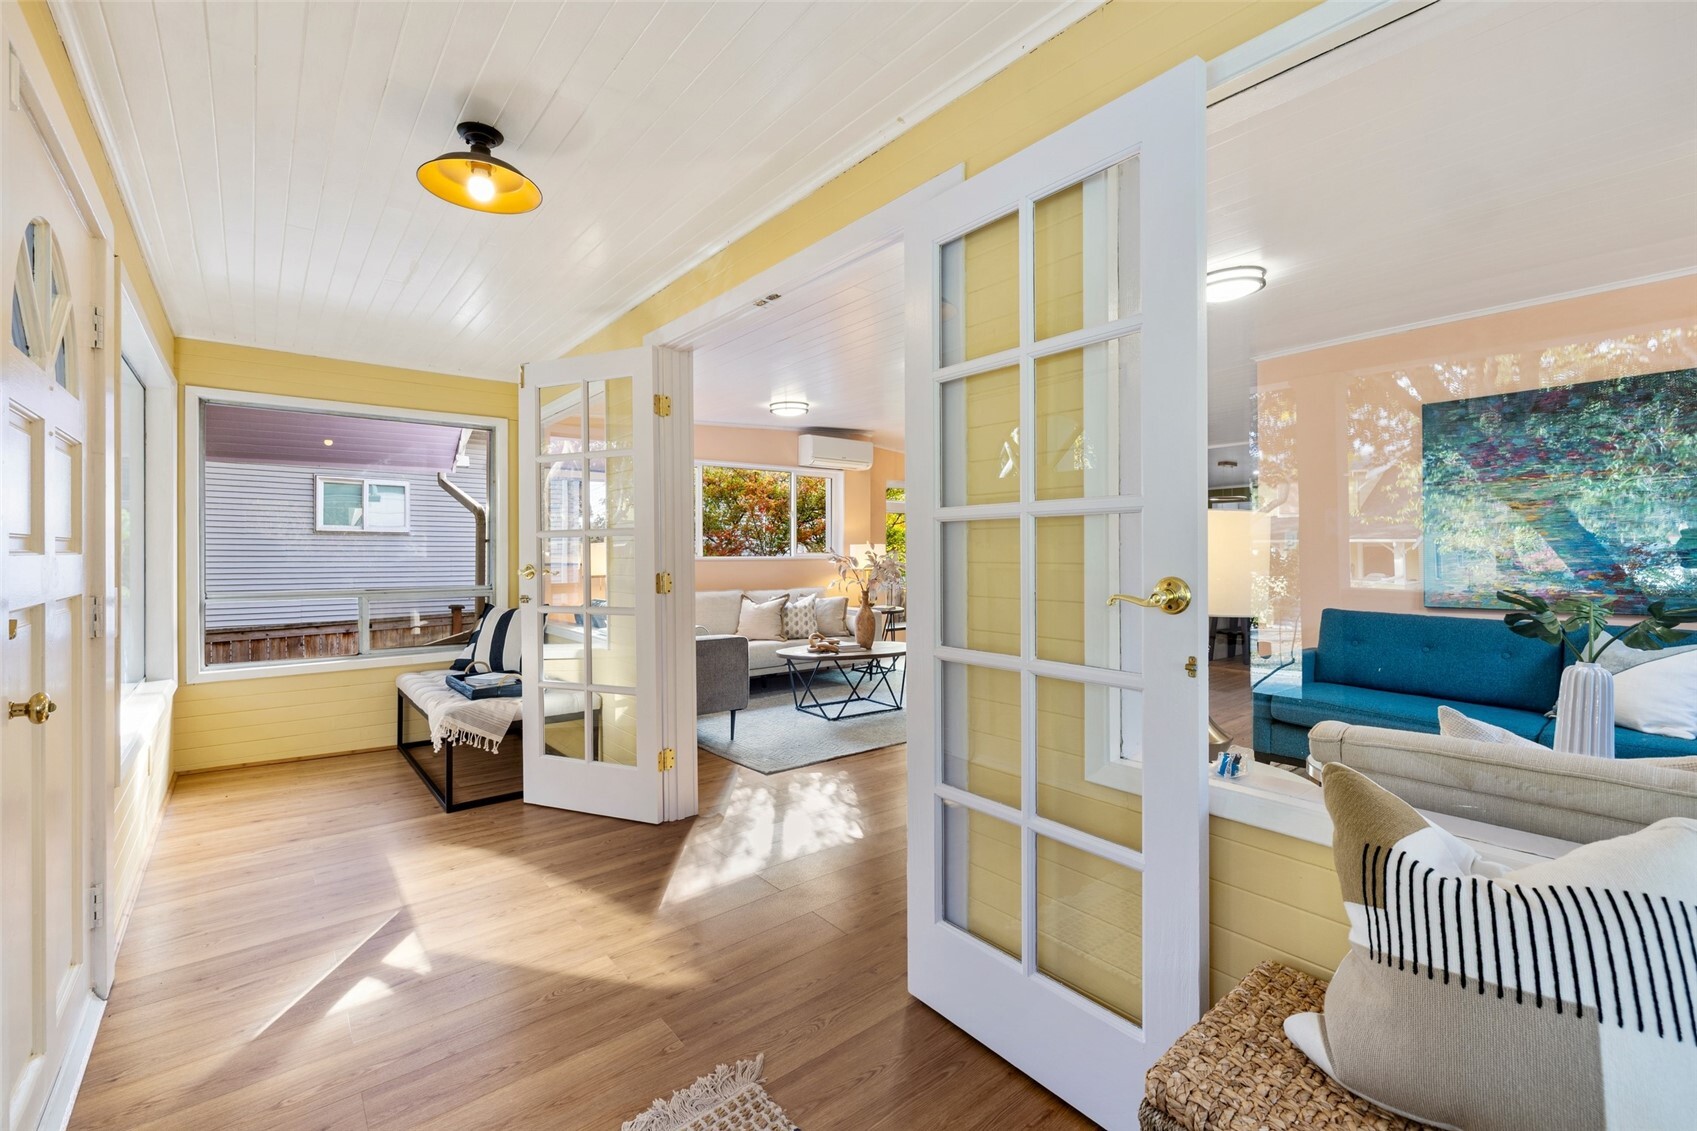
Sunroom with yellow paneled walls, wood flooring, and open French doors to a furnished living room.
Living room with a teal sofa, round window, and view into a yellow entryway.
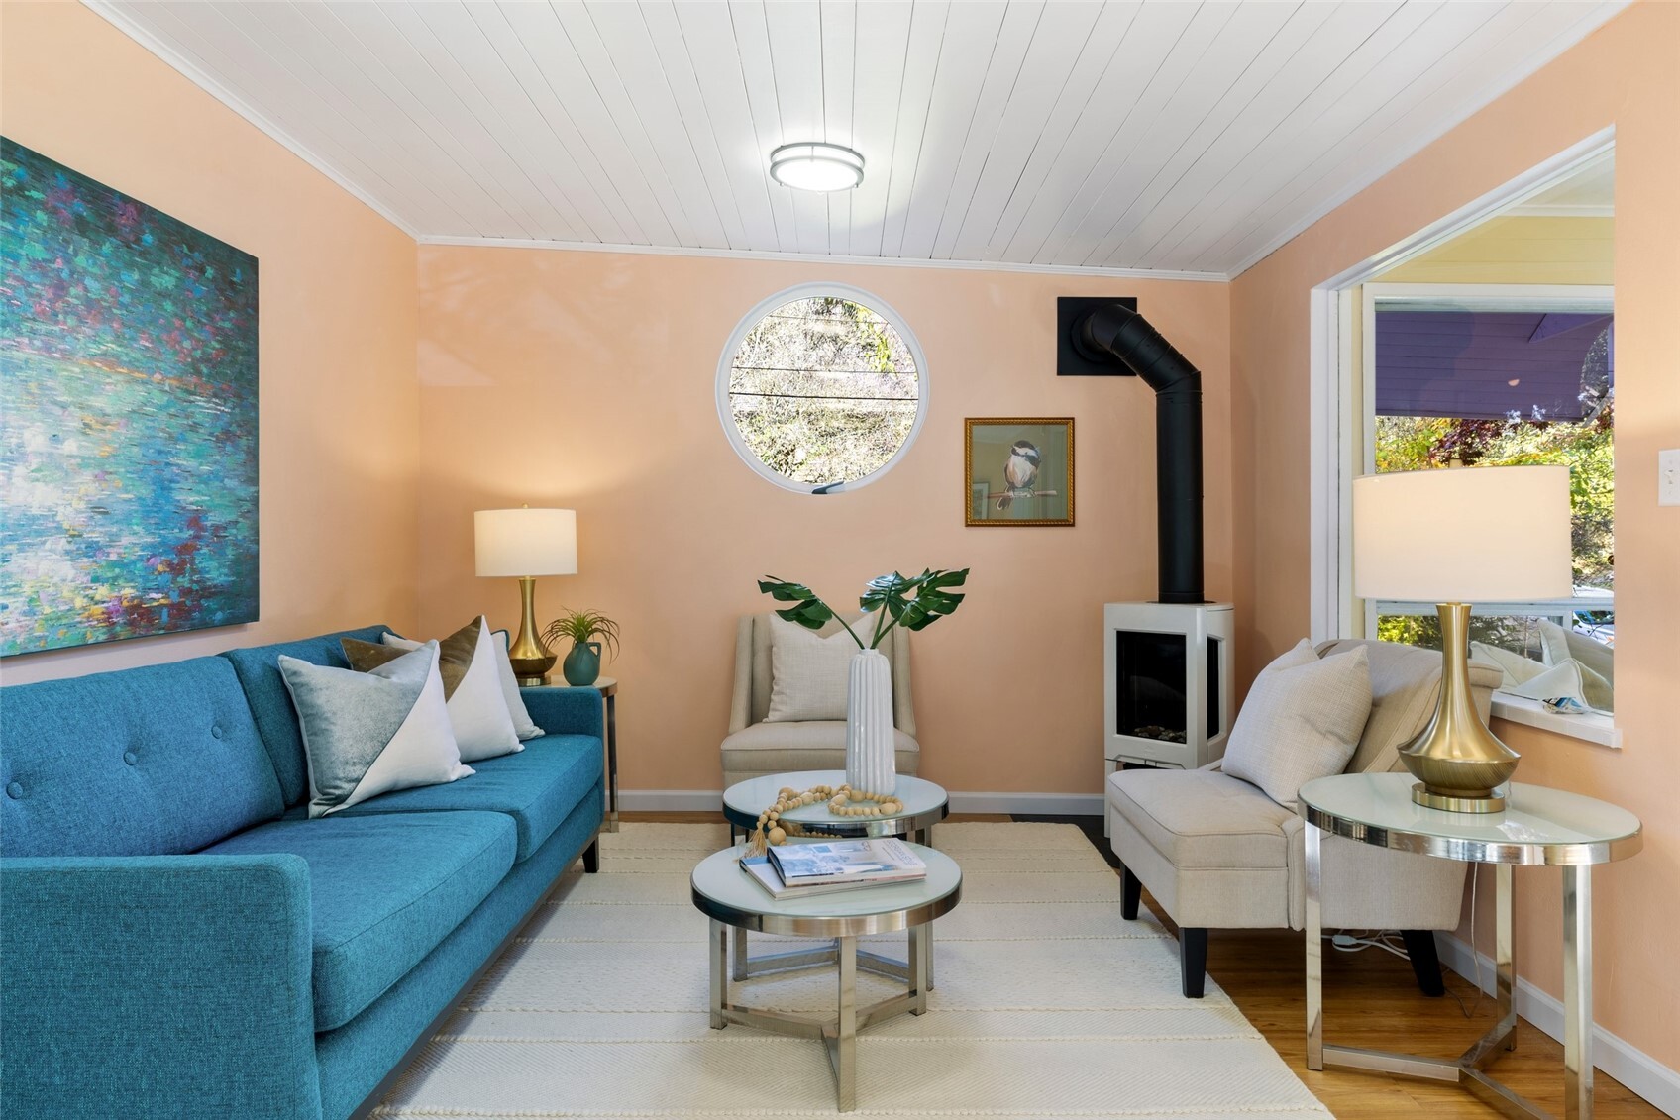
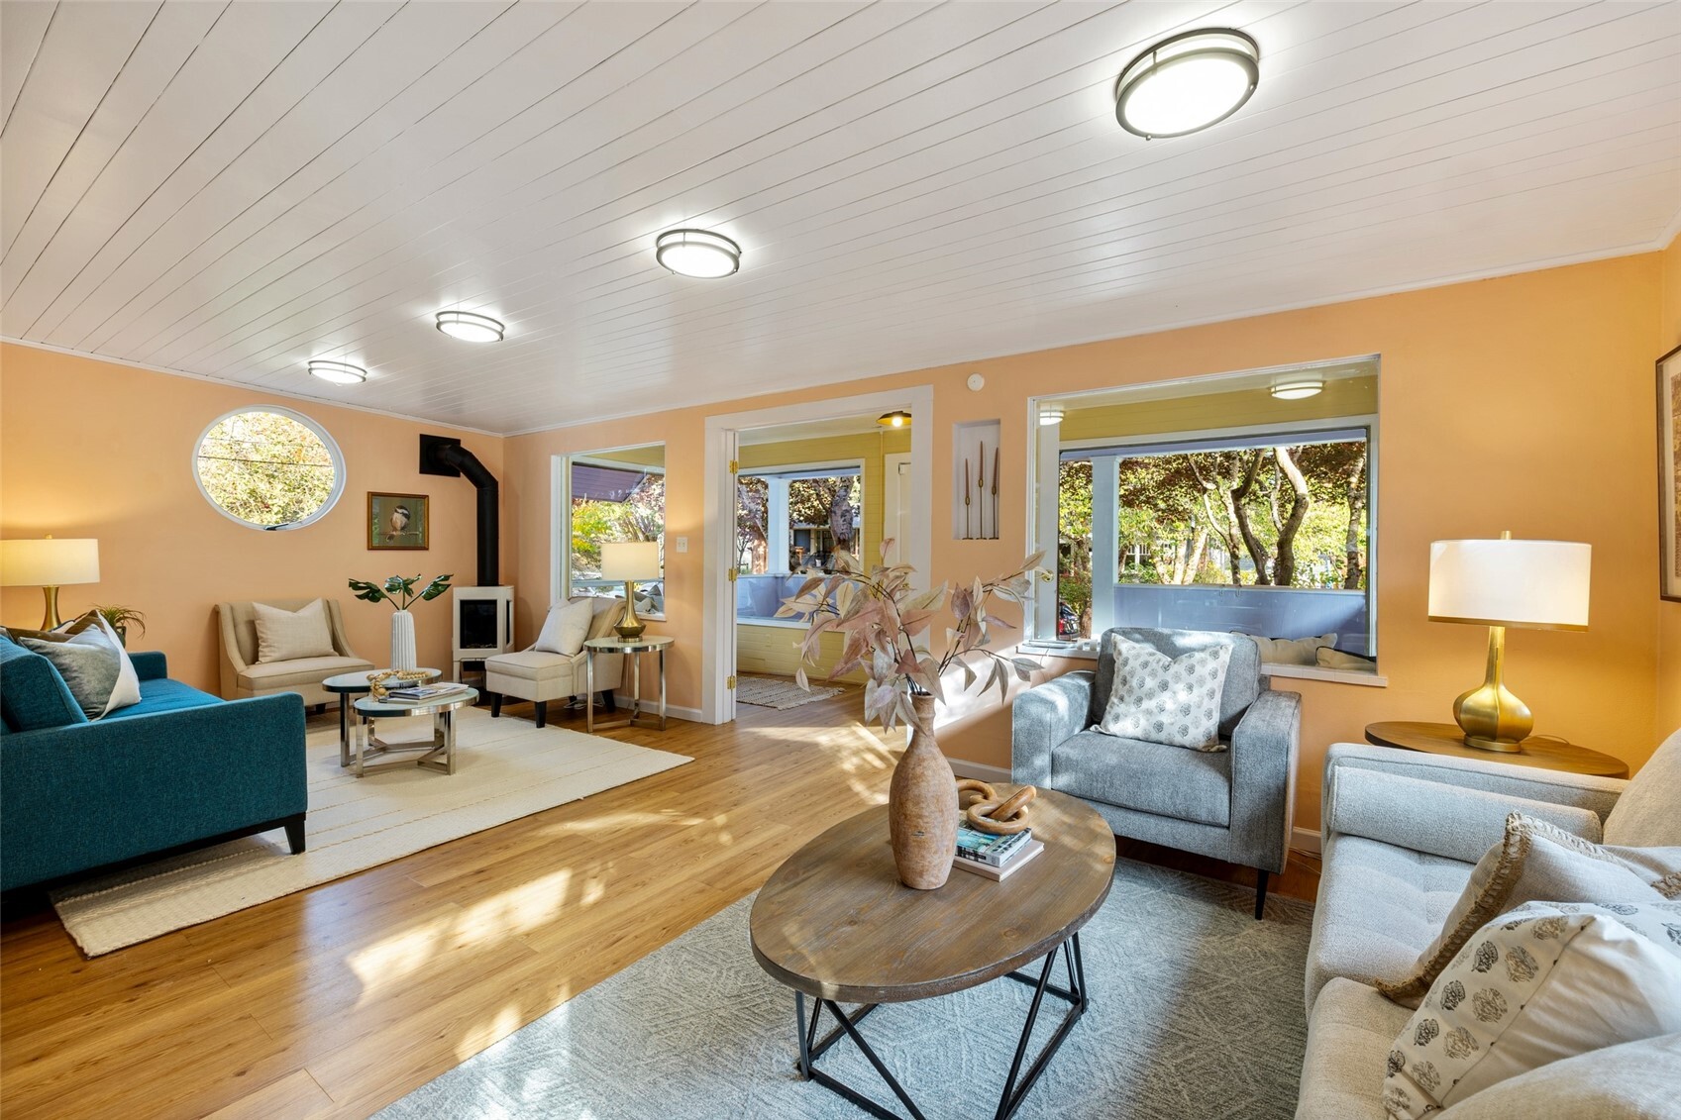
Living room with peach walls, a round window, a black wood stove, and blue and cream sofas.
Staged living room with teal sofa, wood floors, and large windows overlooking leafy trees.
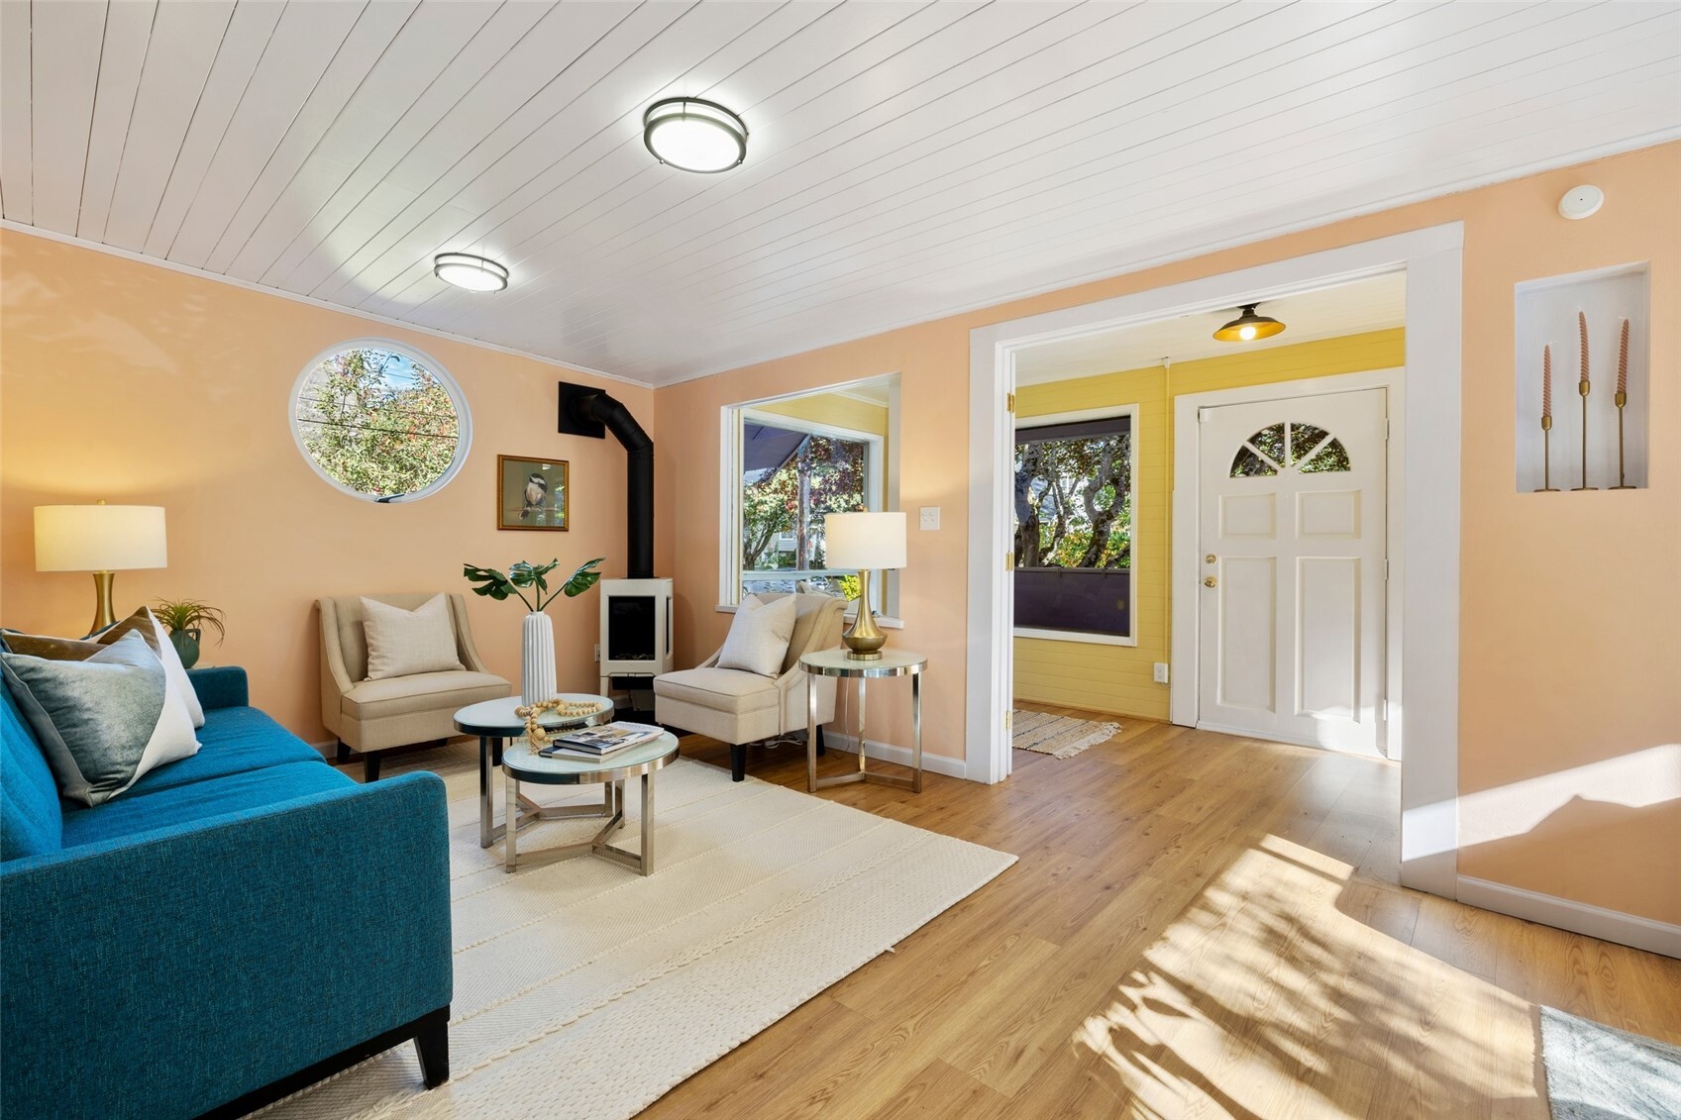
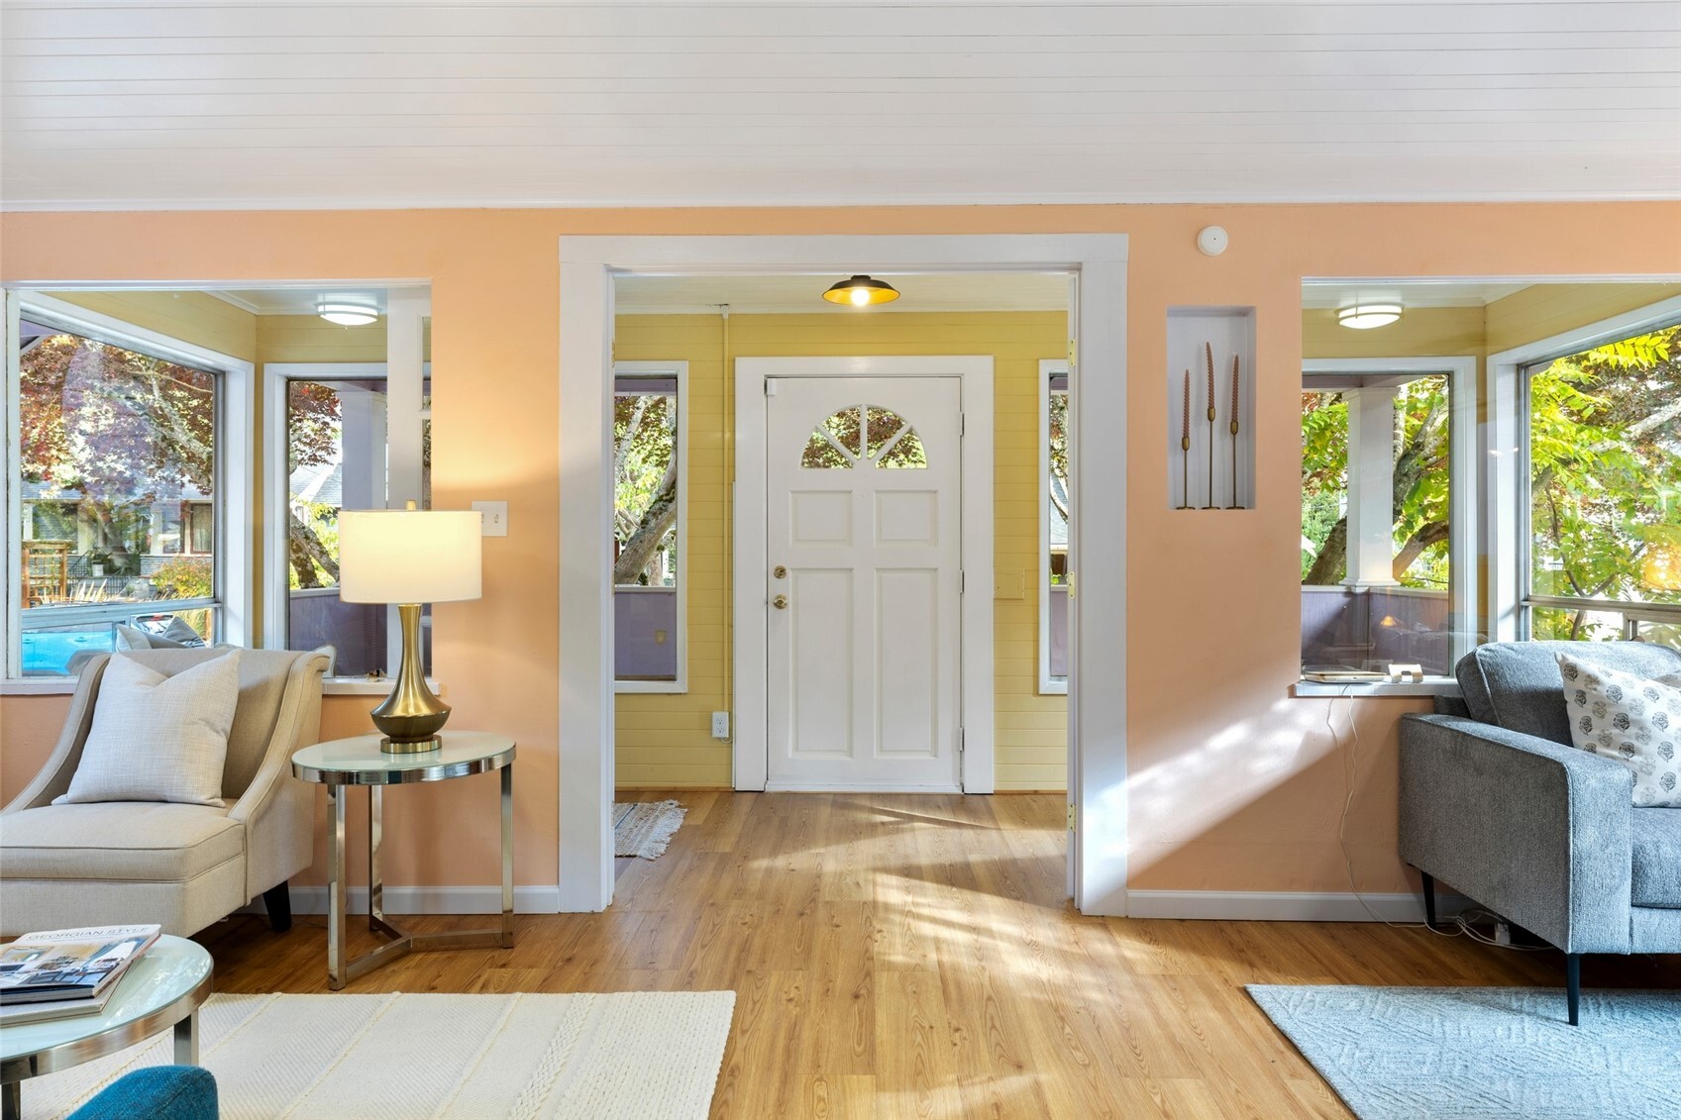
Living room and entry with a white front door, warm peach walls, and large windows.
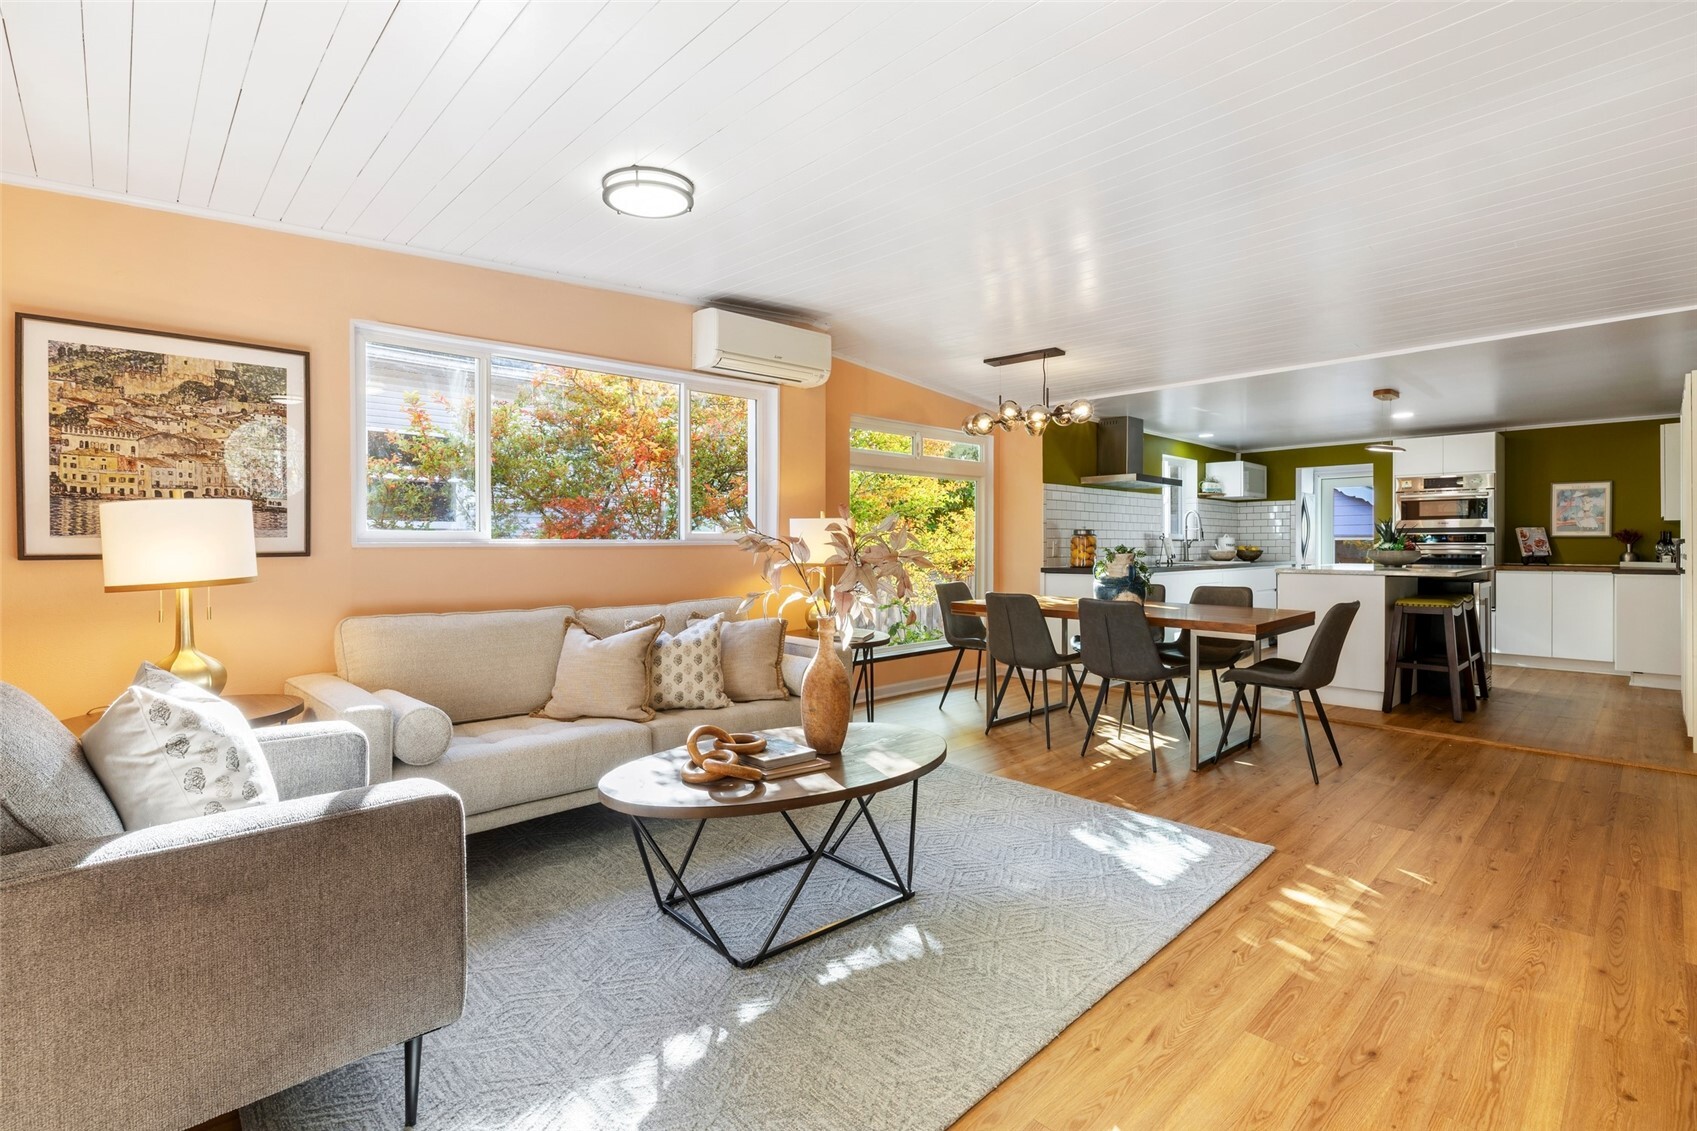
Open-plan living room, dining area, and kitchen with warm wood floors and large windows.
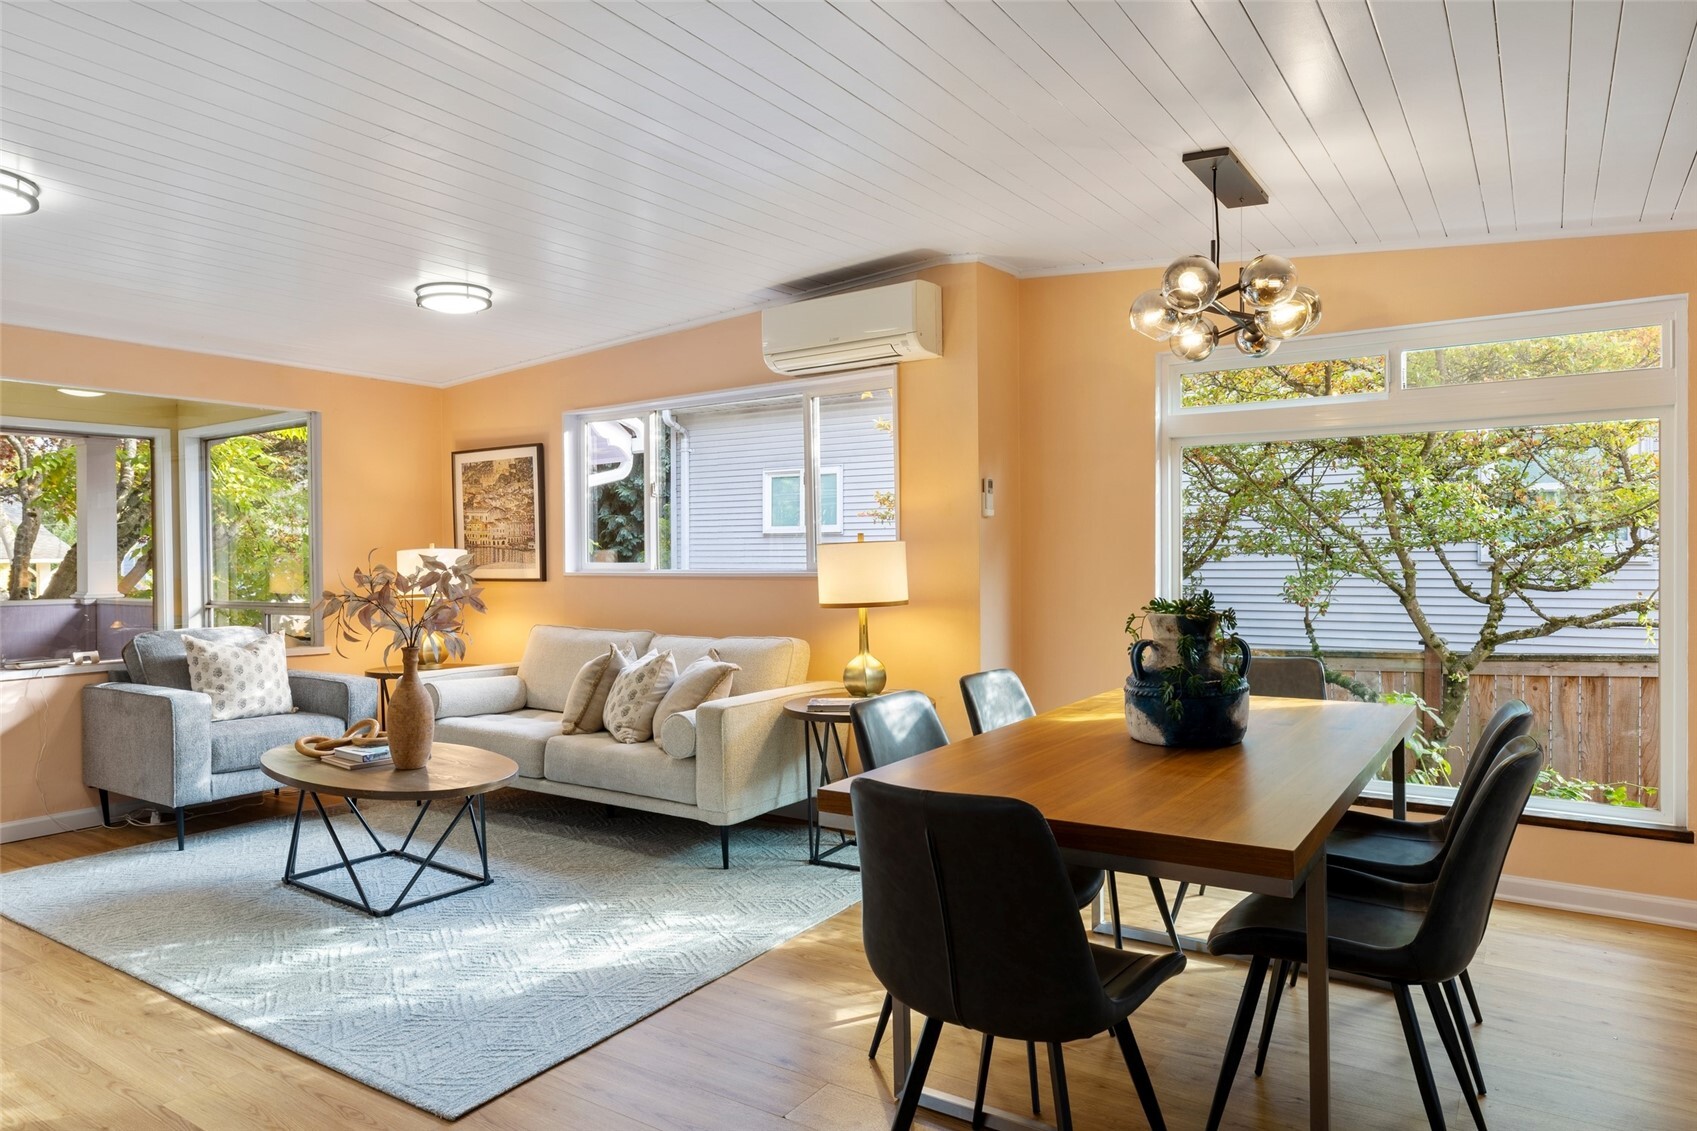
Open living and dining room with a long wood table, pale sofas, and large windows.
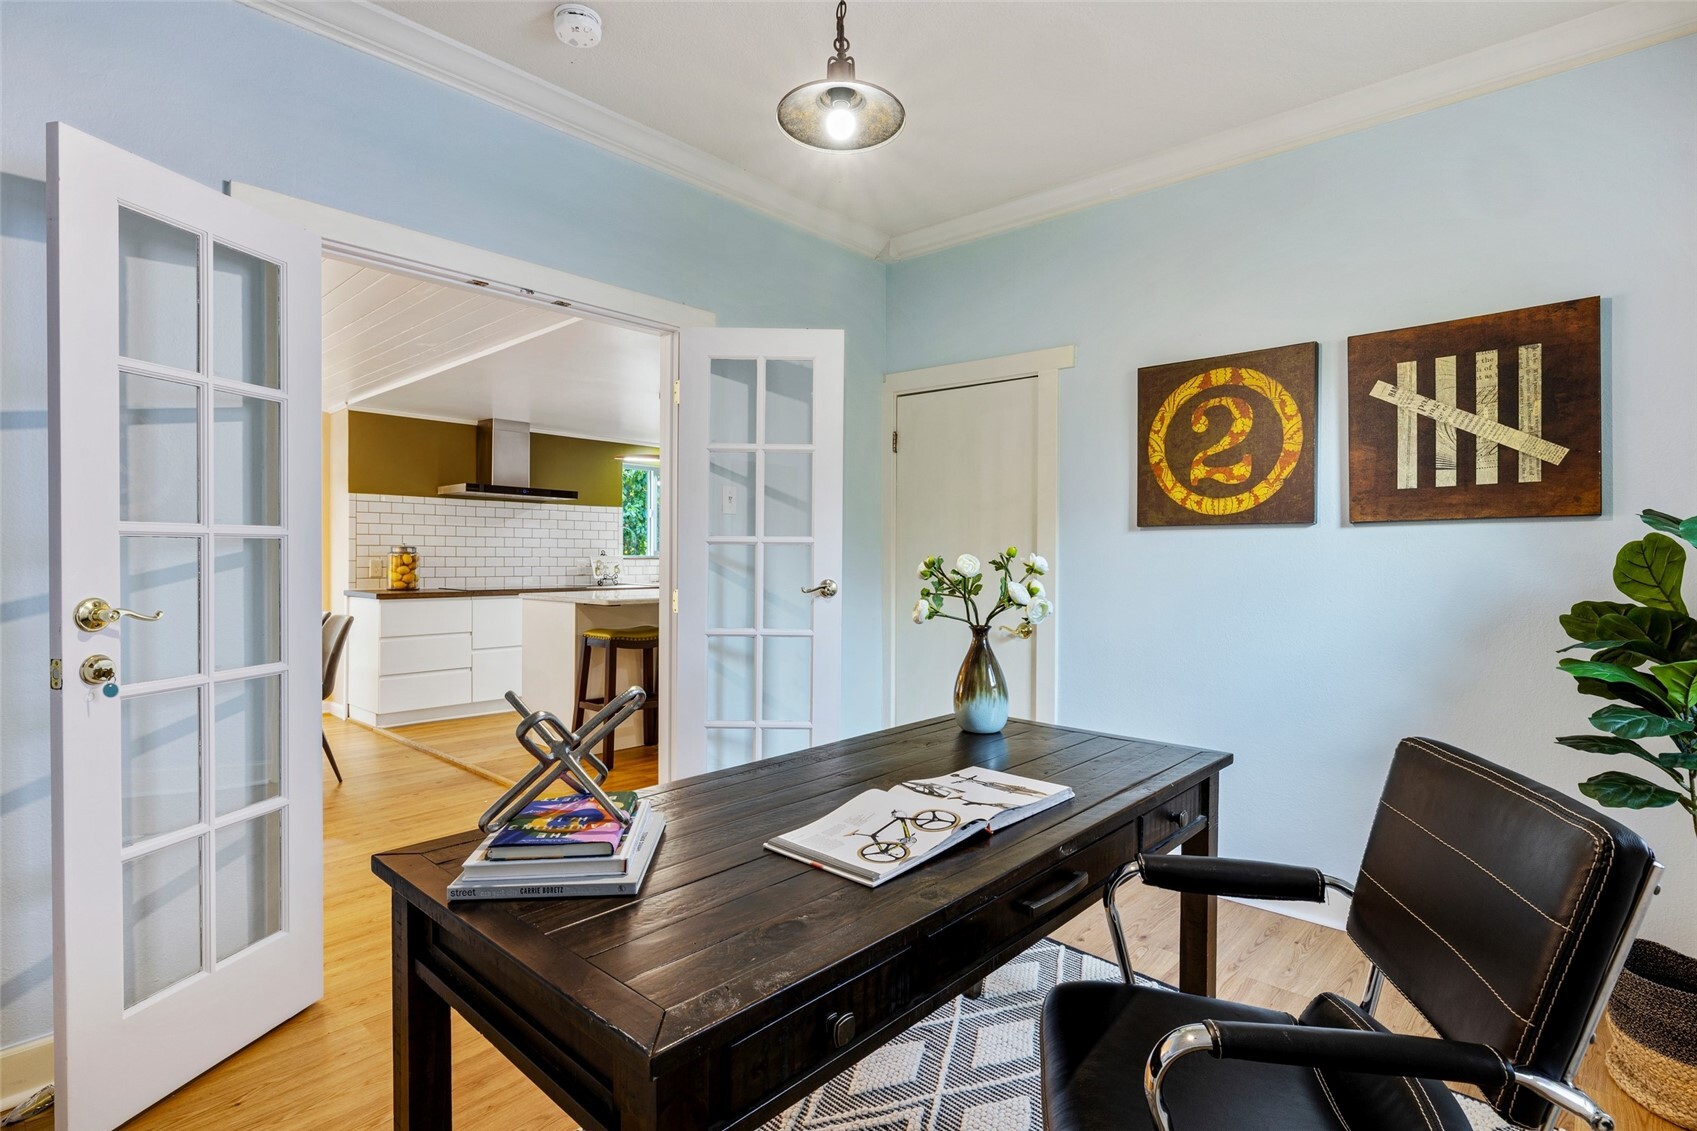
Home office with a dark wood desk, open French doors, and a view into the kitchen.
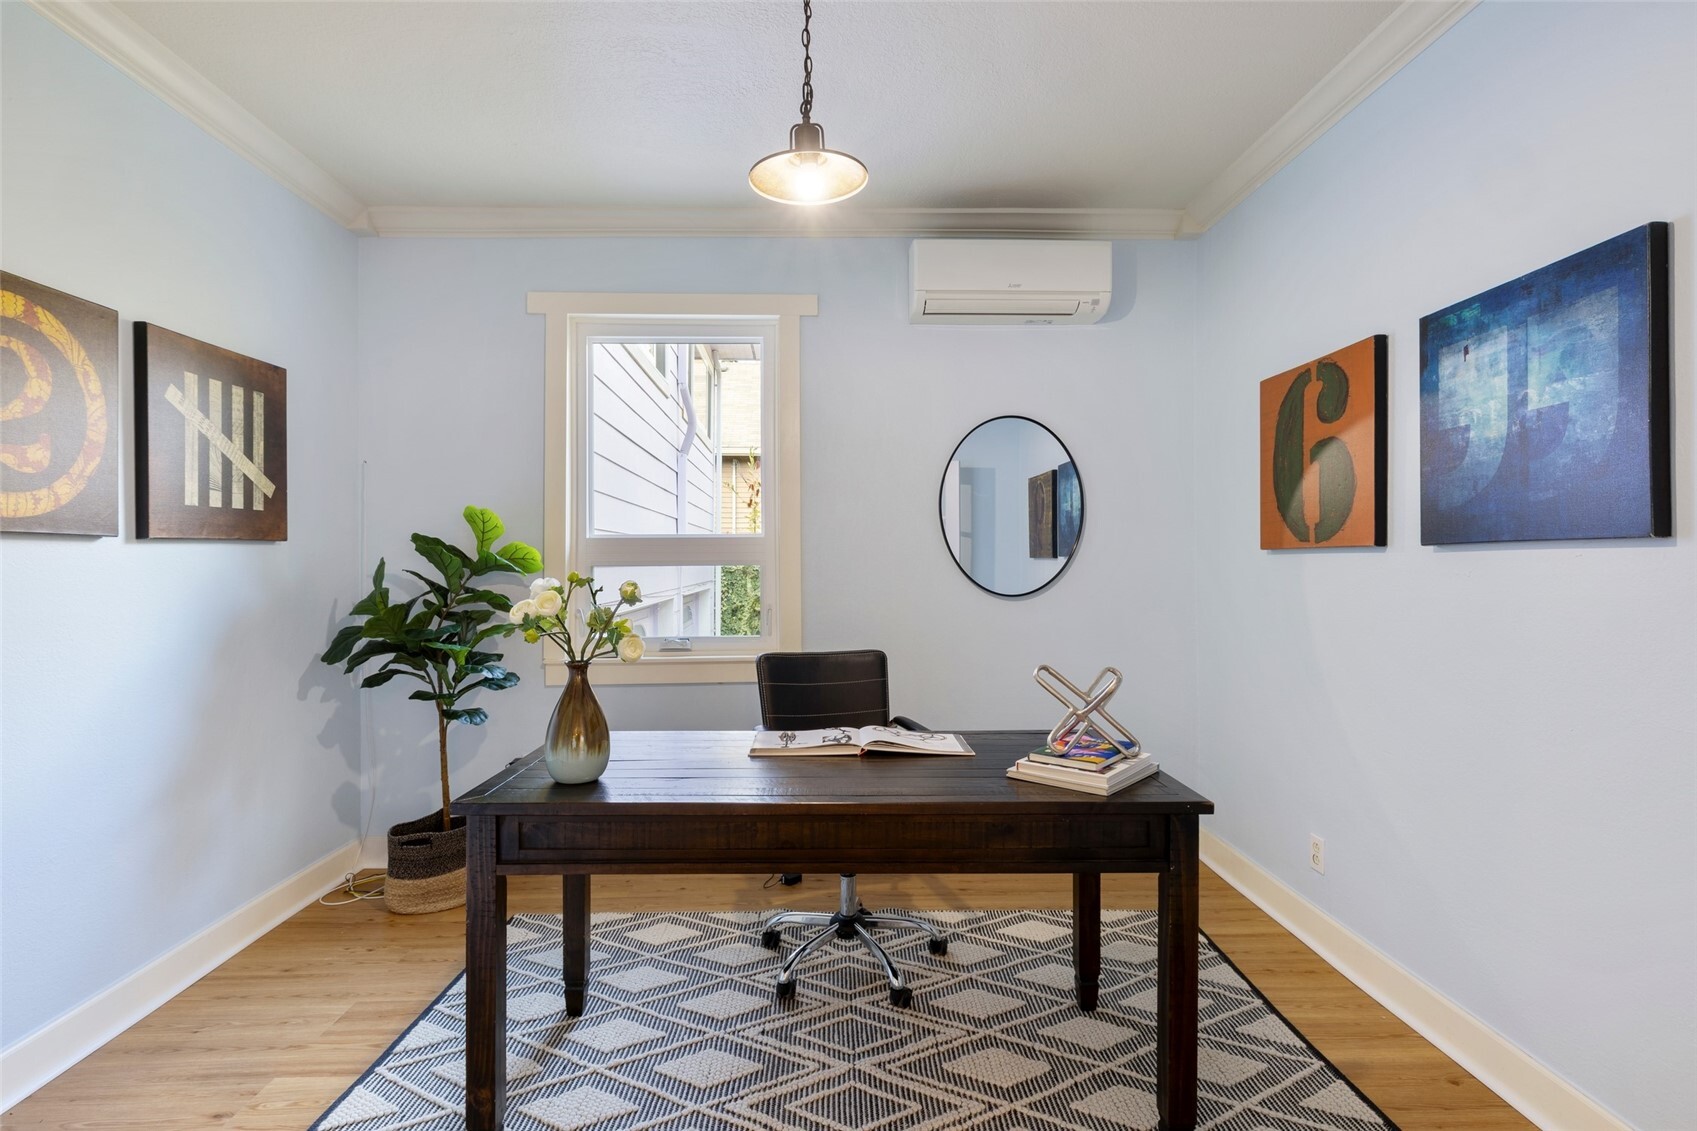
Home office with a dark wood desk, patterned rug, and window framed in cream trim.
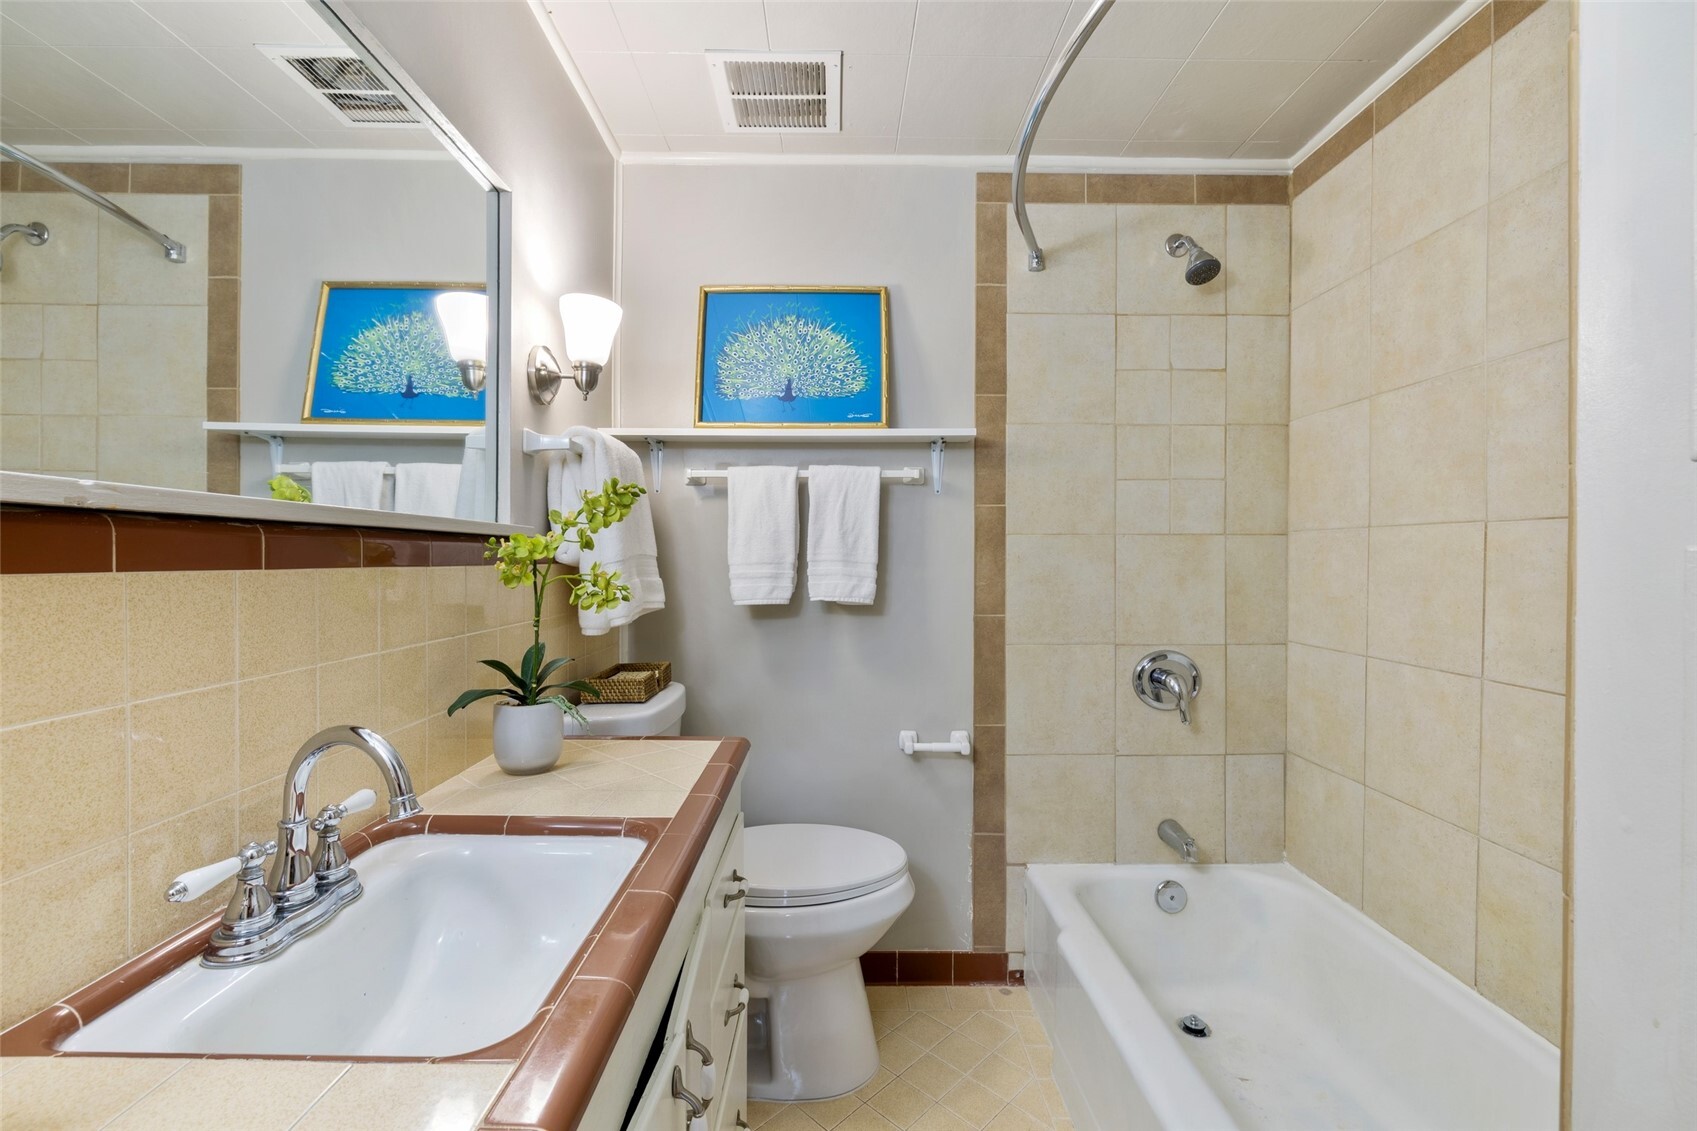
Bathroom with a tiled tub and shower, white vanity, and blue peacock artwork.
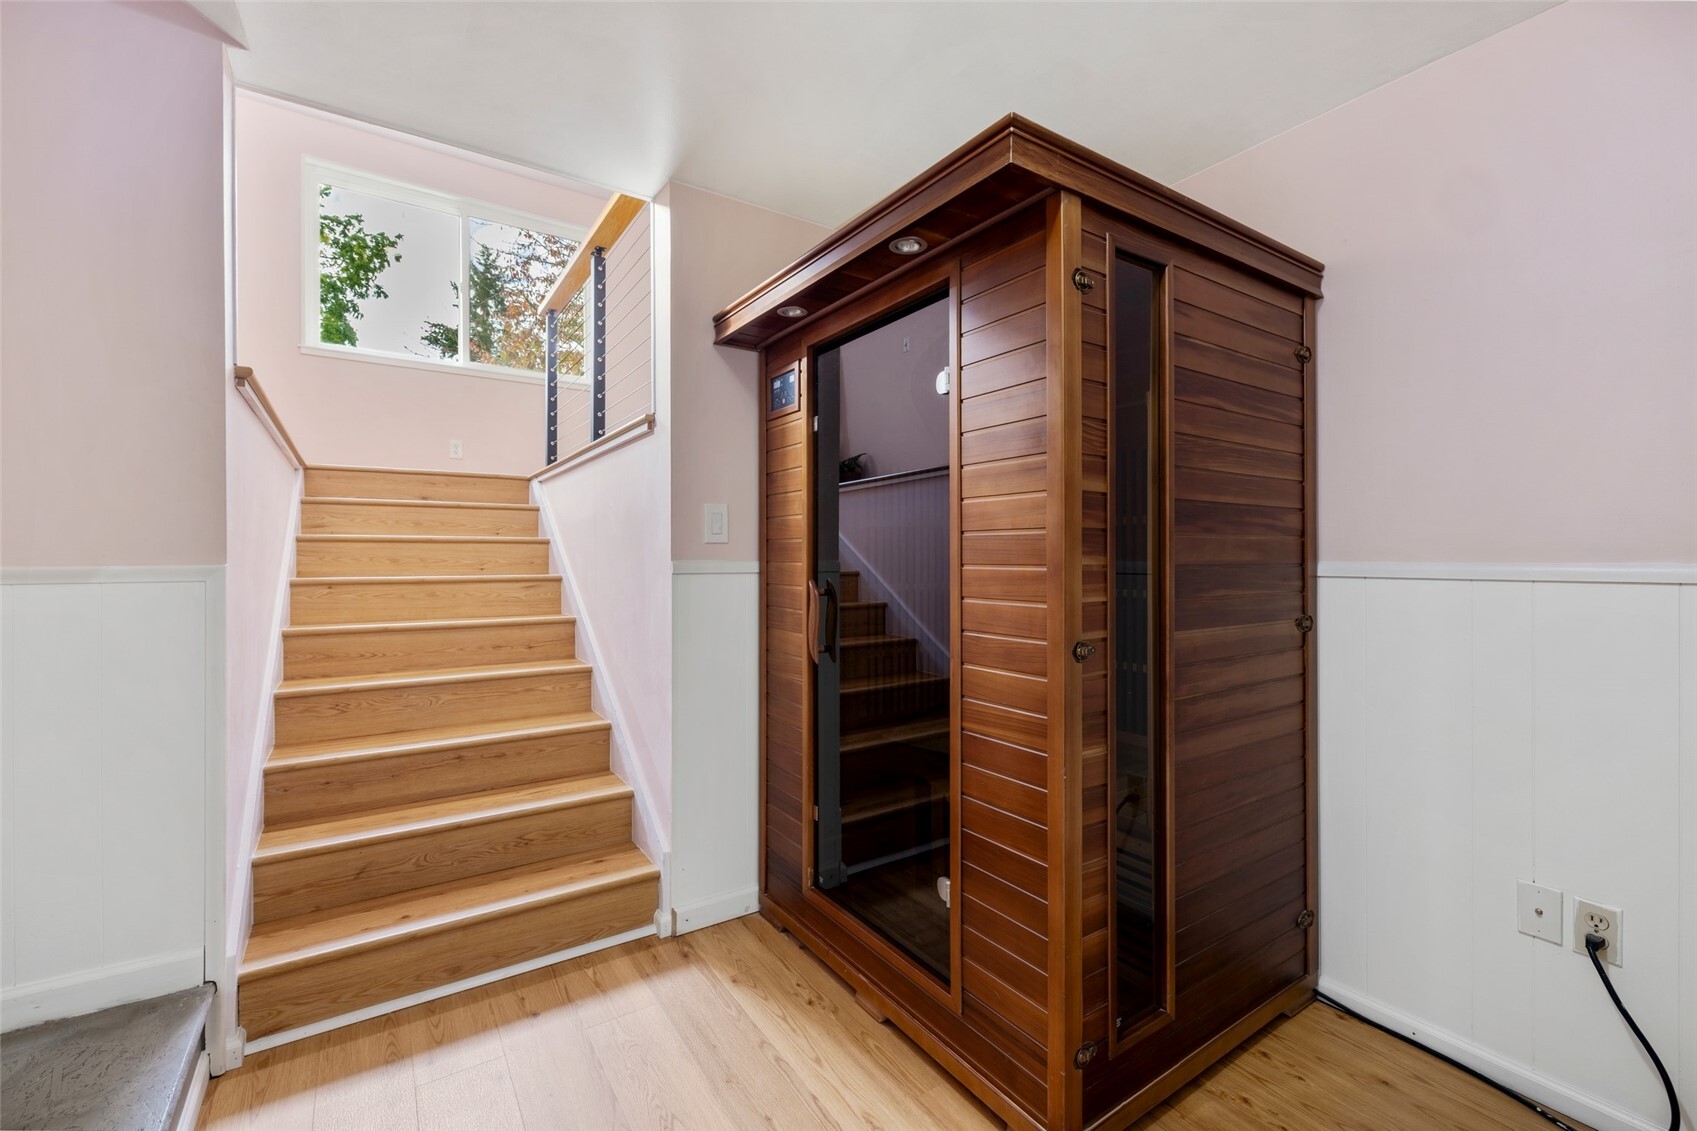
Wood-paneled sauna beside a light wood staircase in a finished interior.
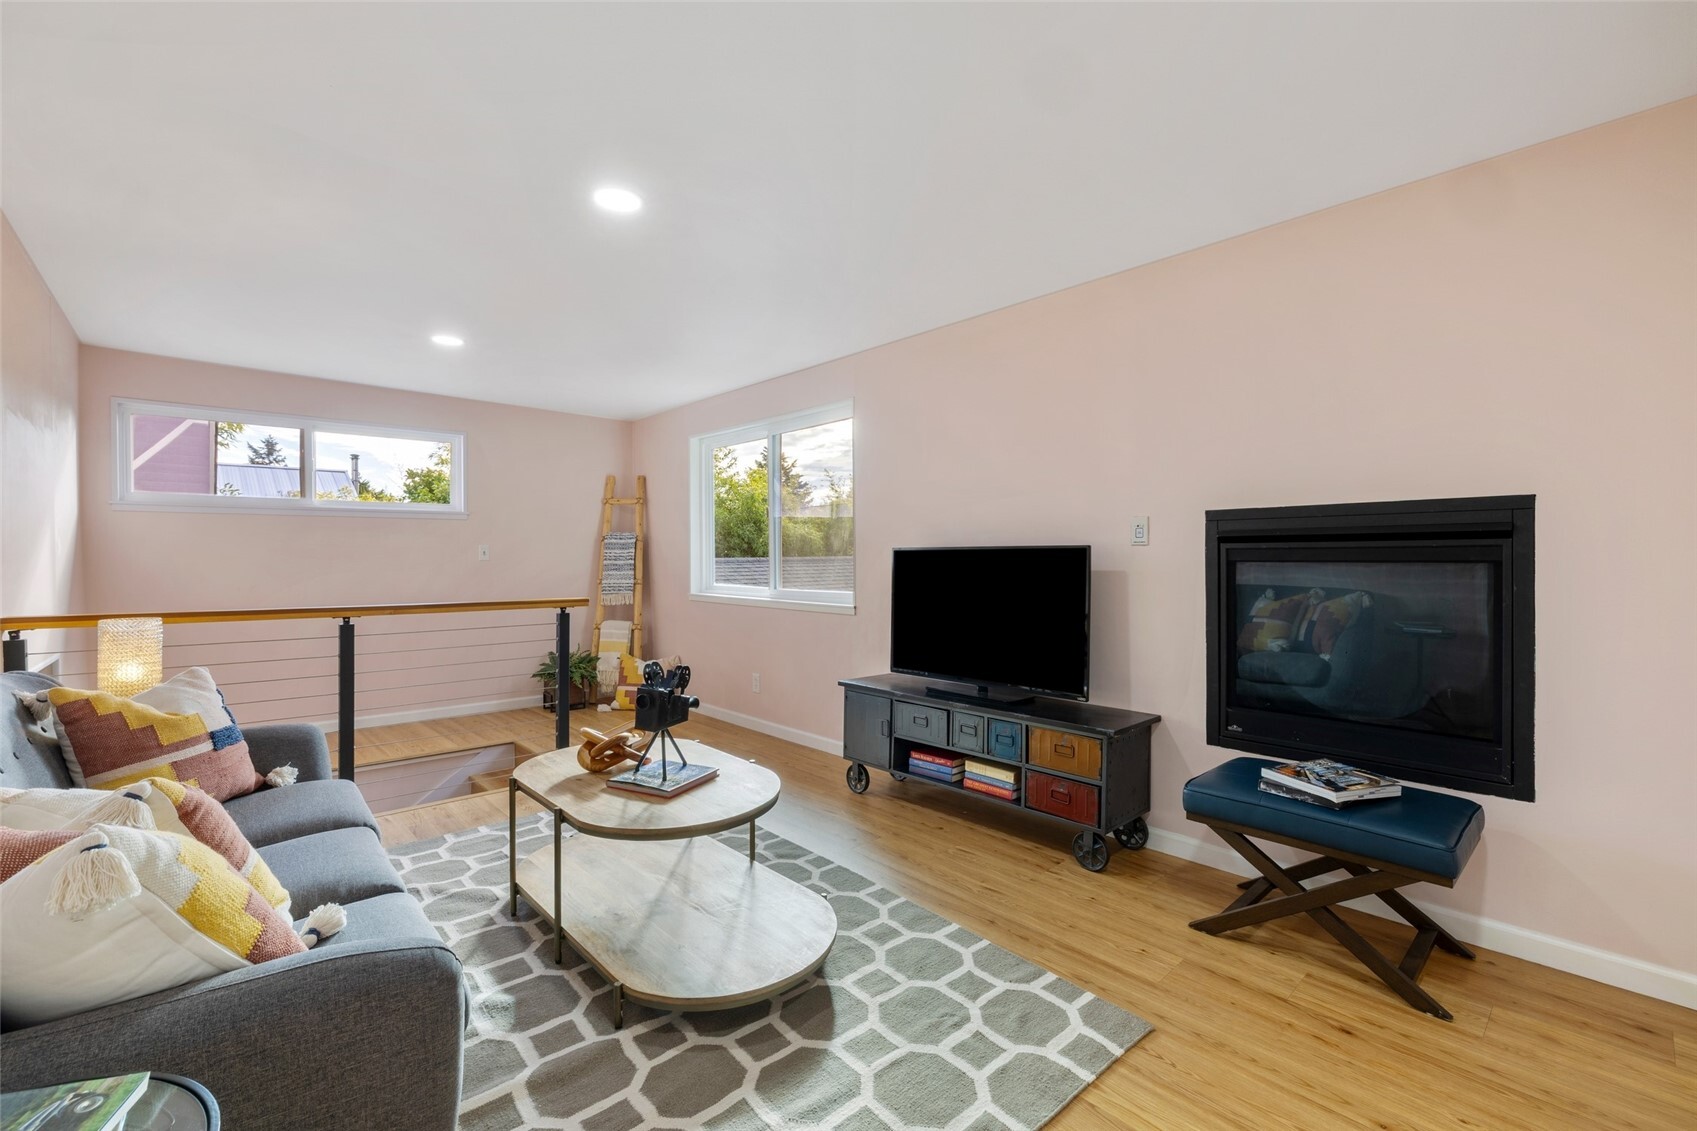
Staged living room with gray sofa, patterned rug, large windows, and a black fireplace.
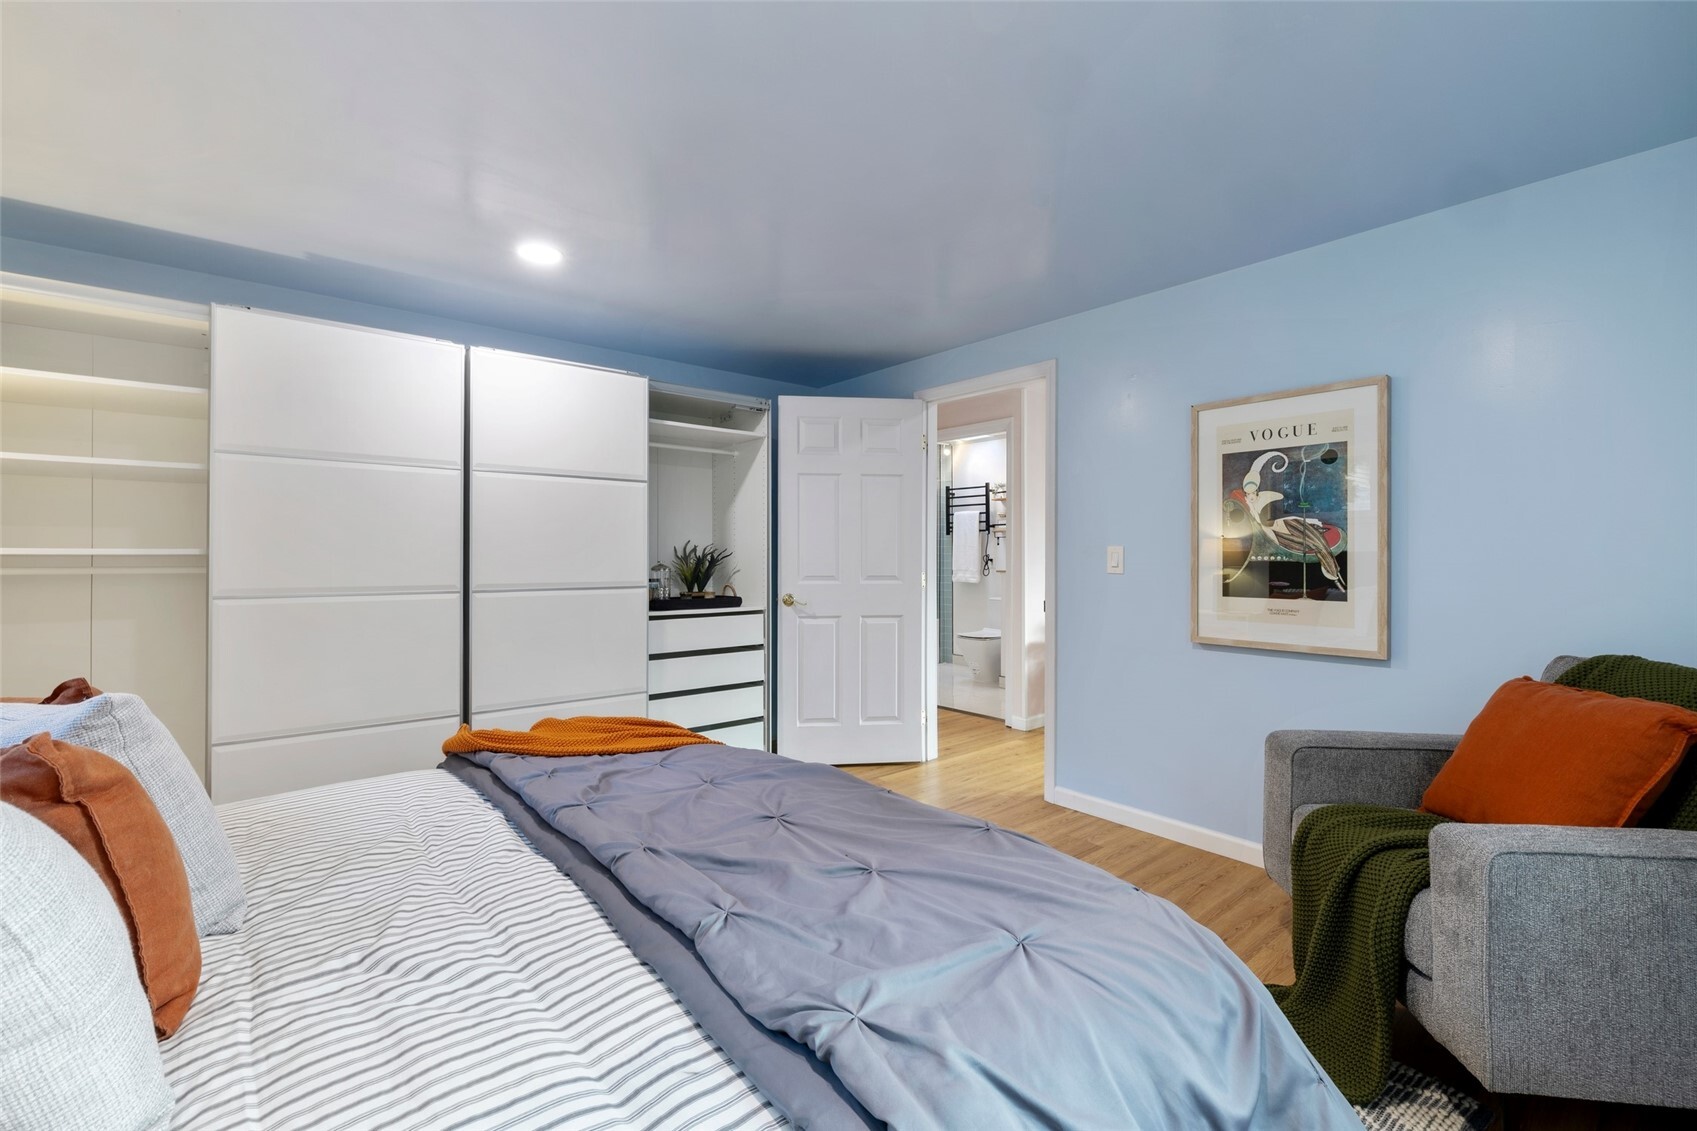
Bedroom with a blue ceiling, built-in wardrobes, and an open doorway to the bathroom.
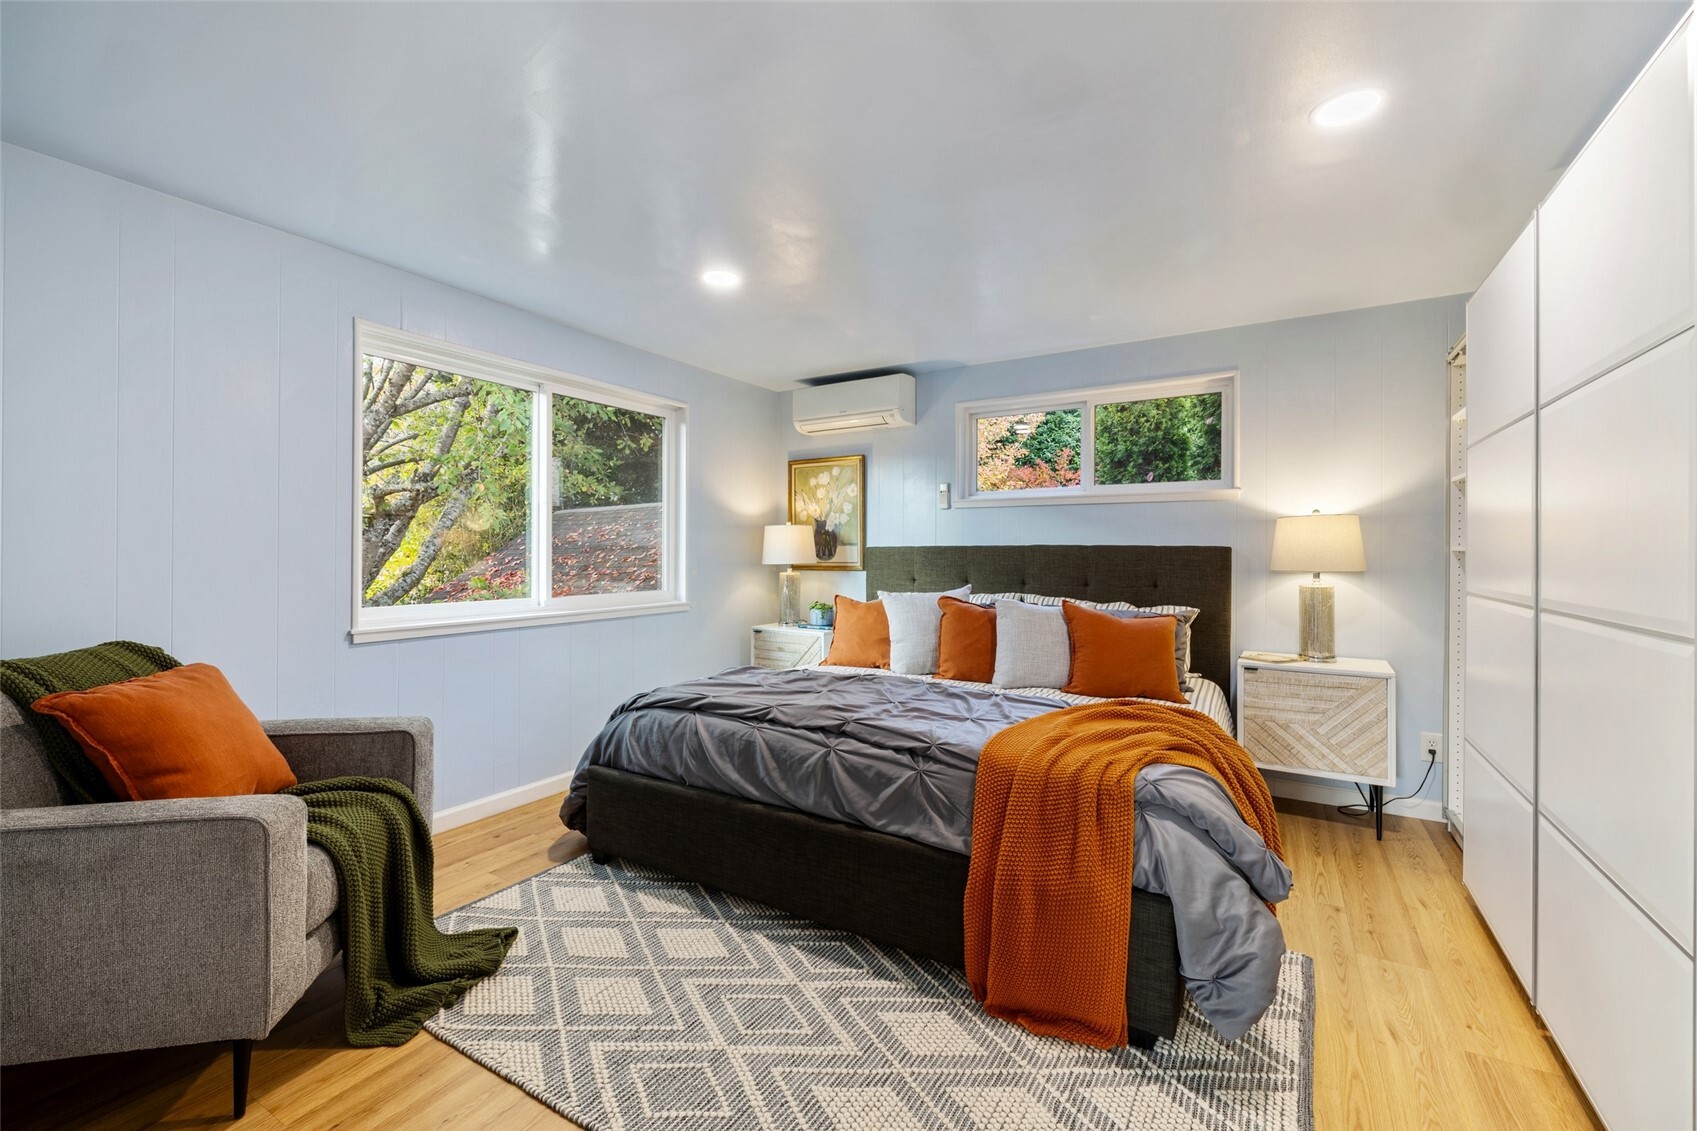
Staged bedroom with a gray bed, orange accents, a window, and built-in white wardrobes.
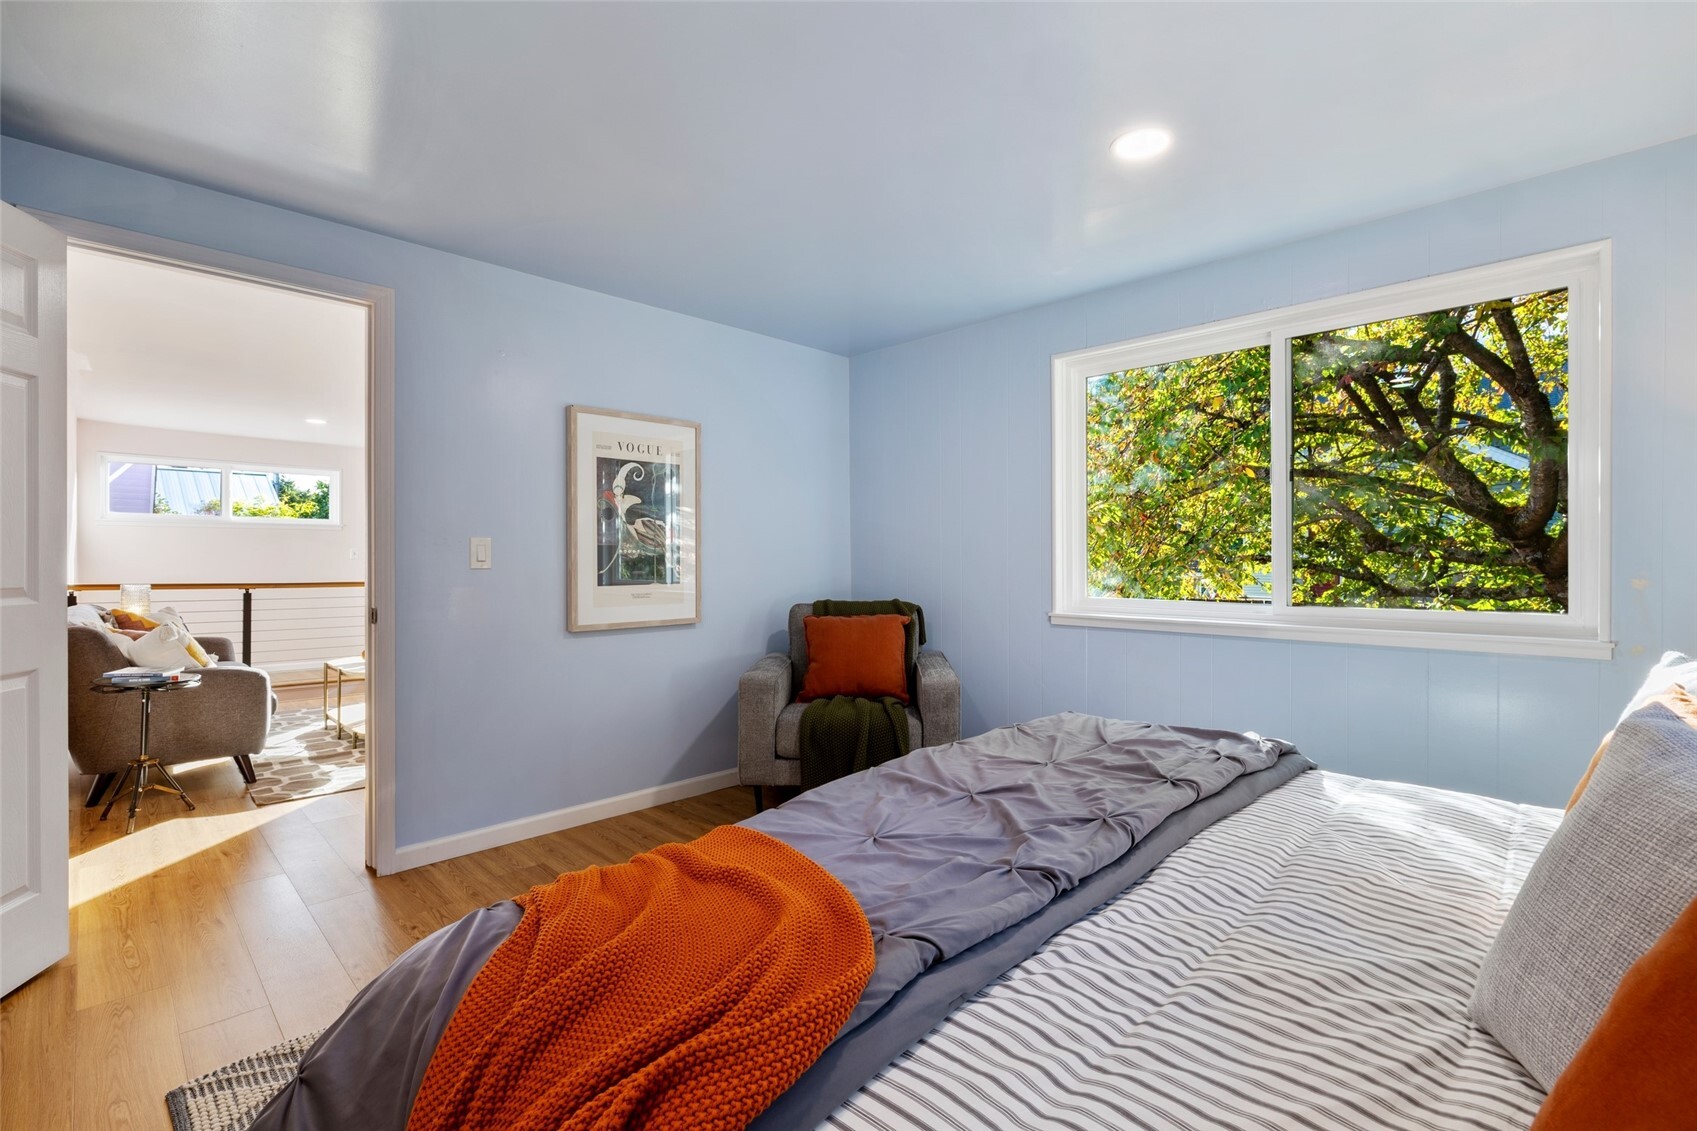
Bedroom with a striped bed, orange throw, pale blue walls, and a large window overlooking leafy trees.
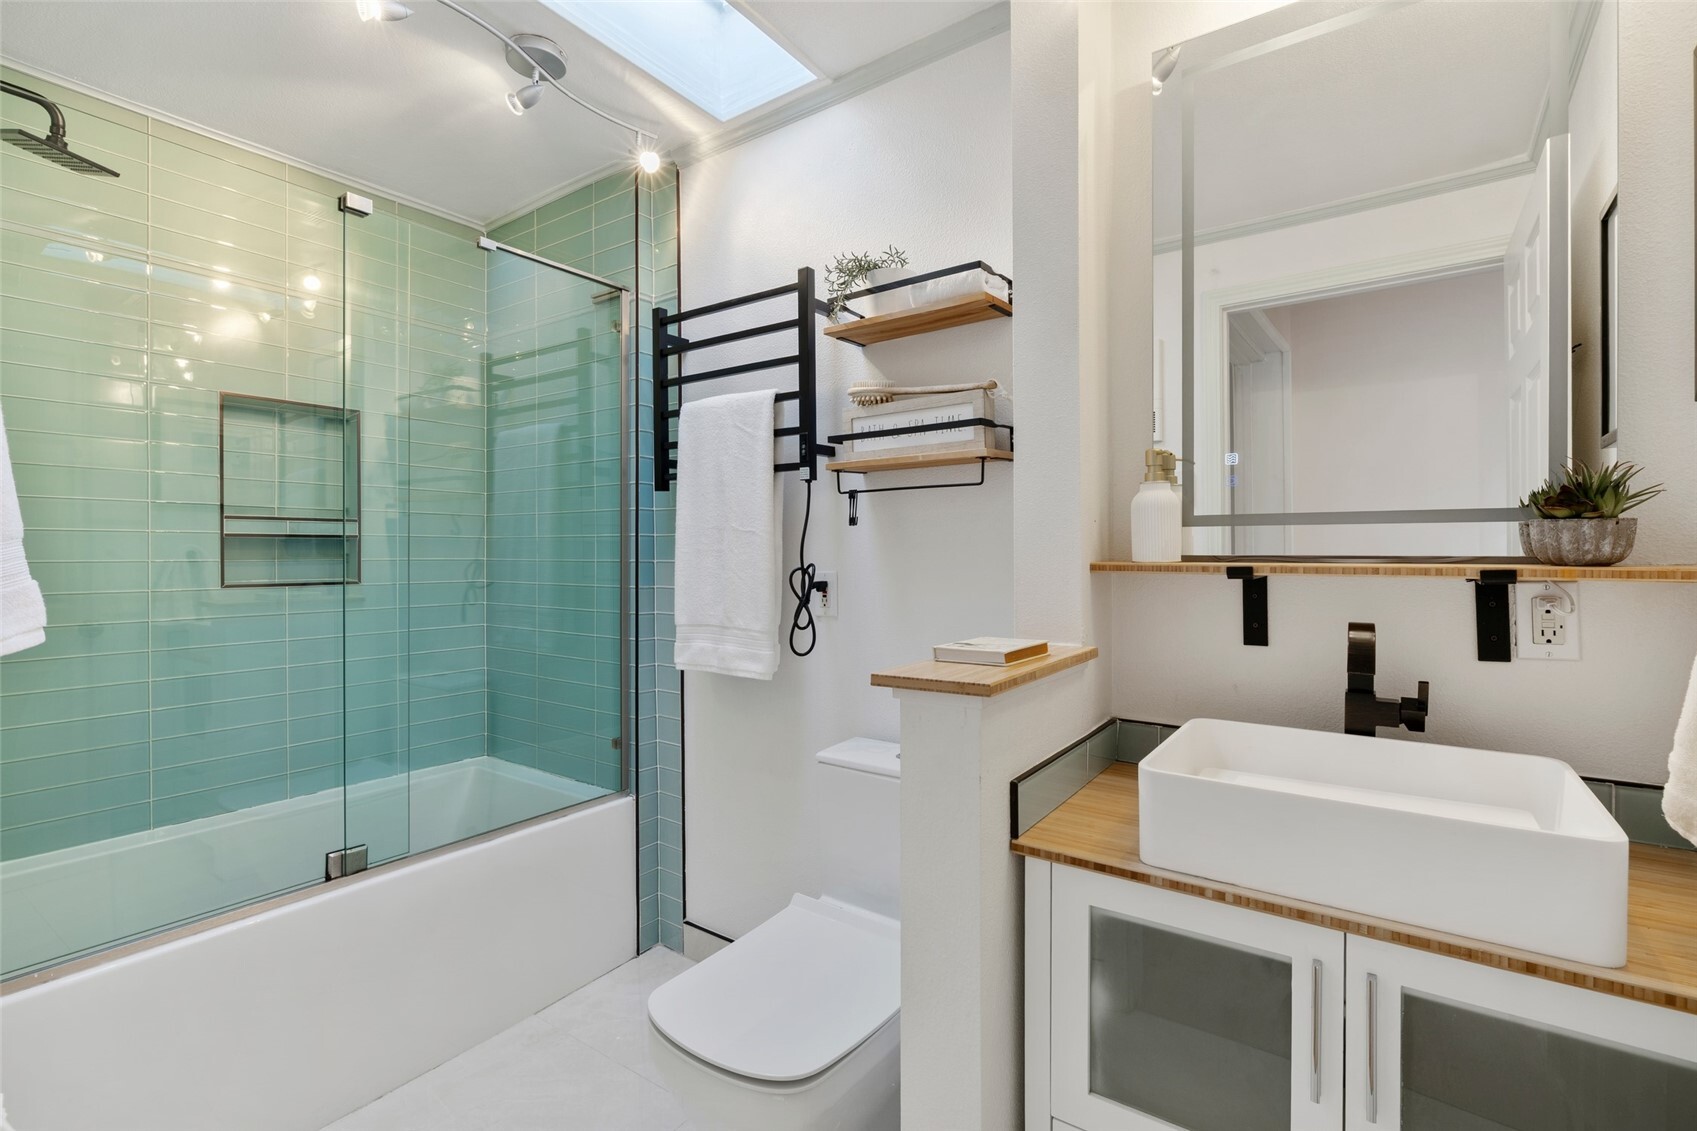
Bathroom with aqua tile shower, skylight, and vessel sink on a wood-trimmed vanity.
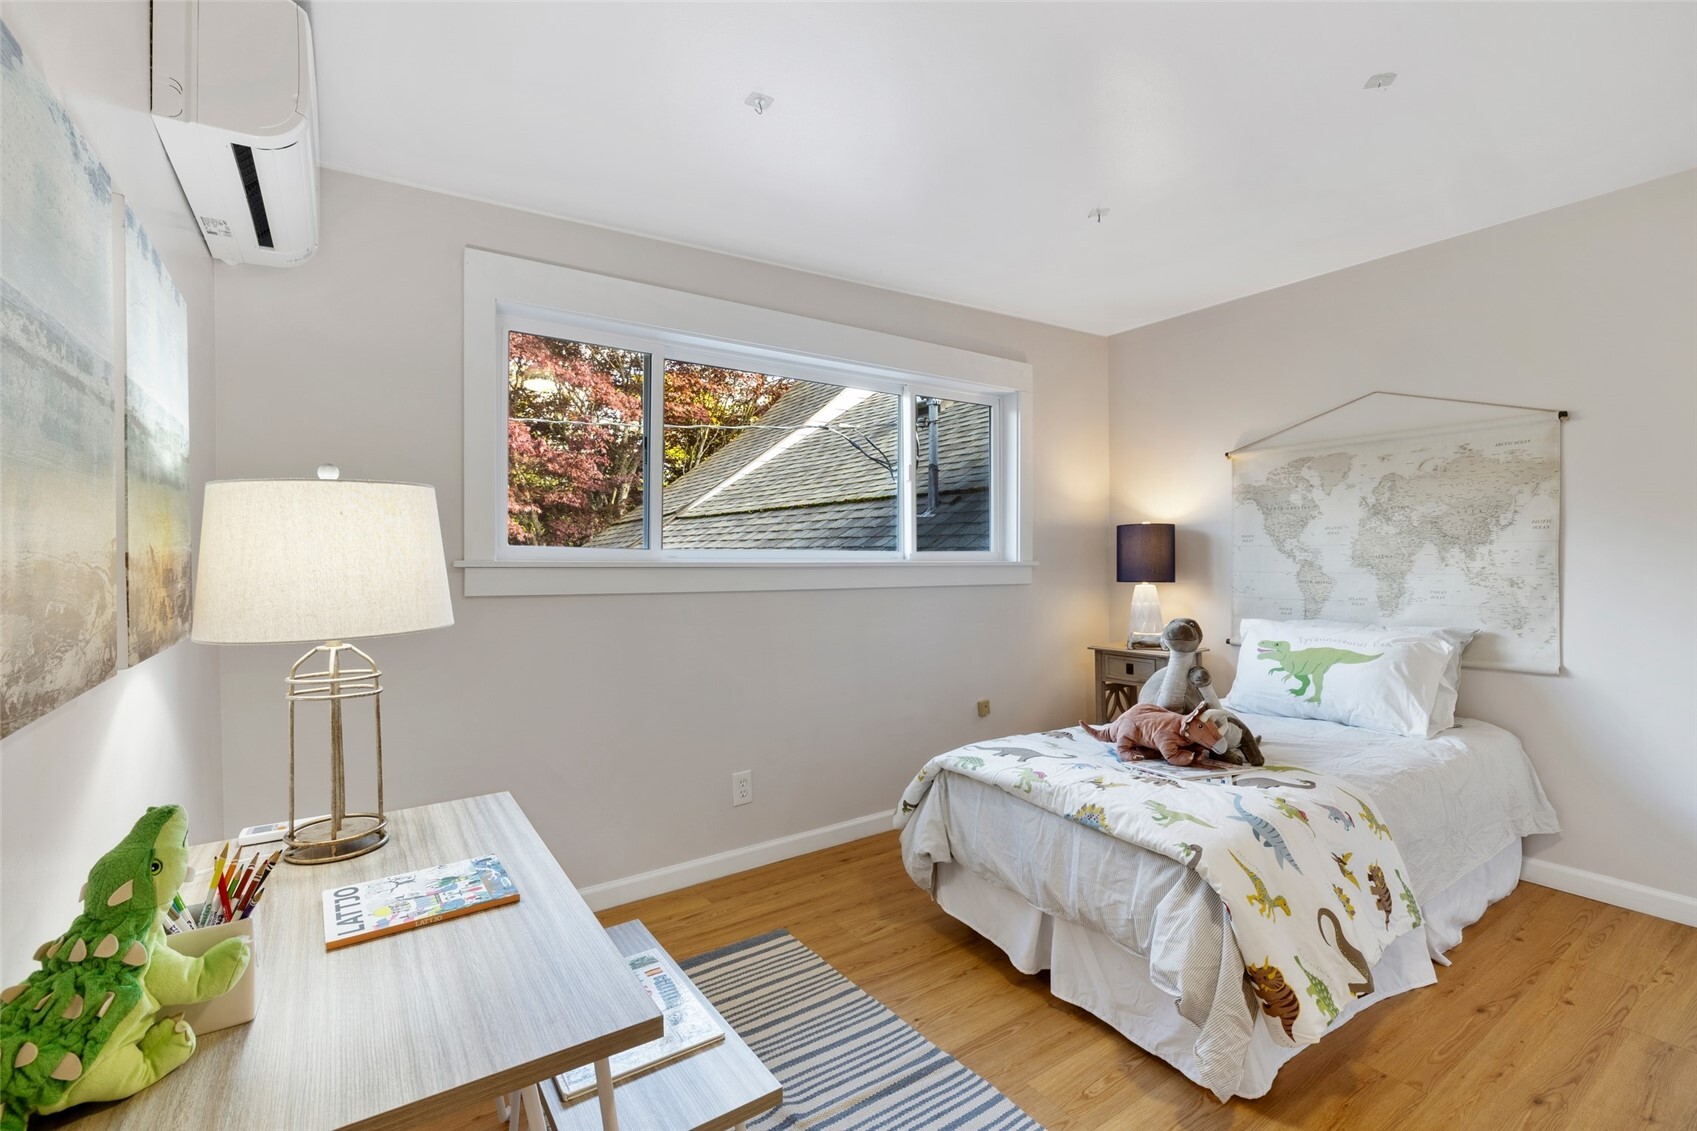
Bedroom with a dinosaur-themed bed, desk, and wide window overlooking trees.
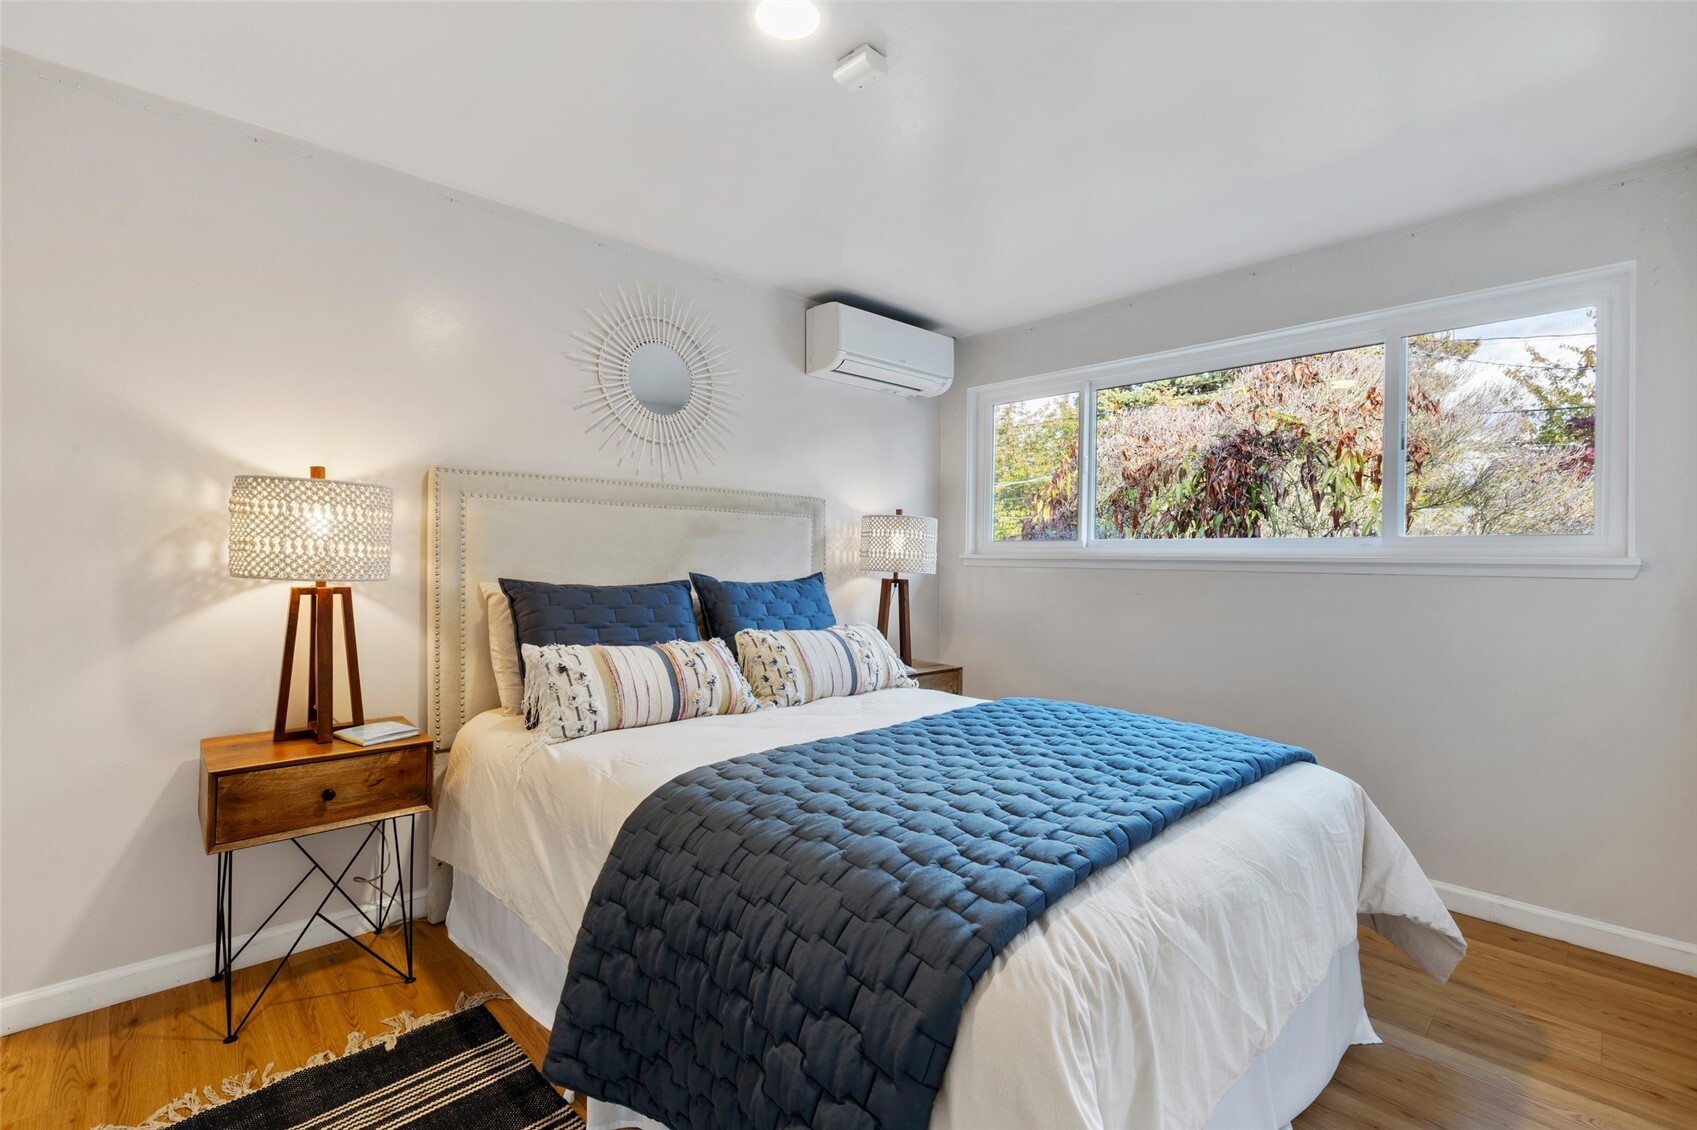
Staged bedroom with a bed dressed in white and blue beside a wide window and hardwood floors.
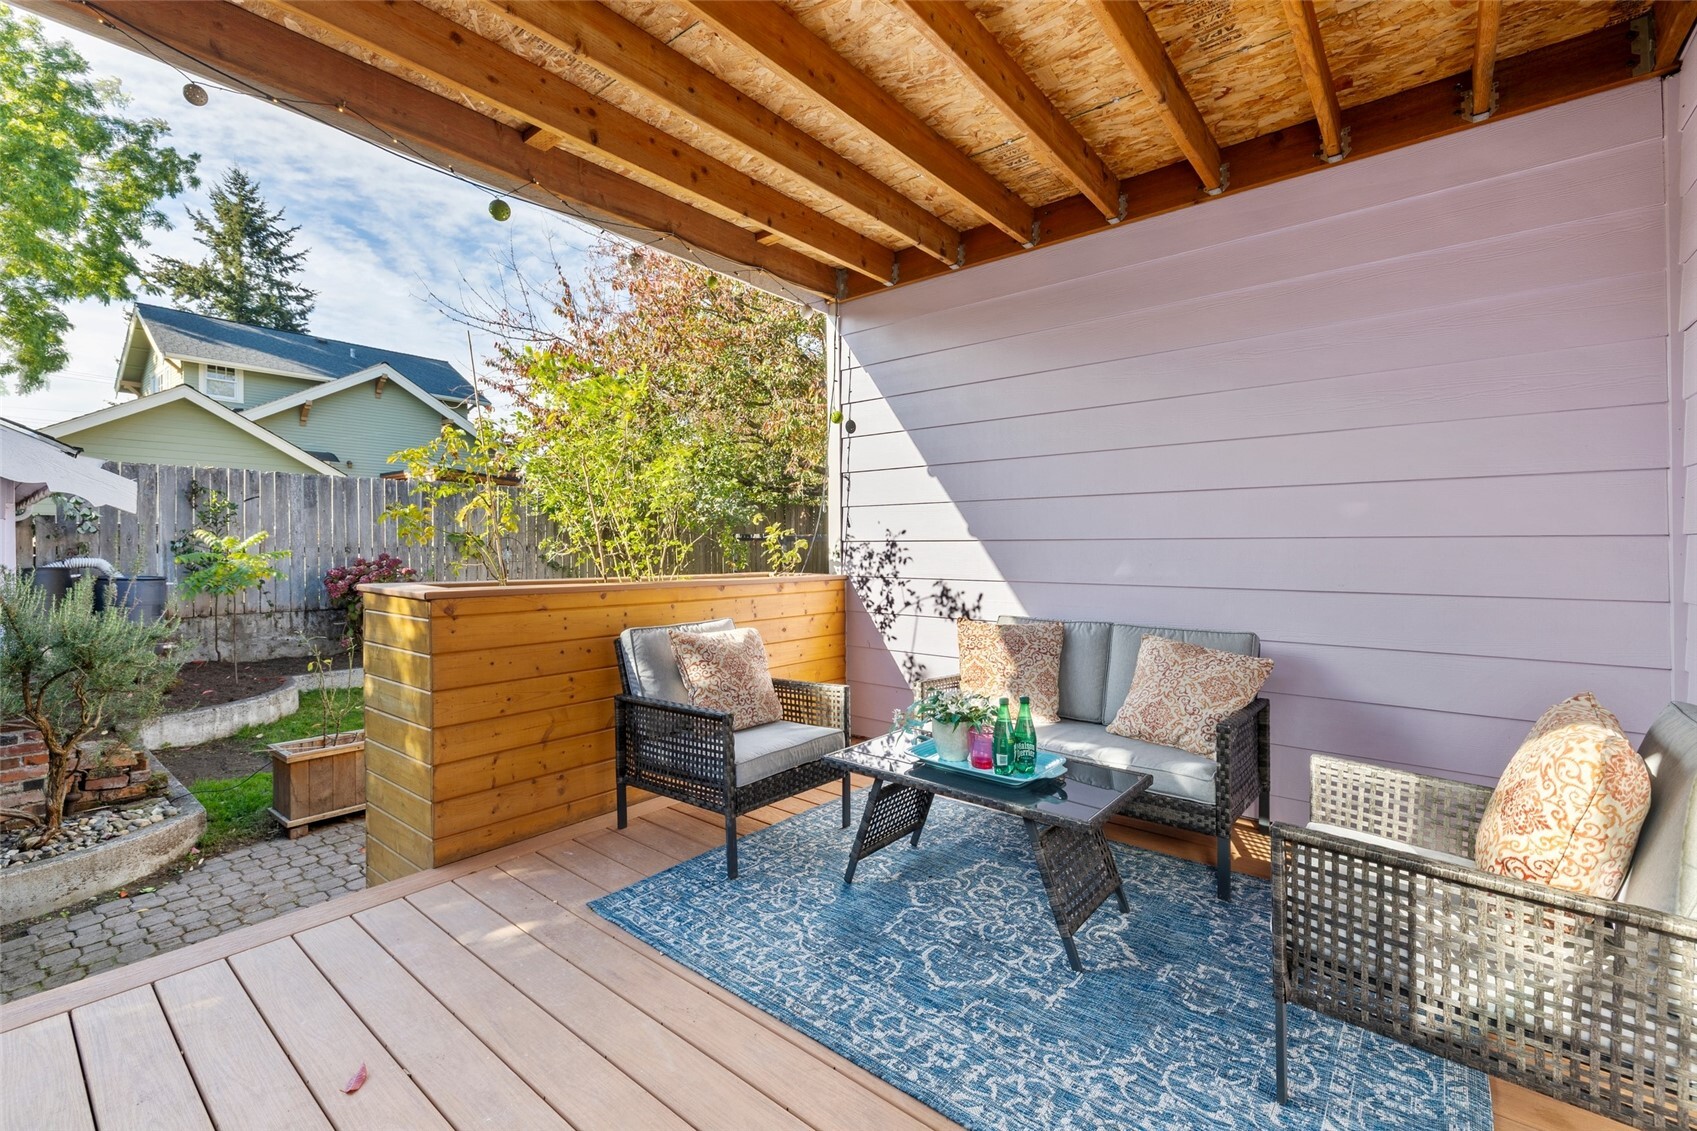
Covered backyard deck with wicker seating, a blue rug, and a raised wooden planter.
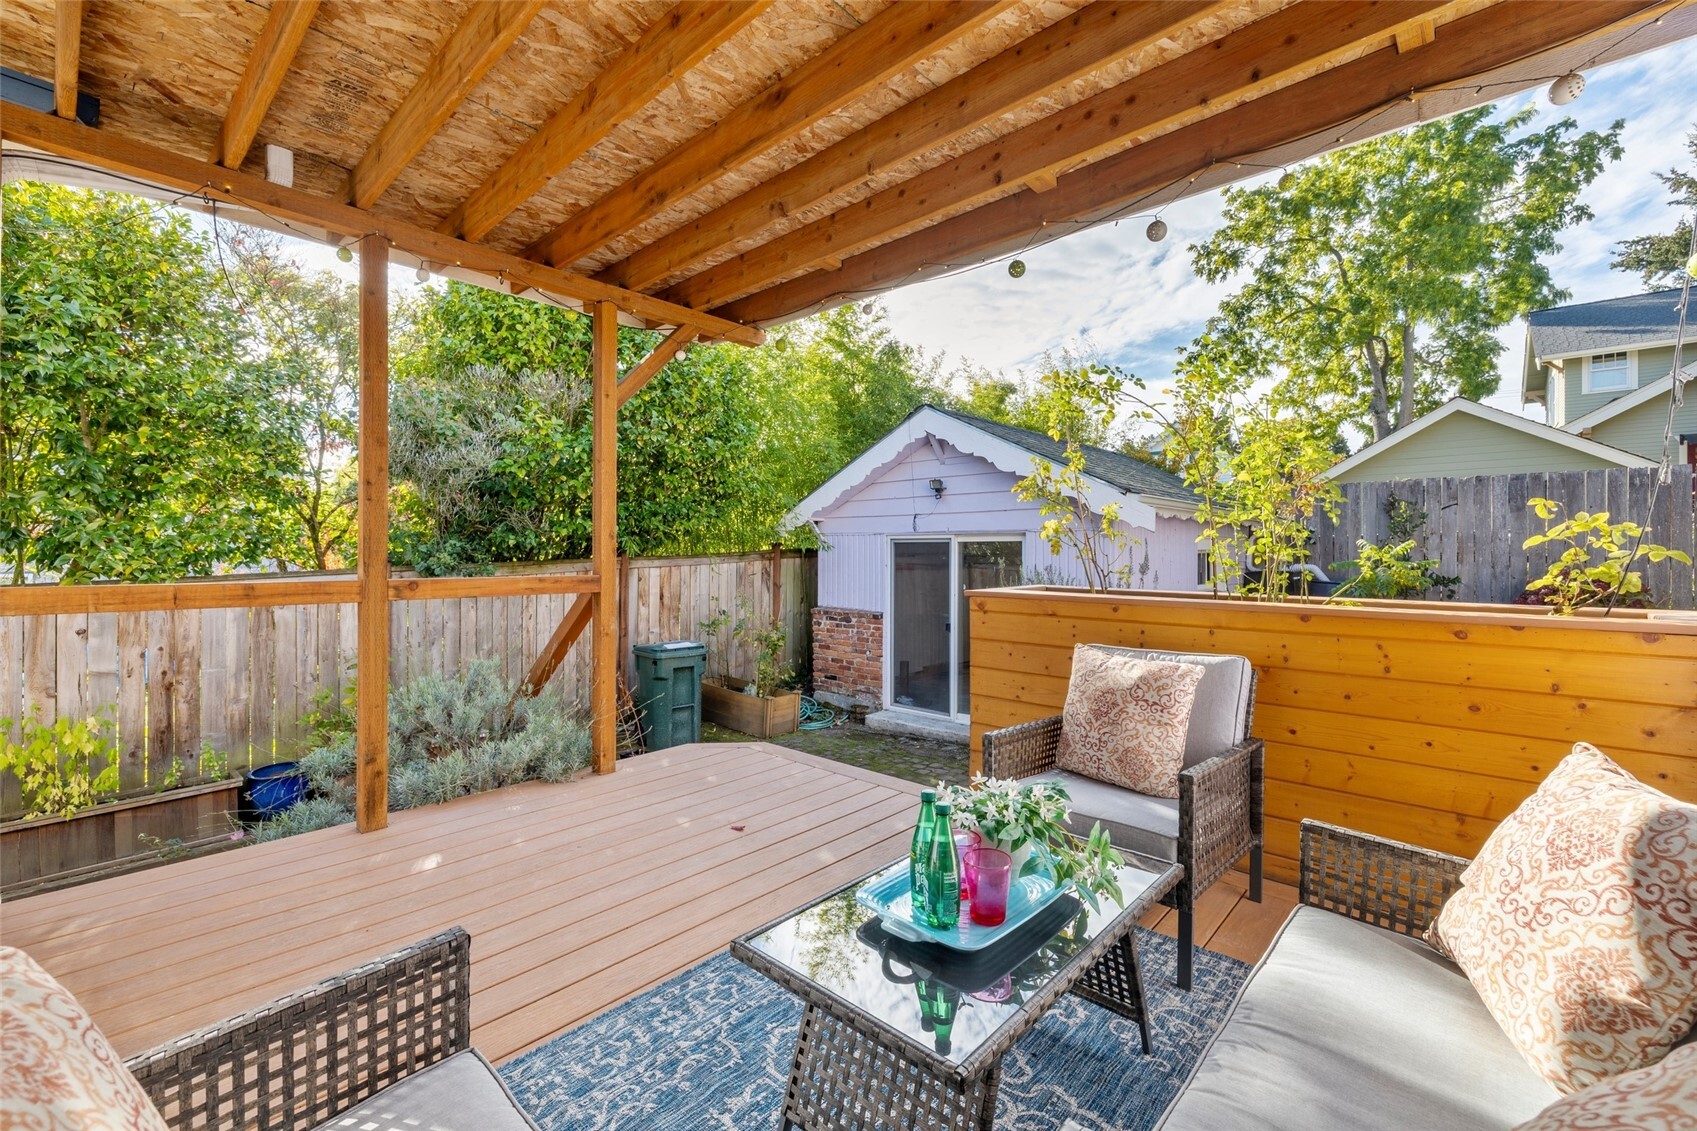
Covered backyard deck with wicker seating, string lights, and a small garden shed beyond the fence.
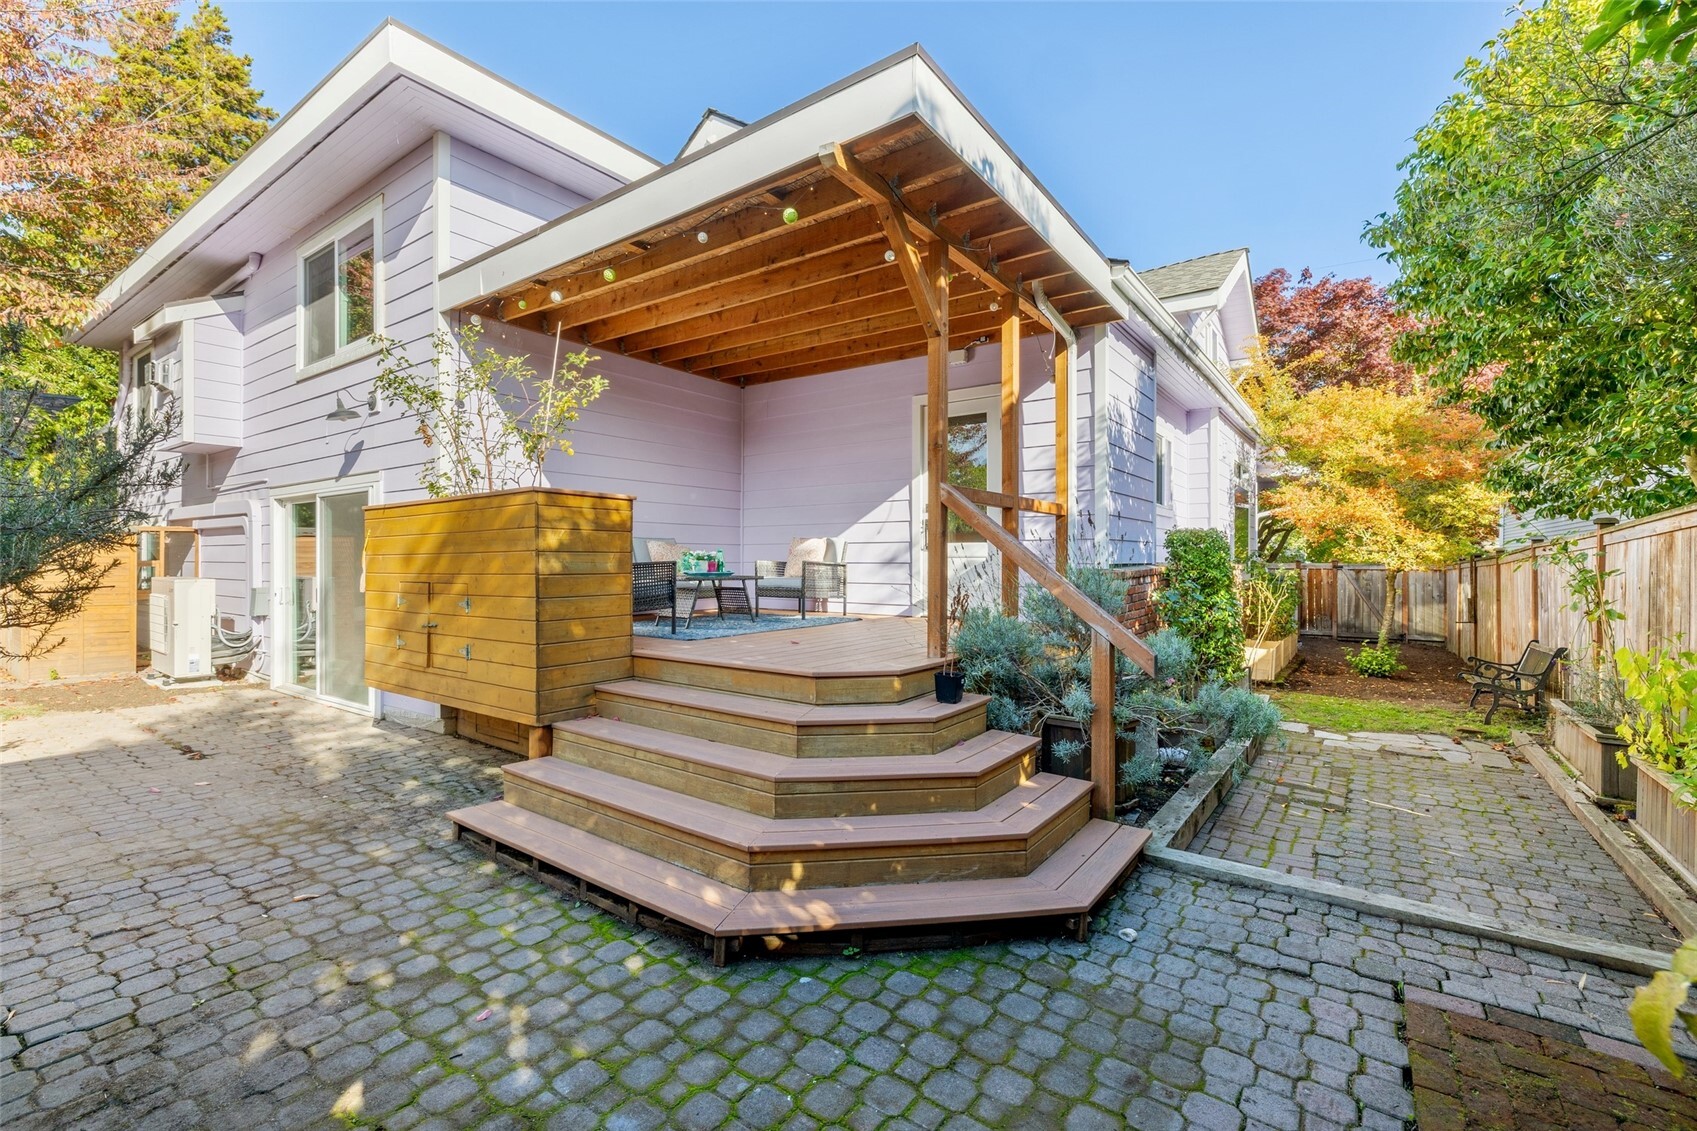
Back of a light-sided home with a covered deck, broad wooden steps, and a cobblestone patio.
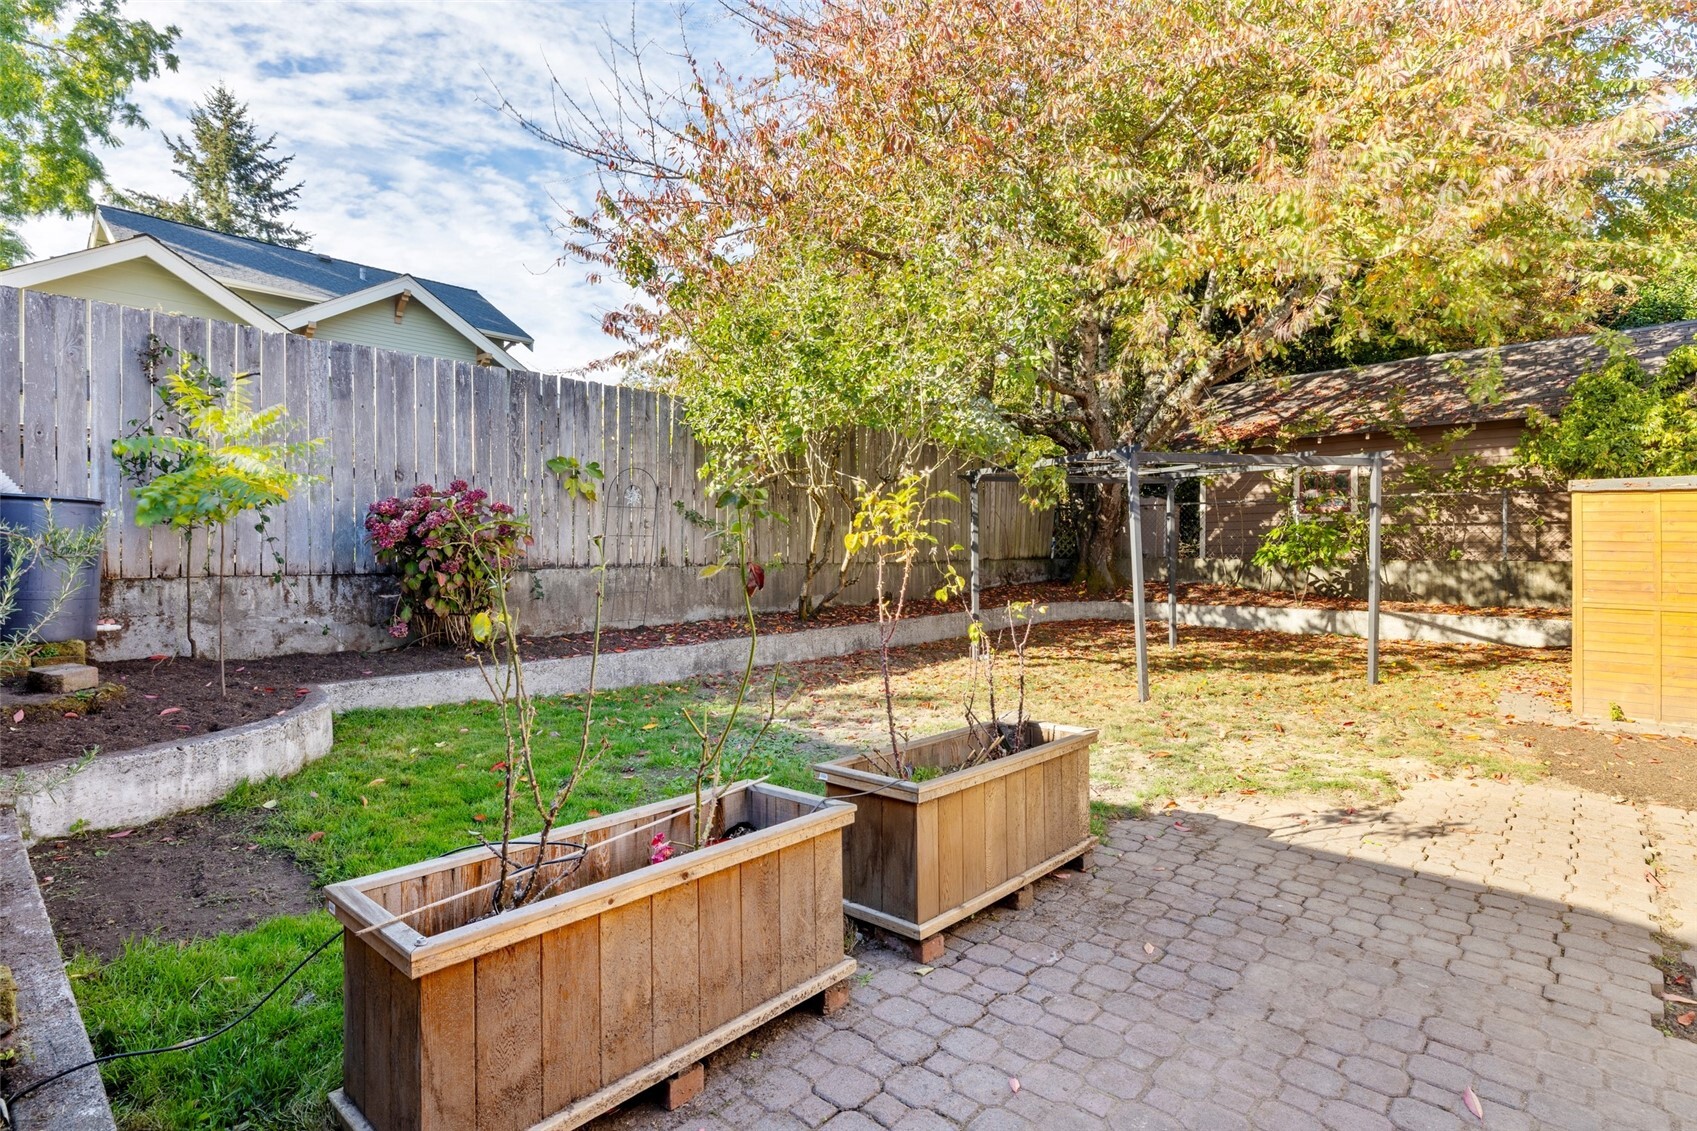
Backyard patio with raised wooden planters, paver walkway, and mature autumn trees.
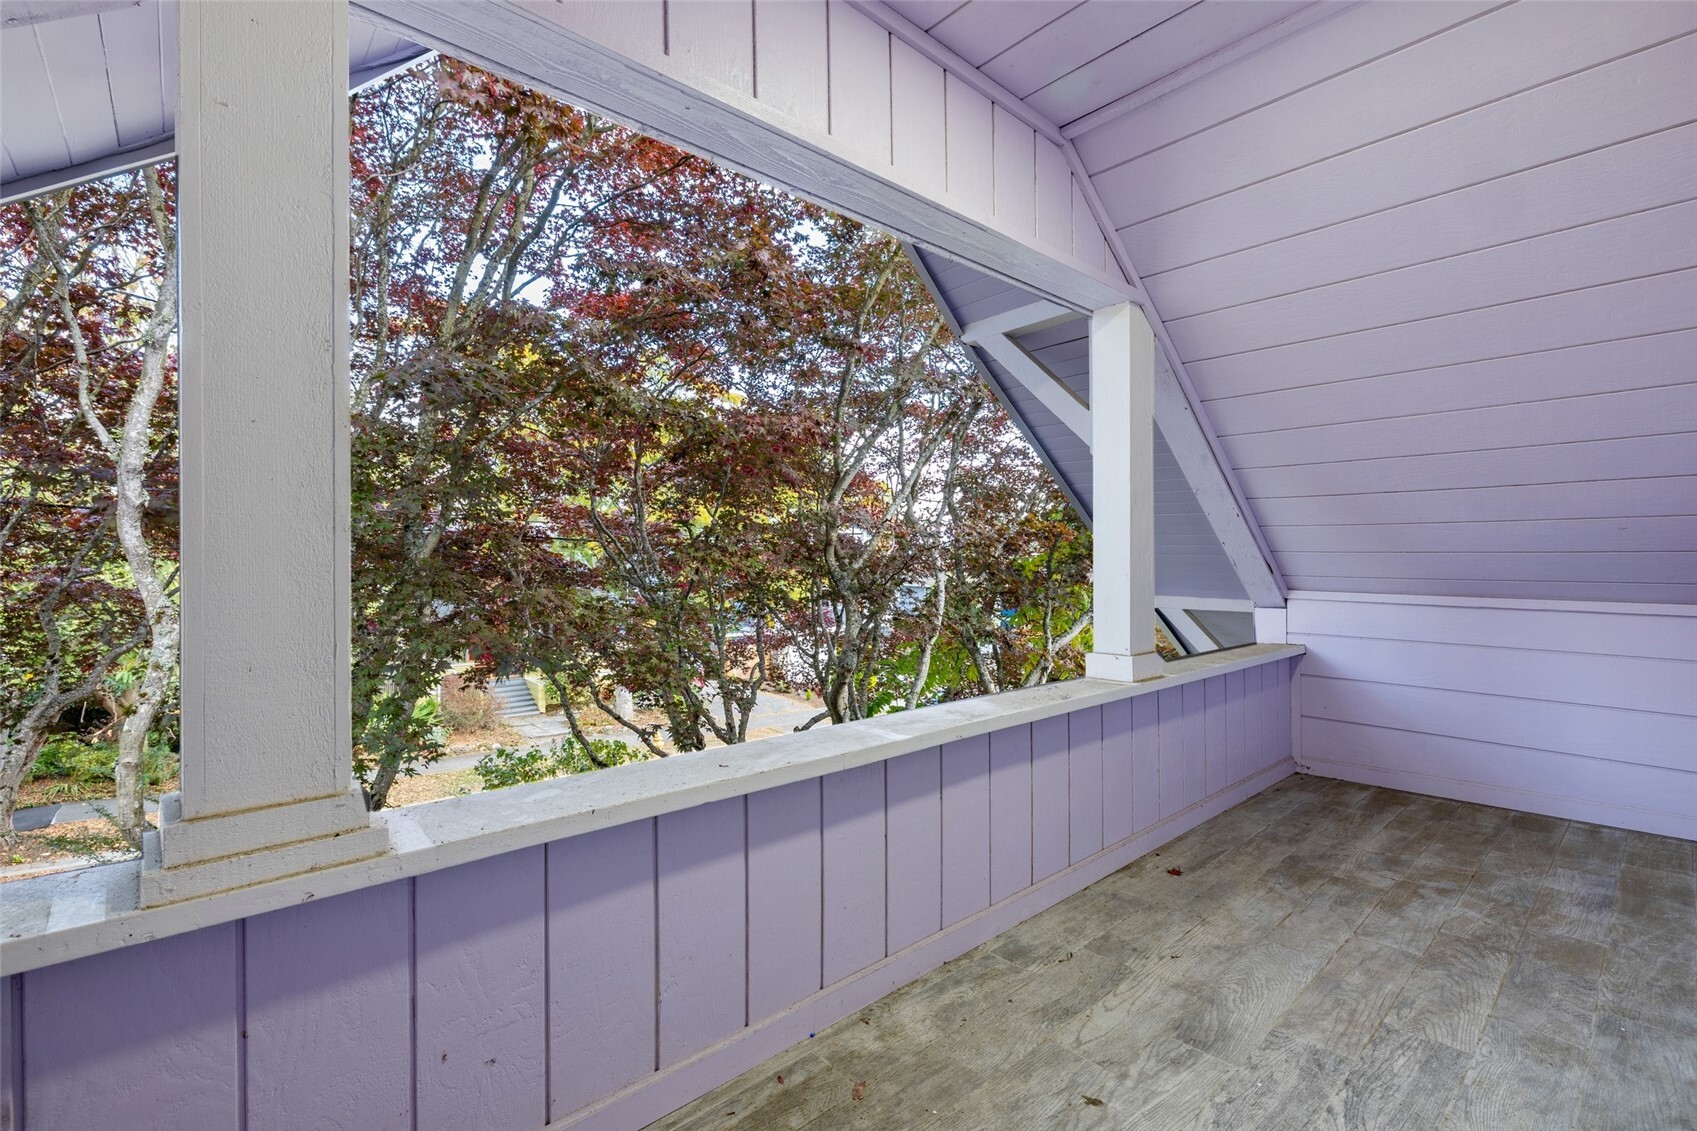
Covered porch with lavender siding, weathered wood flooring, and leafy trees beyond the railing.
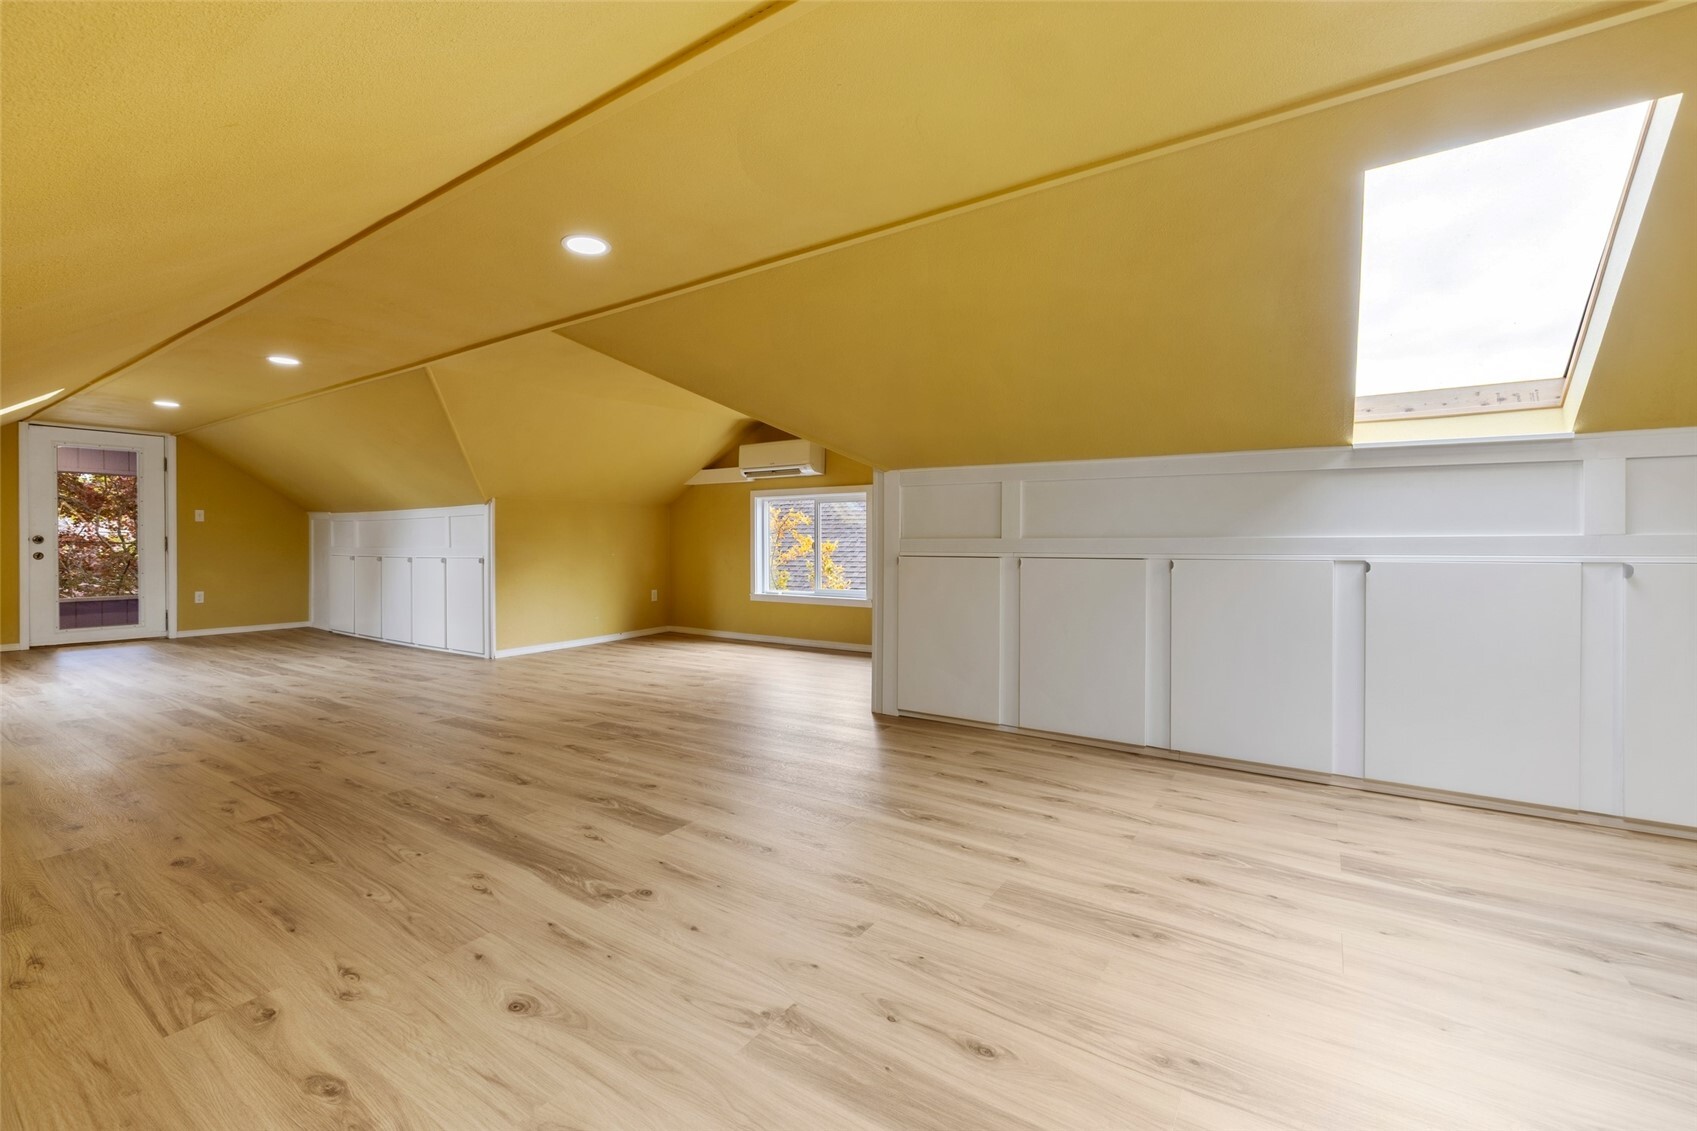
Bright attic room with sloped yellow ceilings, a skylight, white built-in cabinets, and light wood flooring.
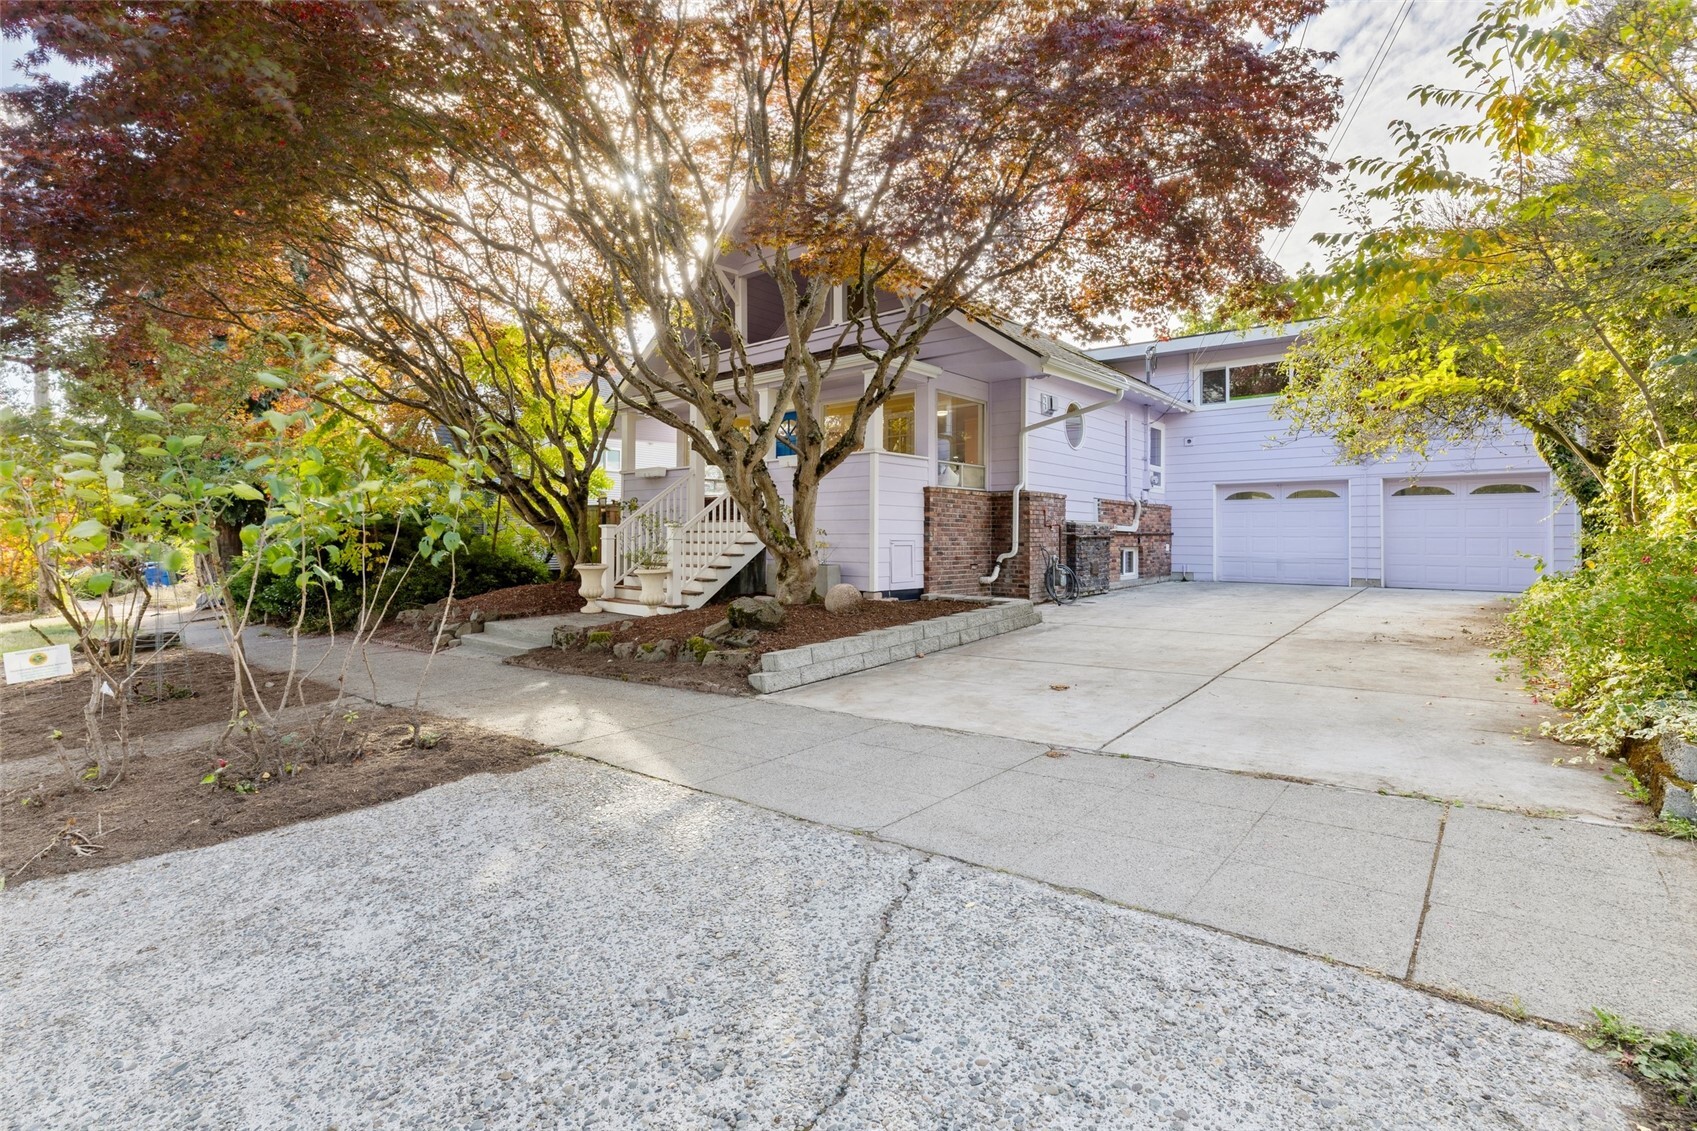
Lavender house with a covered entry, mature trees, and a wide driveway leading to two garage doors.
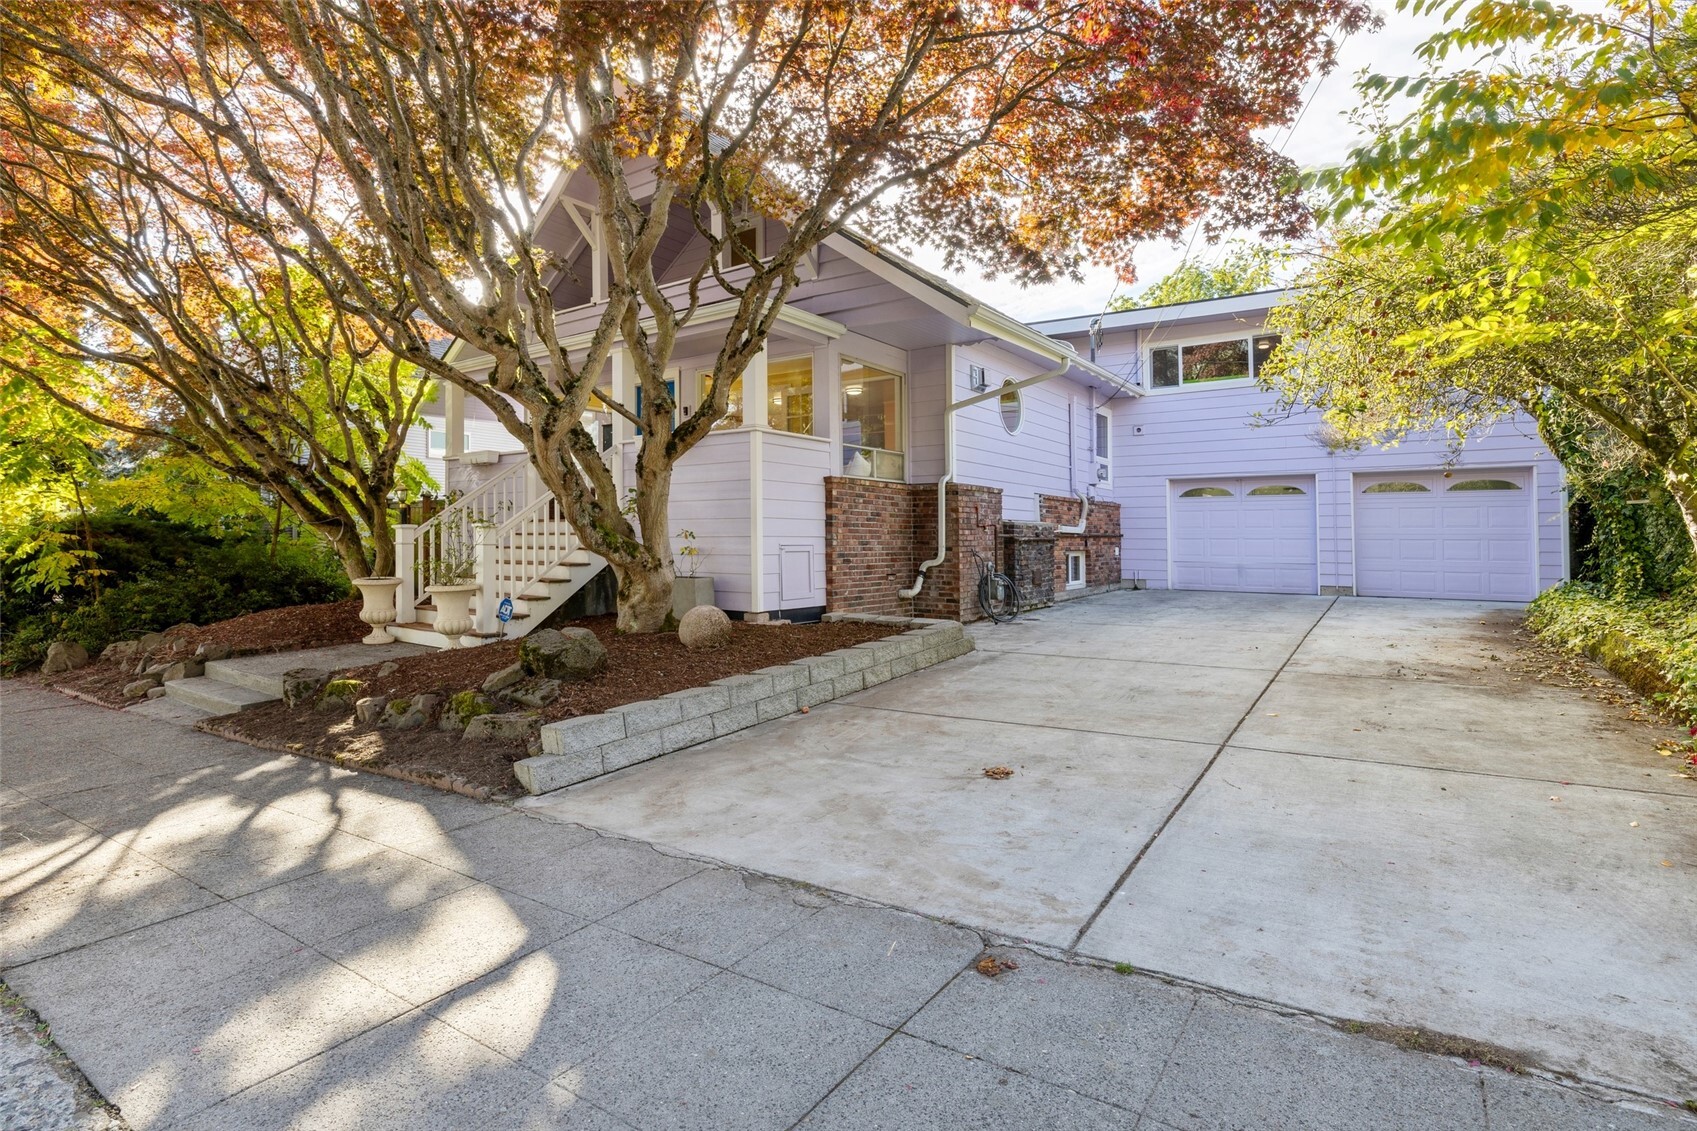
Lavender house with a covered front porch, brick accents, and a wide driveway beneath autumn trees.
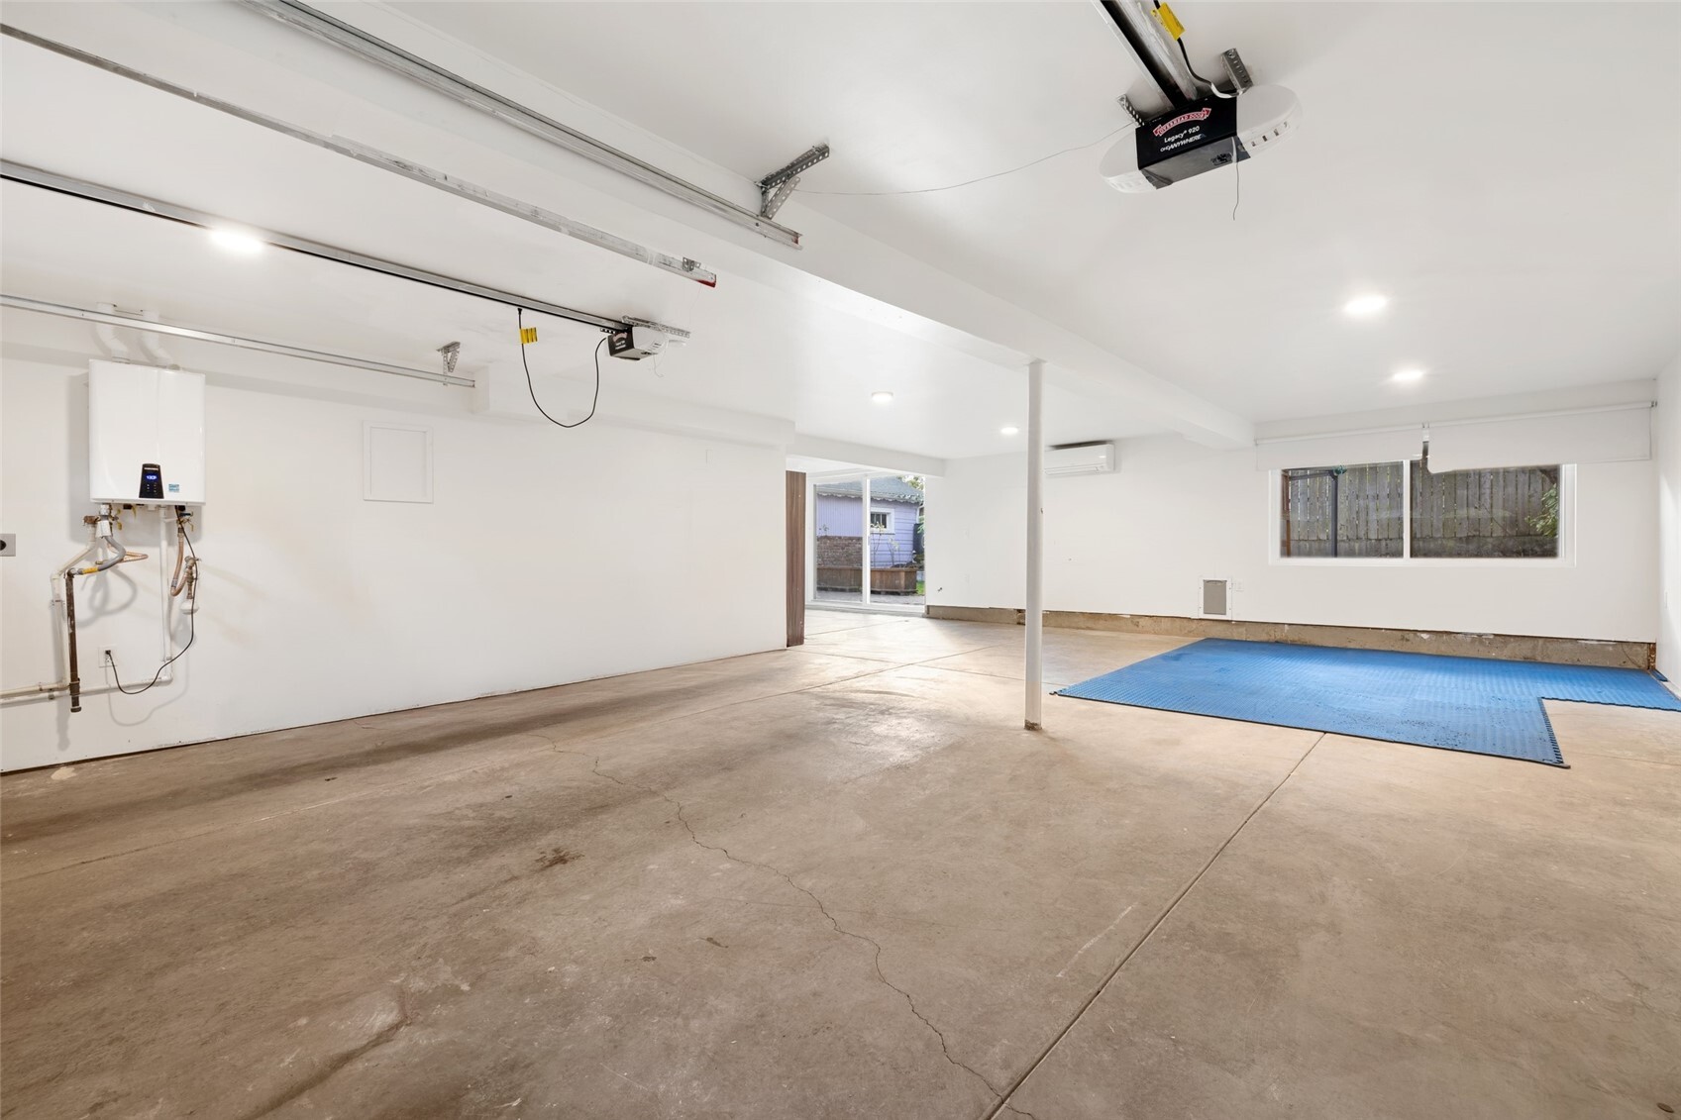
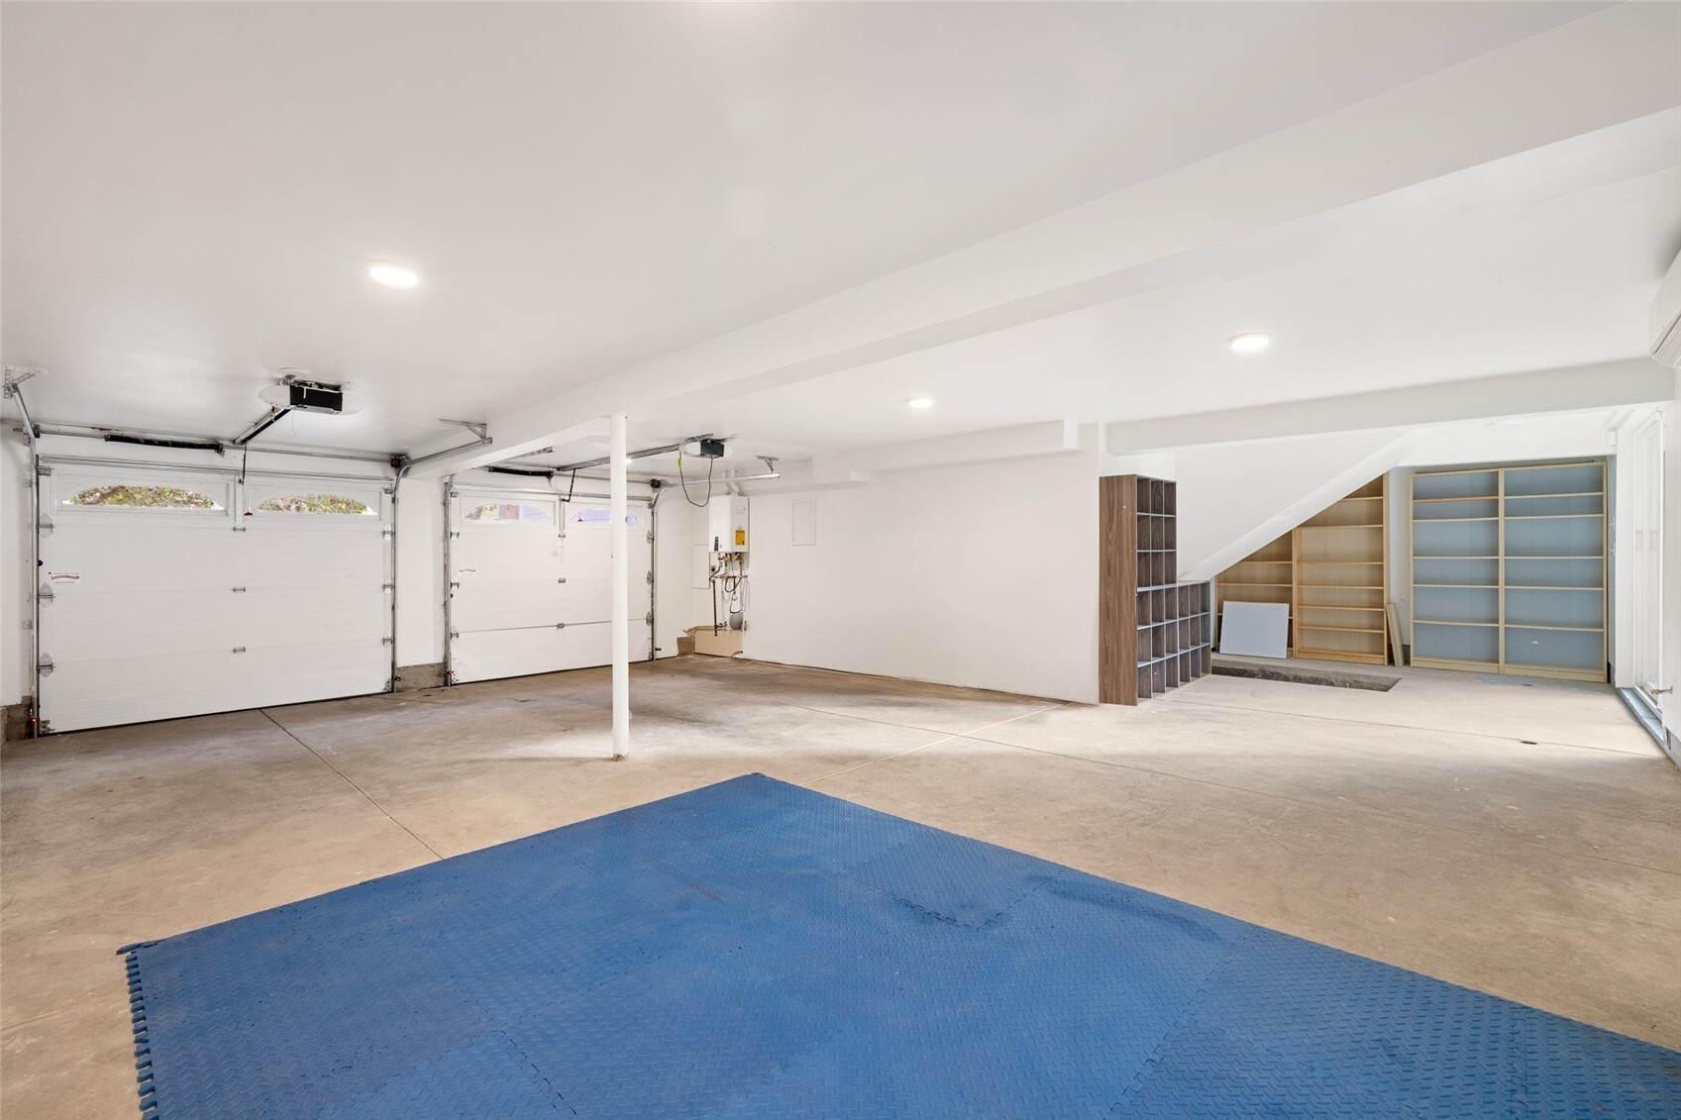
Spacious garage with concrete floor, overhead doors, and a blue mat beside the windows.
Spacious garage with two white doors, built-in shelving, and a blue floor mat.
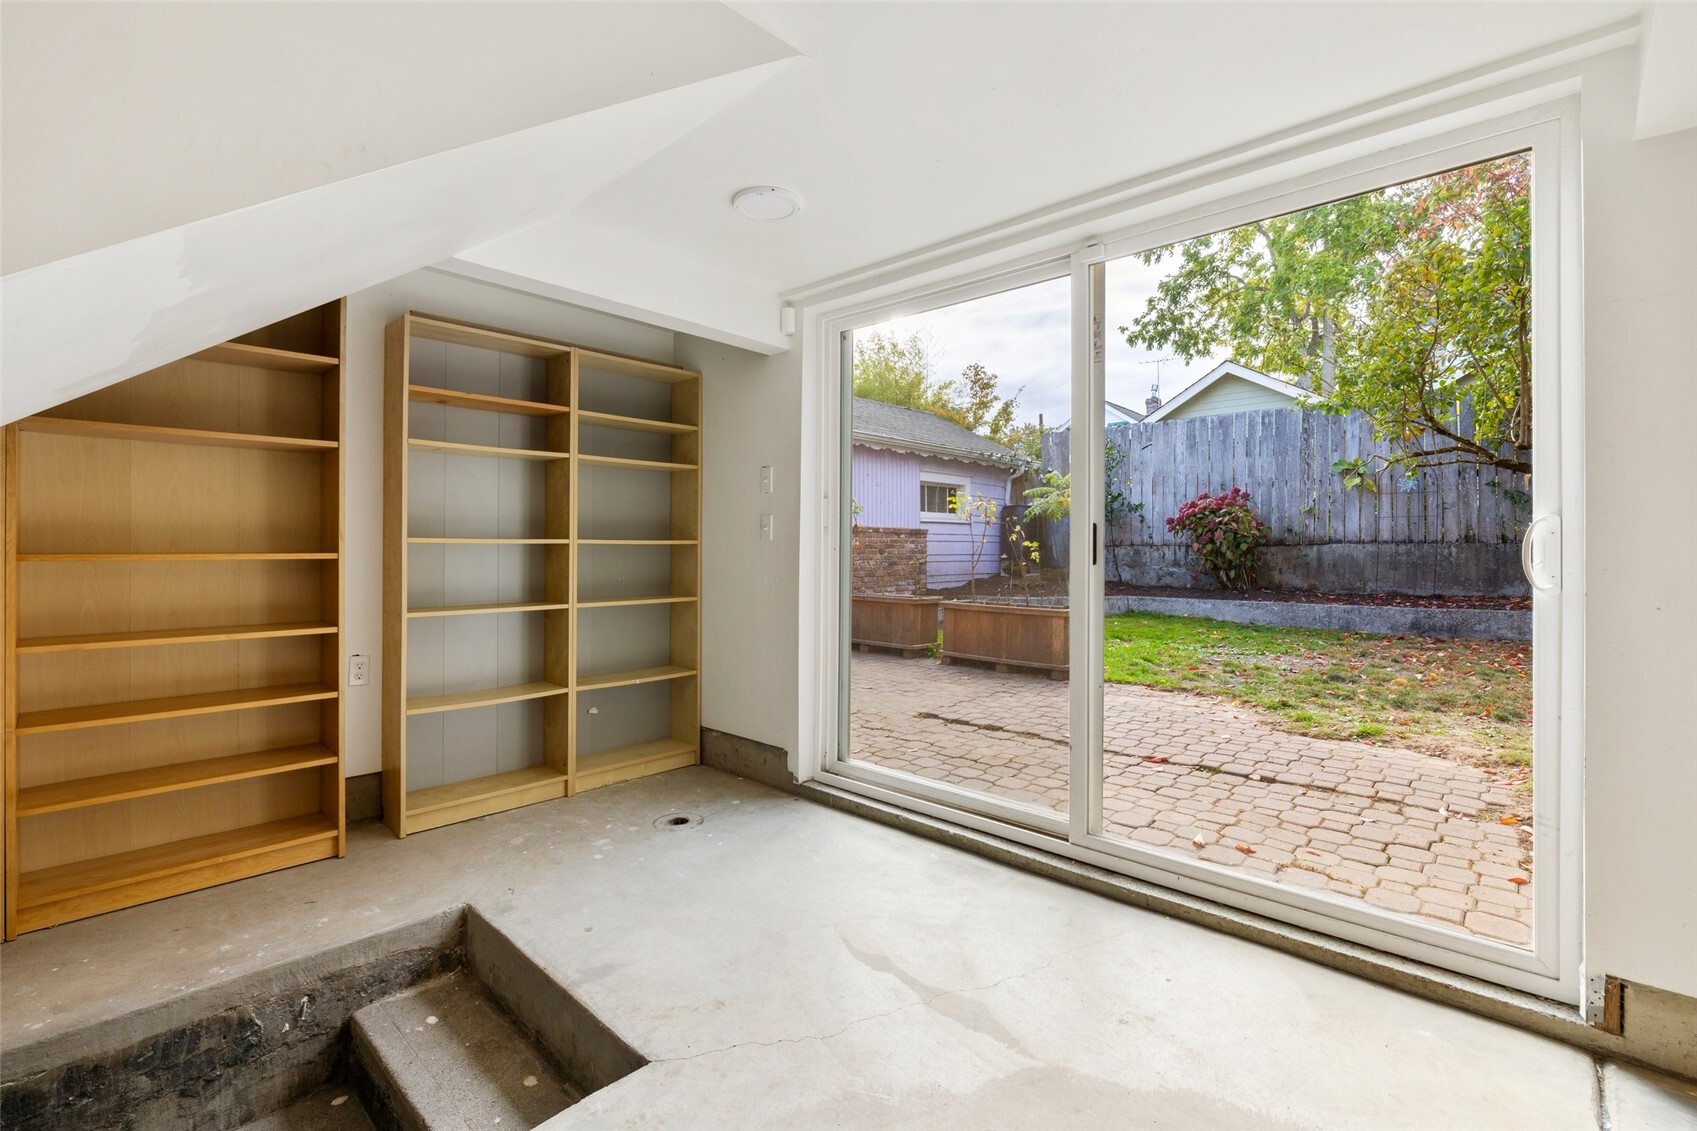
Unfurnished room with built-in wood shelving and sliding glass doors opening to a paved backyard.
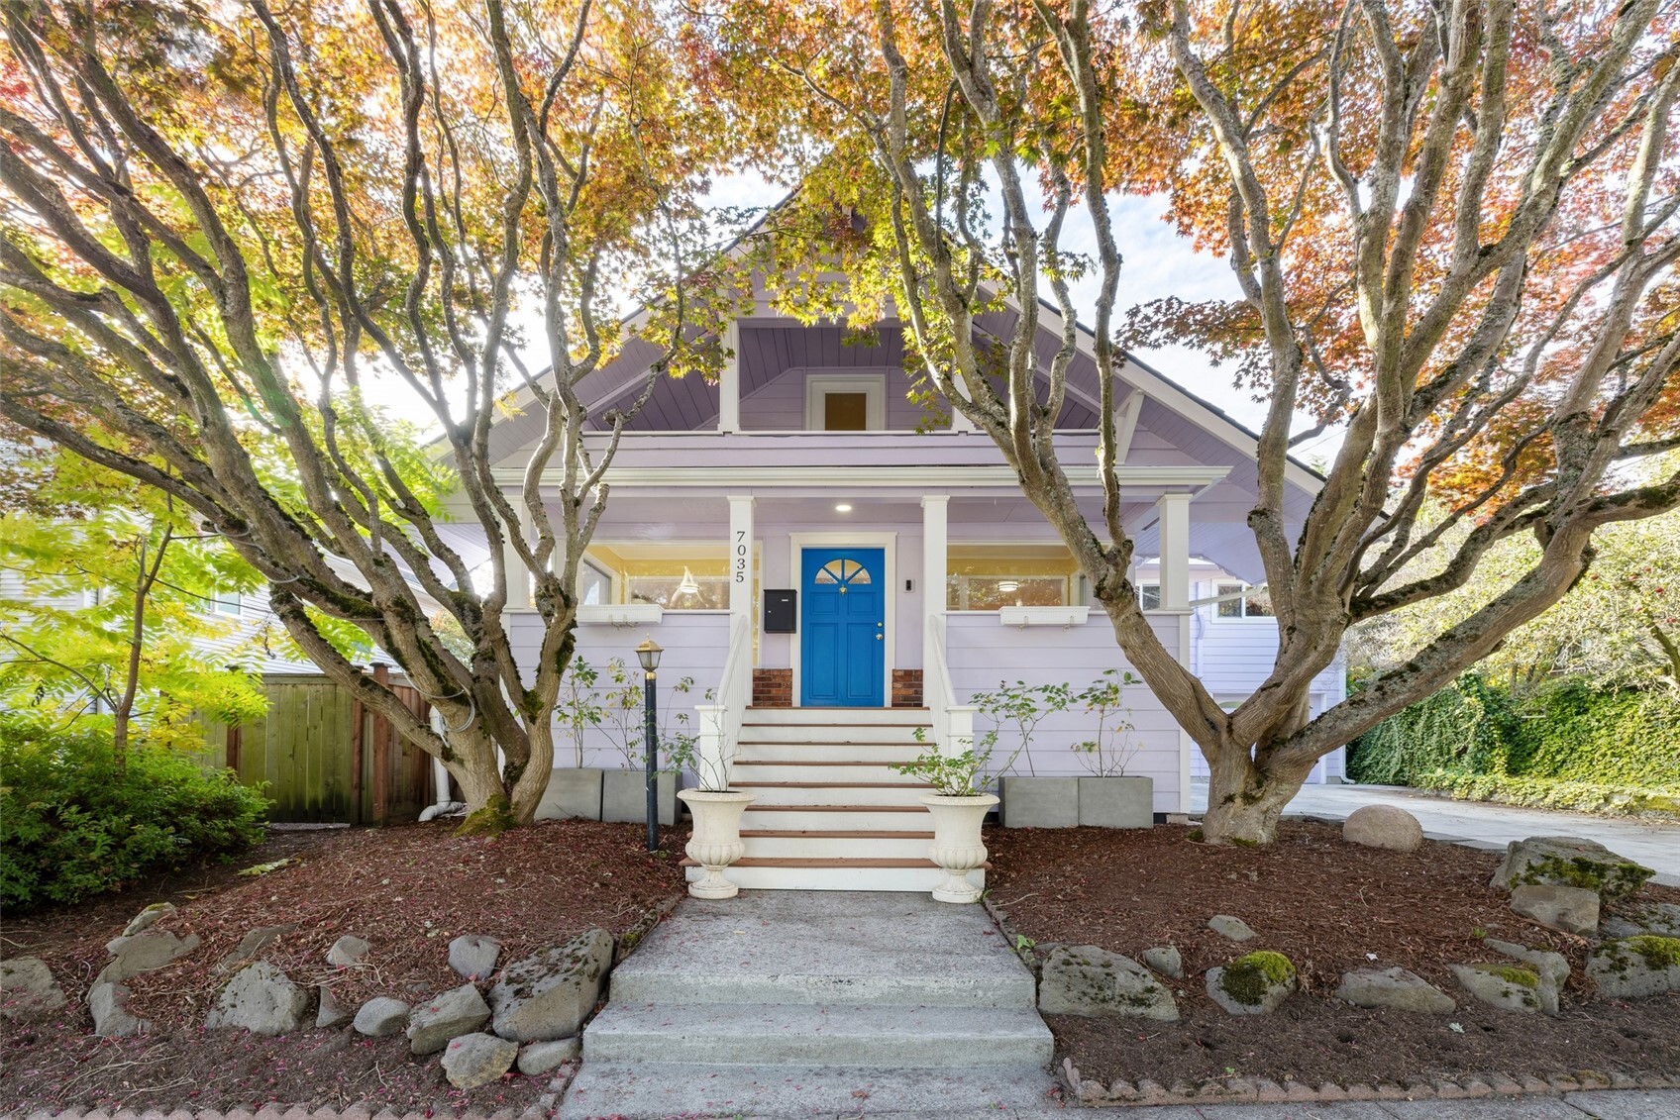
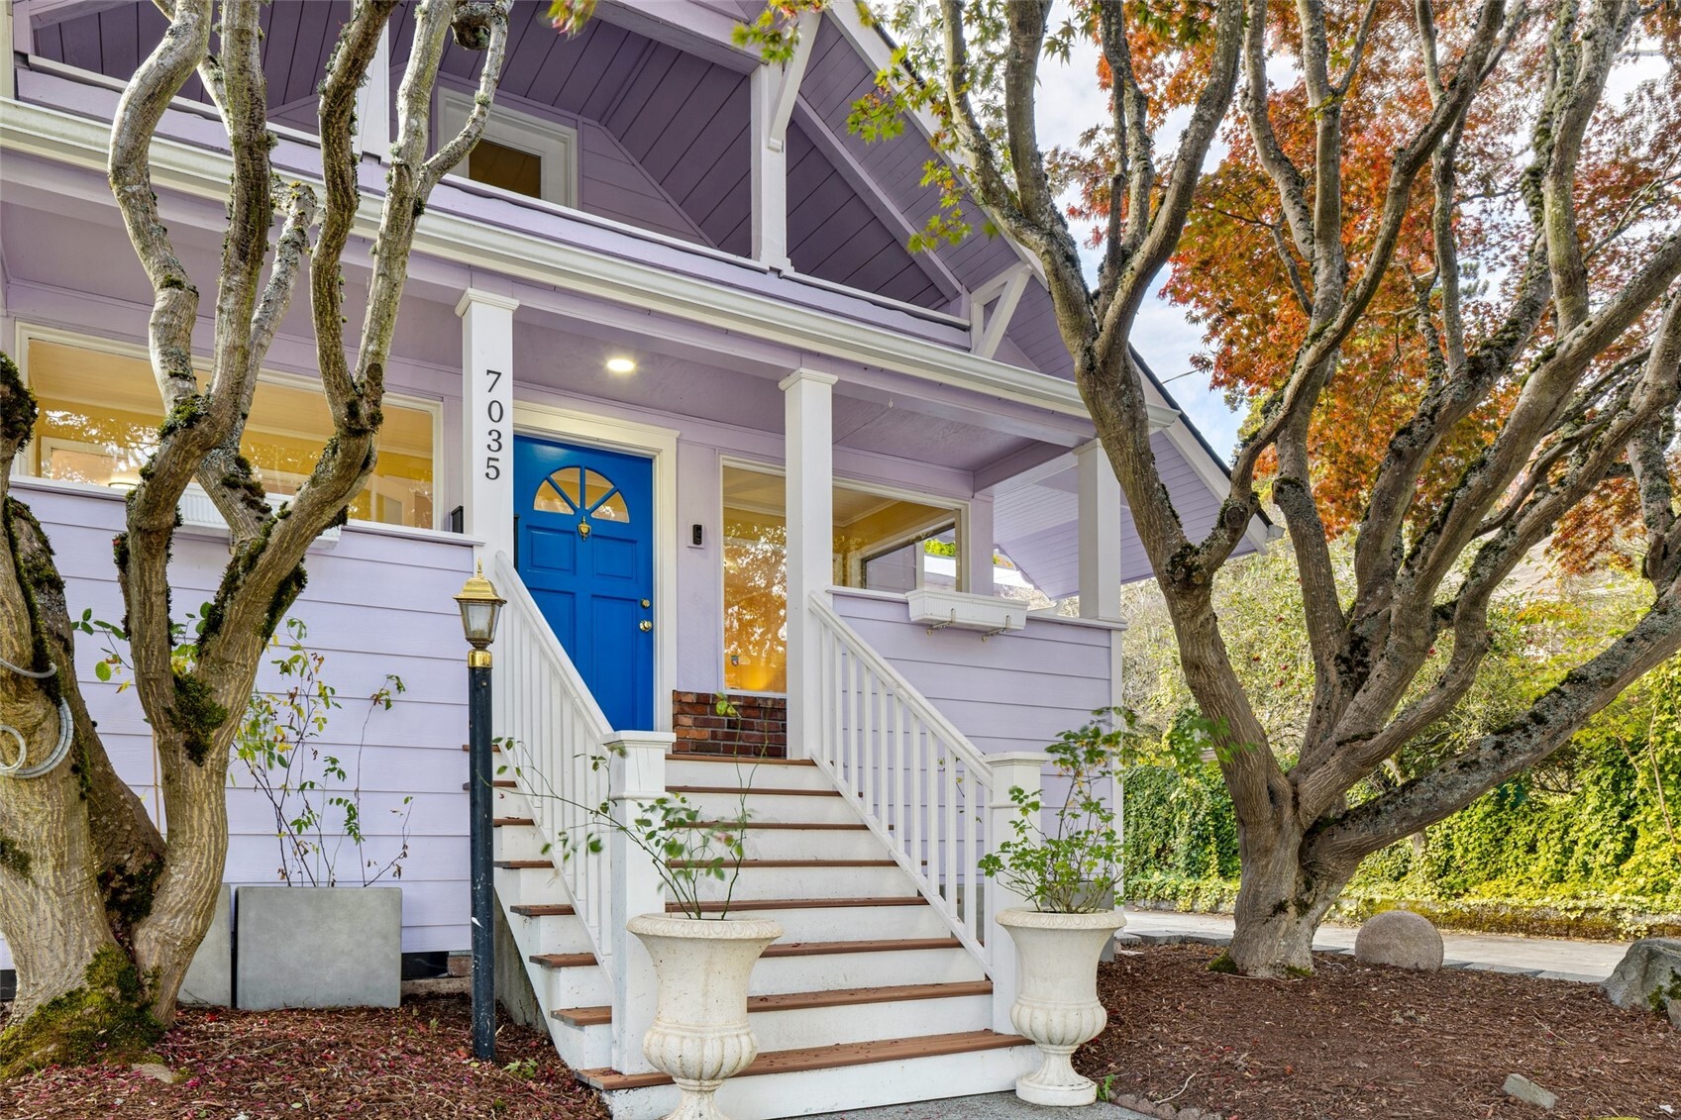
Lavender home with a bright blue front door, broad steps, and mature autumn trees.
Lavender house with a bright blue front door, white porch stairs, and mature autumn trees.
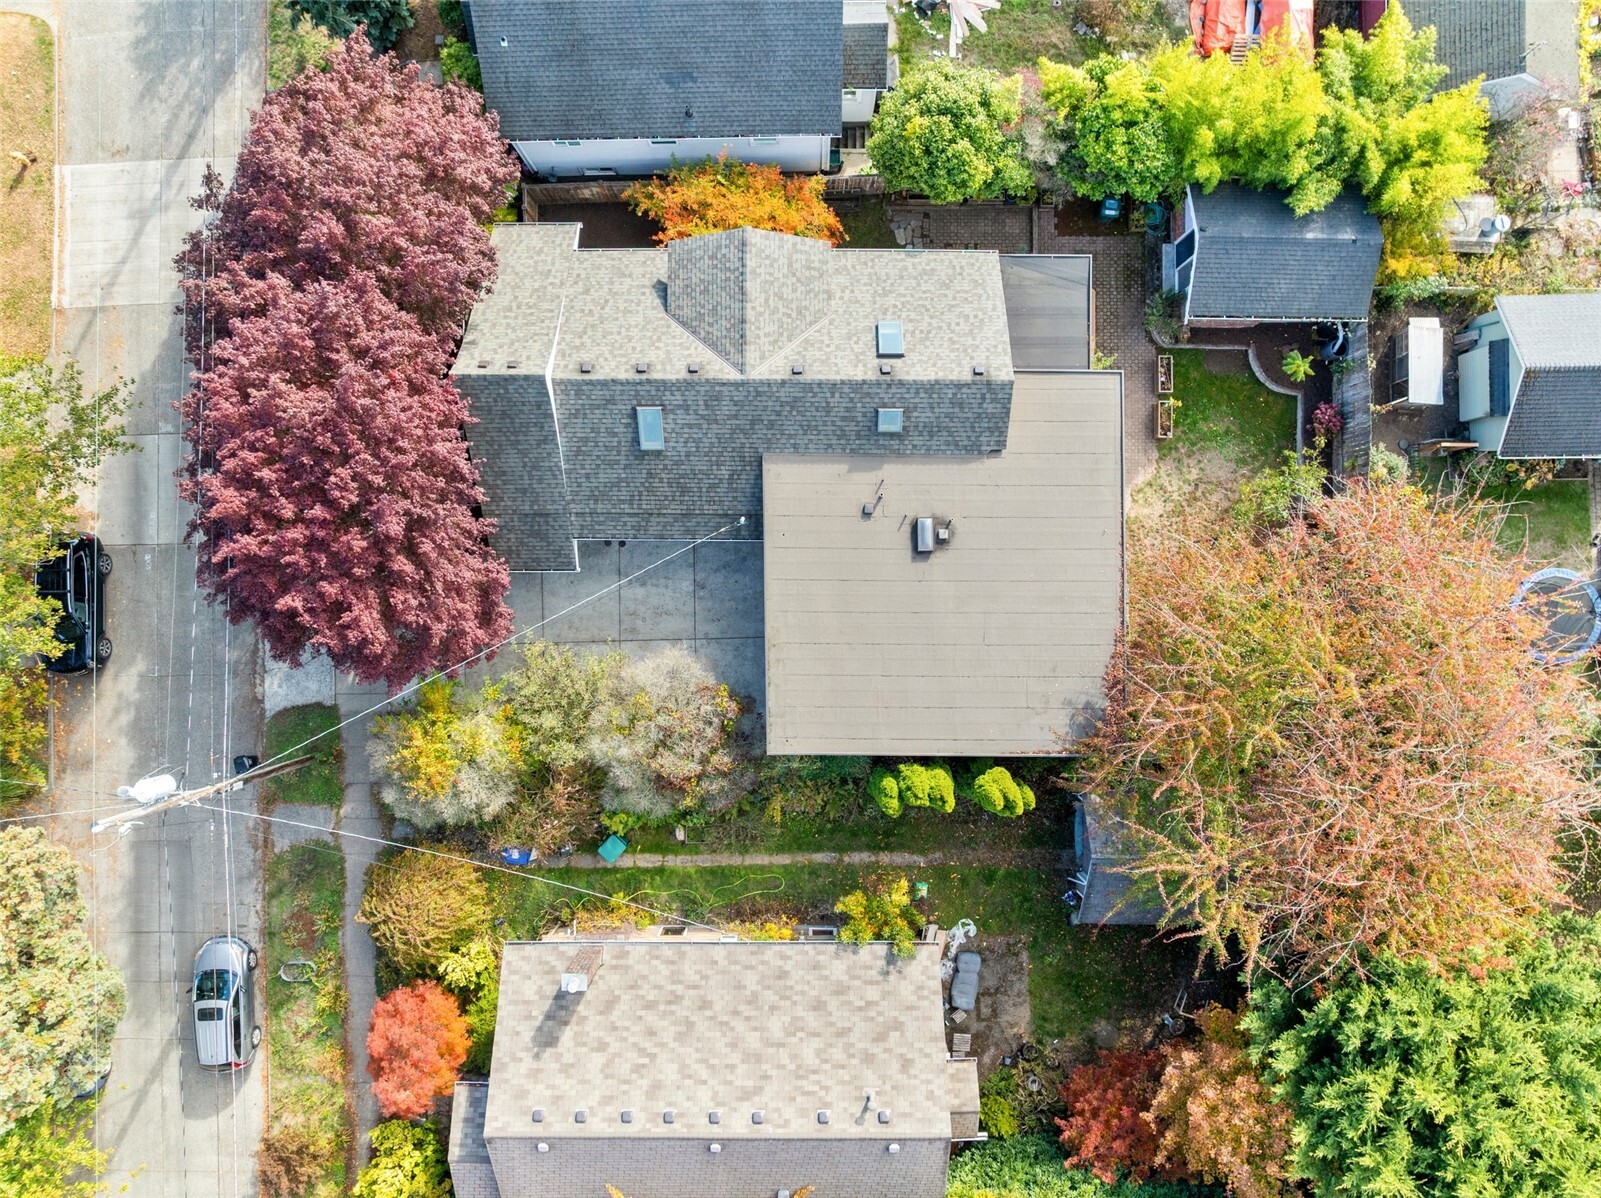
Aerial view of the home’s roof, leafy yard, and neighboring street.
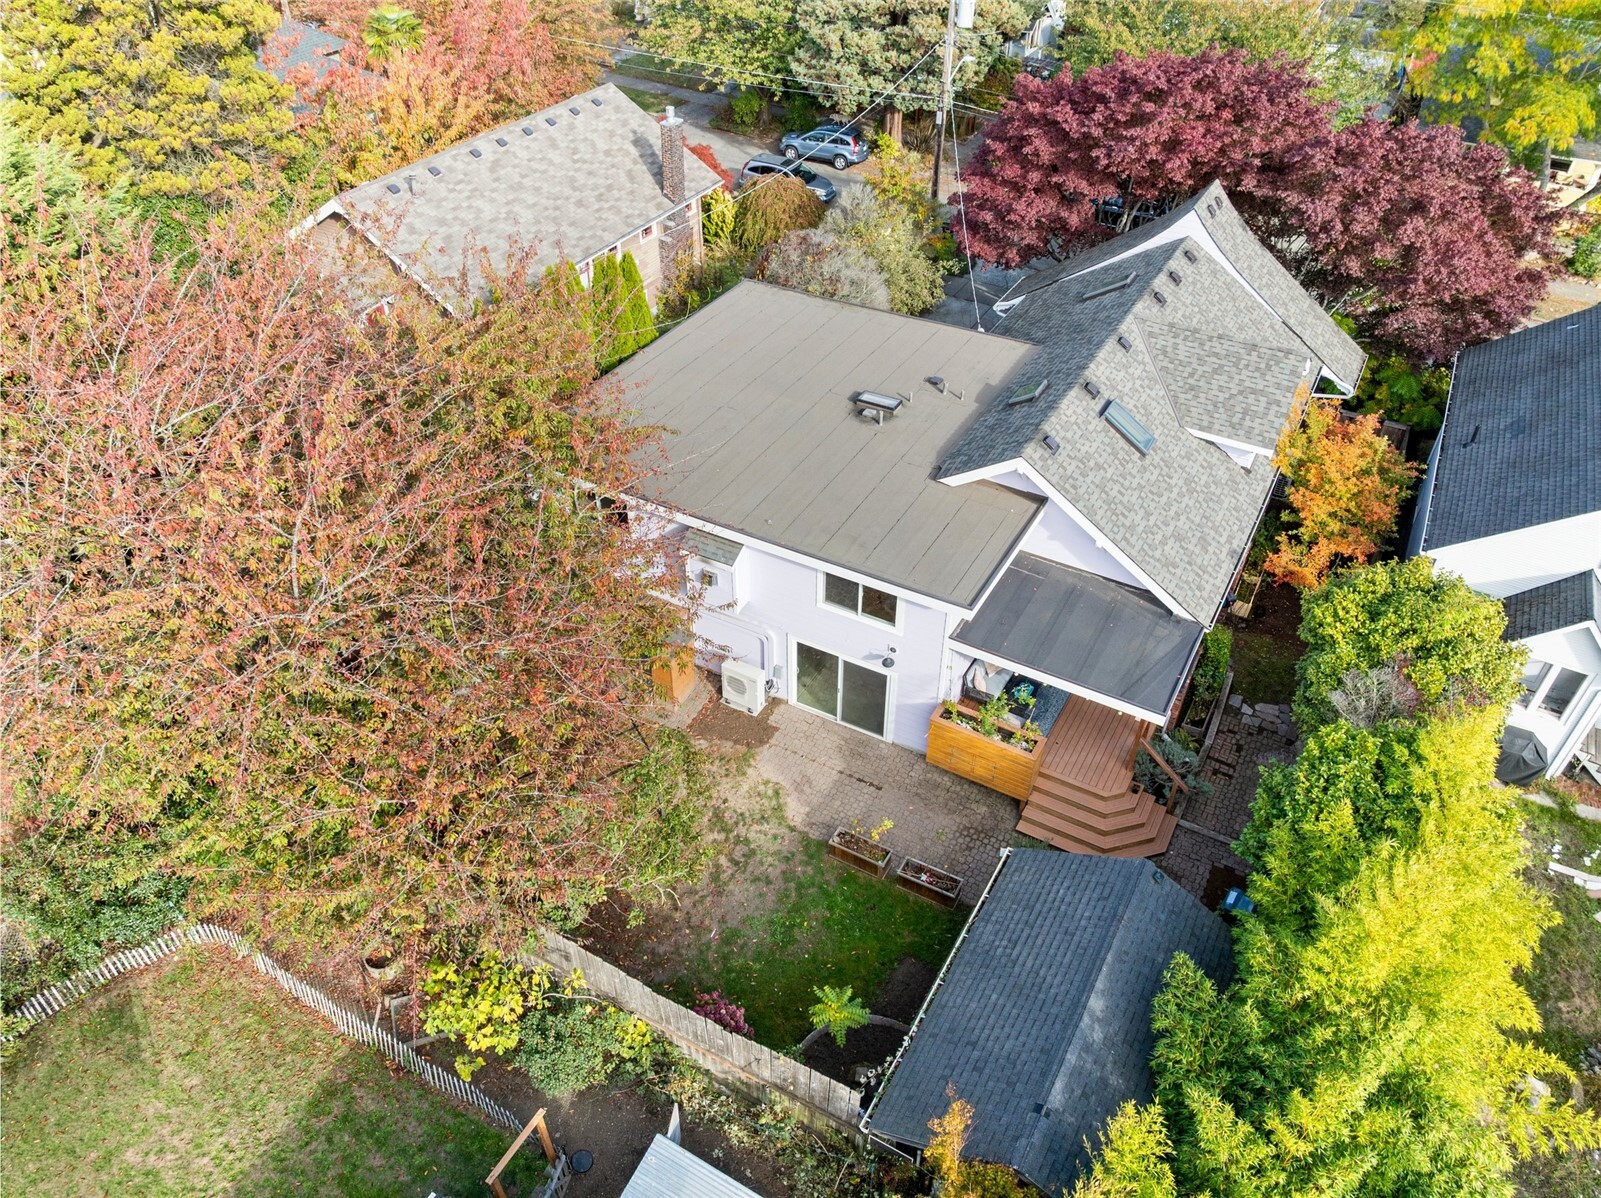
Aerial view of the home's rear roof, raised deck, and fenced autumn yard.
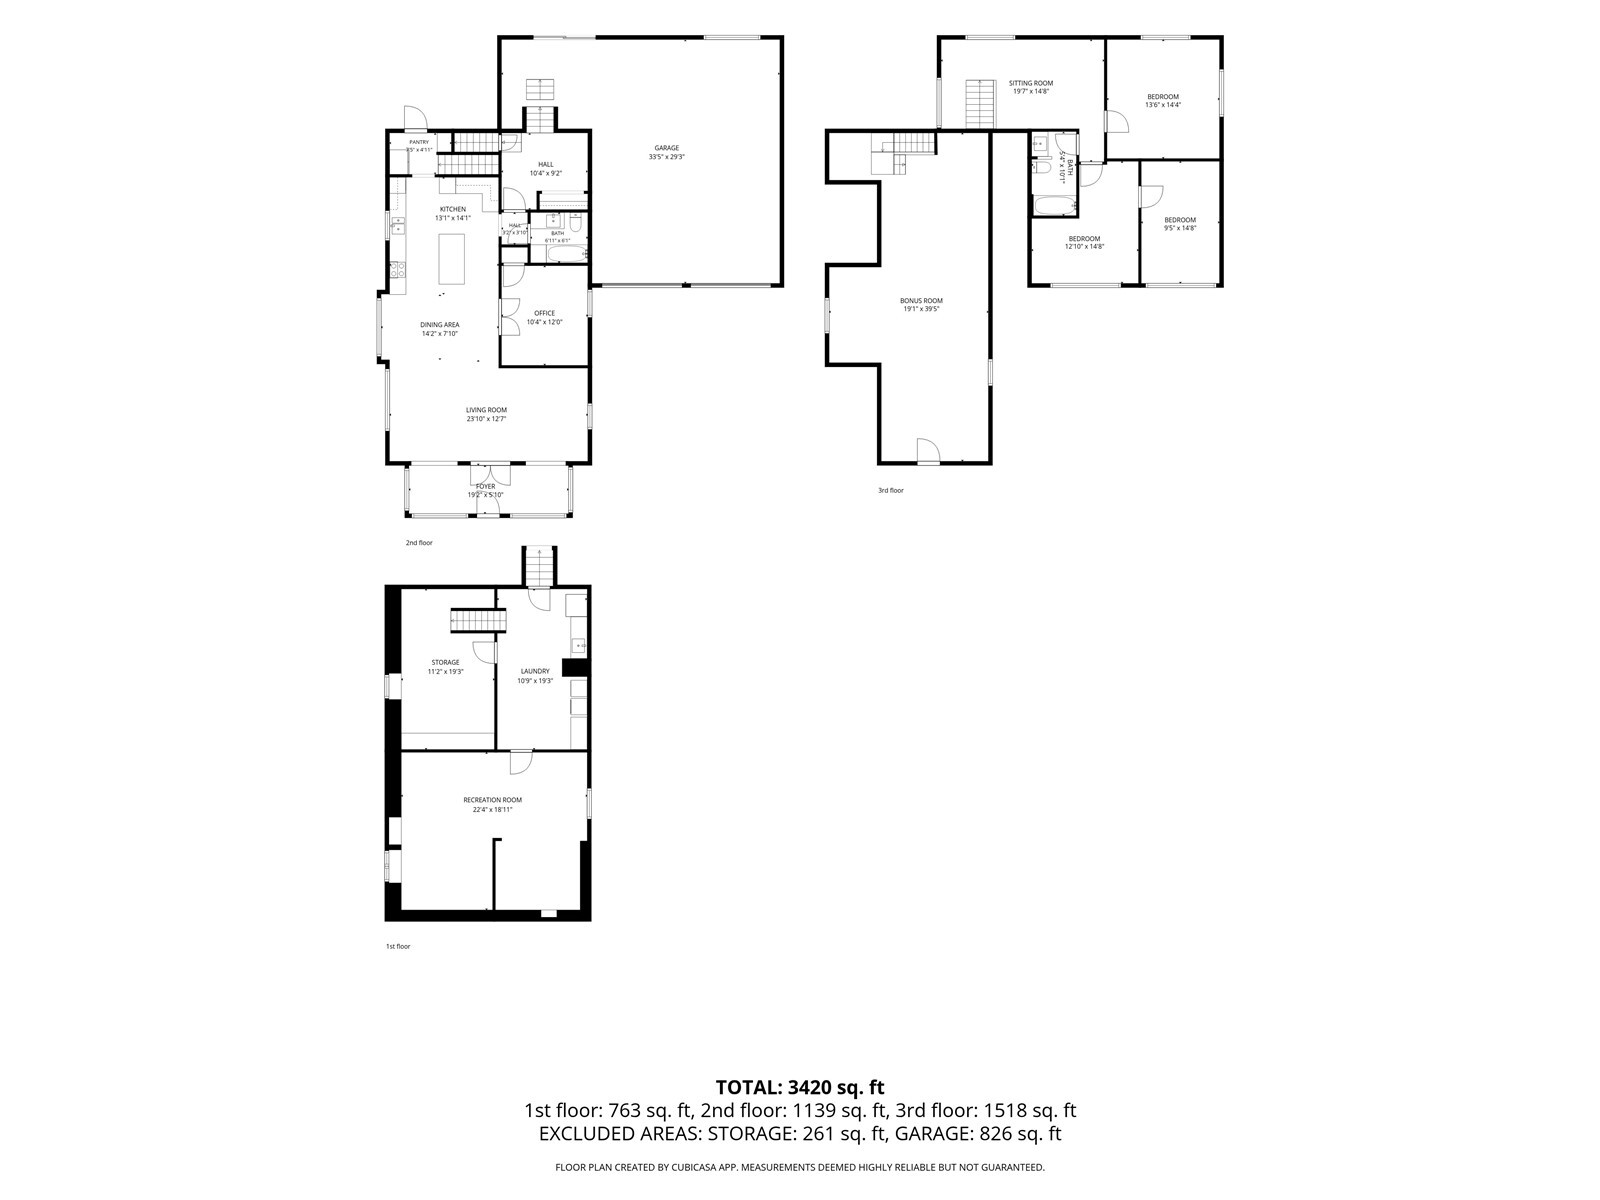
Three-level floor plan with room layouts and total area of 3,420 square feet.
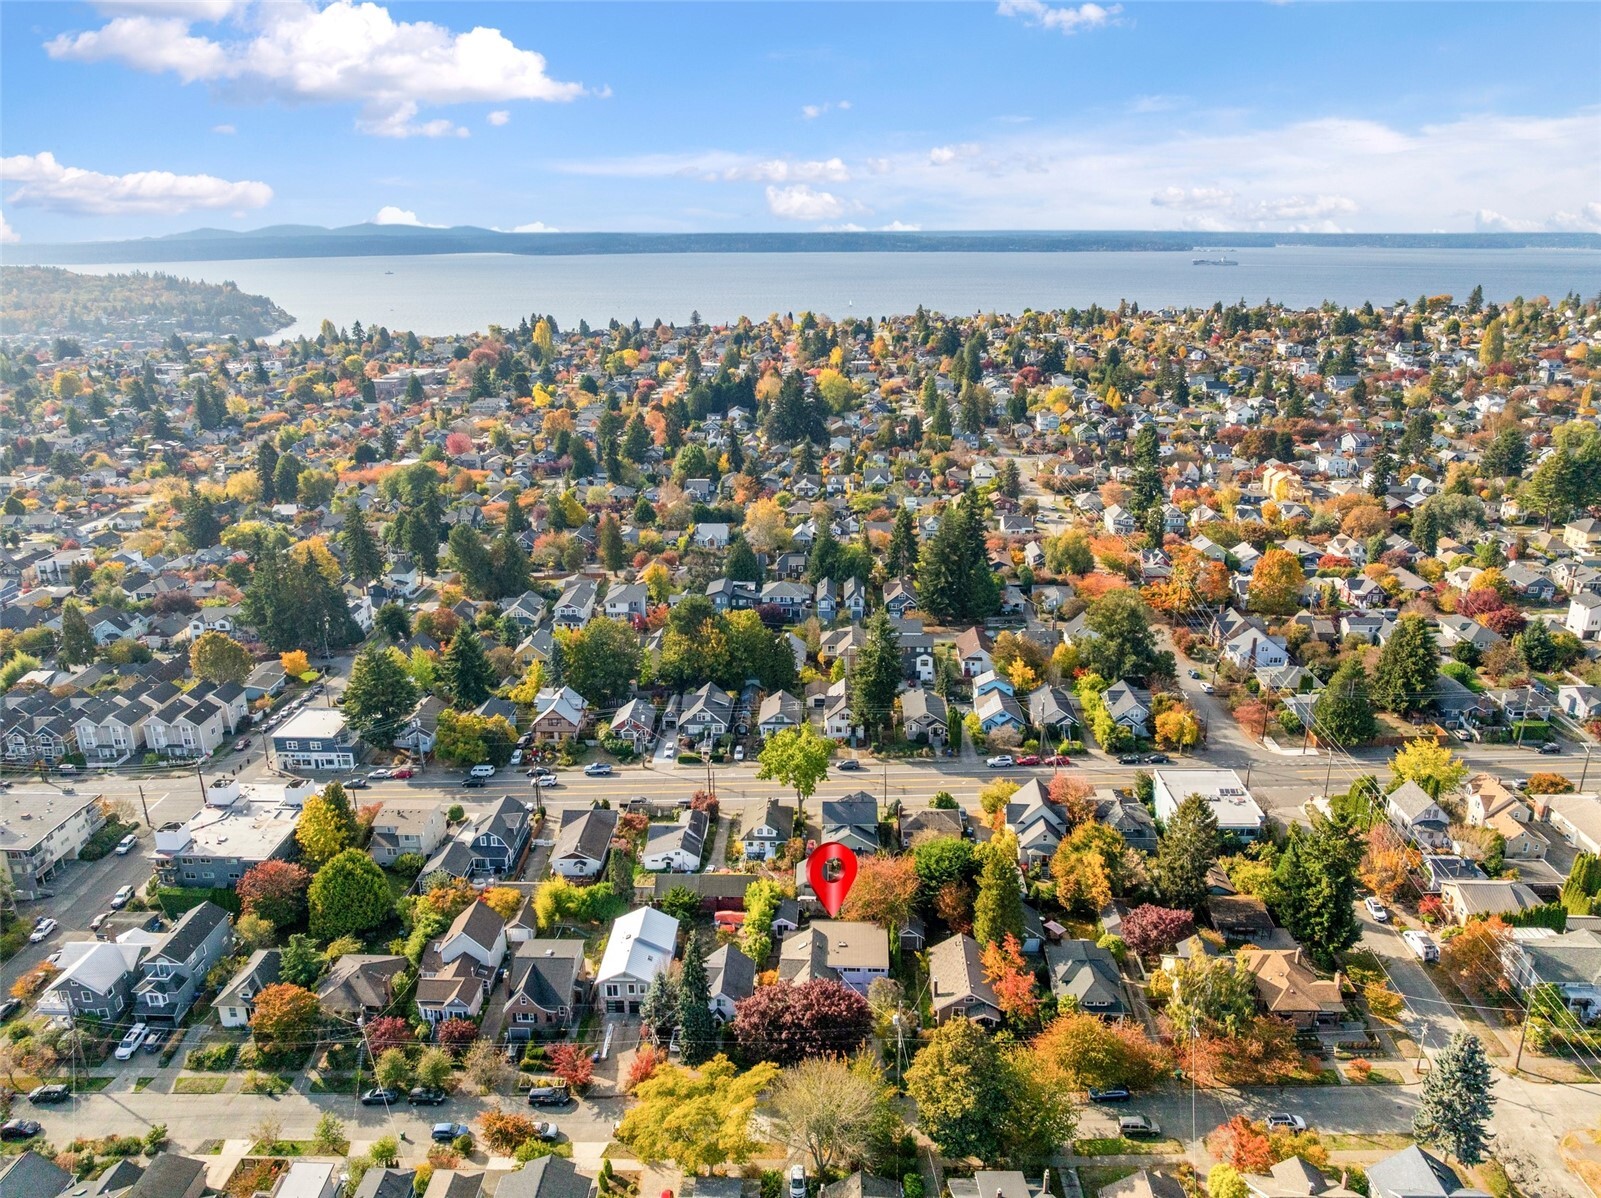
Aerial view of the neighborhood and water, with a red marker identifying the property.
SEE ALL PHOTOS
Lavender Craftsman home with a blue front door, framed by mature autumn trees.
Lavender-sided house with a covered porch and two-car garage beneath autumn trees.
Kitchen with a large marble island, olive-green walls, and glass-front display cabinets.
Modern kitchen with white cabinets, subway tile backsplash, a large island, and stainless steel appliances.
Bright kitchen with white subway tile, a large island, and olive-green walls.
Sunroom with yellow paneled walls, wood flooring, and open French doors to a furnished living room.
Living room with a teal sofa, round window, and view into a yellow entryway.
Living room with peach walls, a round window, a black wood stove, and blue and cream sofas.
Staged living room with teal sofa, wood floors, and large windows overlooking leafy trees.
Living room and entry with a white front door, warm peach walls, and large windows.
Open-plan living room, dining area, and kitchen with warm wood floors and large windows.
Open living and dining room with a long wood table, pale sofas, and large windows.
Home office with a dark wood desk, open French doors, and a view into the kitchen.
Home office with a dark wood desk, patterned rug, and window framed in cream trim.
Bathroom with a tiled tub and shower, white vanity, and blue peacock artwork.
Wood-paneled sauna beside a light wood staircase in a finished interior.
Staged living room with gray sofa, patterned rug, large windows, and a black fireplace.
Bedroom with a blue ceiling, built-in wardrobes, and an open doorway to the bathroom.
Staged bedroom with a gray bed, orange accents, a window, and built-in white wardrobes.
Bedroom with a striped bed, orange throw, pale blue walls, and a large window overlooking leafy trees.
Bathroom with aqua tile shower, skylight, and vessel sink on a wood-trimmed vanity.
Bedroom with a dinosaur-themed bed, desk, and wide window overlooking trees.
Staged bedroom with a bed dressed in white and blue beside a wide window and hardwood floors.
Covered backyard deck with wicker seating, a blue rug, and a raised wooden planter.
Covered backyard deck with wicker seating, string lights, and a small garden shed beyond the fence.
Back of a light-sided home with a covered deck, broad wooden steps, and a cobblestone patio.
Backyard patio with raised wooden planters, paver walkway, and mature autumn trees.
Covered porch with lavender siding, weathered wood flooring, and leafy trees beyond the railing.
Bright attic room with sloped yellow ceilings, a skylight, white built-in cabinets, and light wood flooring.
Lavender house with a covered entry, mature trees, and a wide driveway leading to two garage doors.
Lavender house with a covered front porch, brick accents, and a wide driveway beneath autumn trees.
Spacious garage with concrete floor, overhead doors, and a blue mat beside the windows.
Spacious garage with two white doors, built-in shelving, and a blue floor mat.
Unfurnished room with built-in wood shelving and sliding glass doors opening to a paved backyard.
Lavender home with a bright blue front door, broad steps, and mature autumn trees.
Lavender house with a bright blue front door, white porch stairs, and mature autumn trees.
Aerial view of the home’s roof, leafy yard, and neighboring street.
Aerial view of the home's rear roof, raised deck, and fenced autumn yard.
Three-level floor plan with room layouts and total area of 3,420 square feet.
Aerial view of the neighborhood and water, with a red marker identifying the property.
Listing Broker: Agency One NS; Leah Schulz; 206-523-1288; [email protected]
For Sale

7035 Jones Avenue NW

7035 Jones Avenue NW, Seattle, WA 98117

$1,500,000
In the heart of Ballard, enjoy a piece of Seattle history with this 1912 Craftsman. Carefully restored with modern updates, heat pump, mini splits, tankless water heater, newer roof and siding this charming home will last another generation! The natural light is generous, pouring into the living and dining spaces. The Kitchen supports entertainment like no other home of this era. A large quartz island, wine fridge and updated appliances. One of the three bedrooms is staged as an office which is on the main level. Two more bedrooms are situated behind the informal living room, with its own electric fireplace. The lower level has good ceiling height, with space for an art studio, exercise or turn it into a non-conforming bedroom. The very top level has been finished, with additional storage under the roof line, and it exits onto your covered porch. The backyard is private and spacious. Enjoy relaxing on your private back deck and enjoy the sunsets with a glass of wine. Rare two car huge garage with enough space for projects or exercise equipment. All of this is just a short walk to Ballard's vibrant shops, restaurants, parks and transit.

3
beds

2
baths

2,860 Sq.Ft. LIVING AREA

6,375 Sq.Ft. lot

Leah Schulz

Leah Schulz

Meredith Conley

Meredith Conley

Features & Amenities

Interior

  • total bedrooms3
  • Total bathrooms2
  • full bathrooms2
  • Flooring Ceramic Tile, Concrete, See Remarks, Vinyl Plank
  • Fireplace Electric, Gas
  • APPLIANCES Dishwasher, Disposal, Dryer, Microwave, Refrigerator, Stove(s)/Range(s), Washer
  • other interior Features Bath Off Primary, Ceiling Fan(s), Dbl Pane/Storm Window, Dining Room, Fireplace, French Doors, High Tech Cabling, Hot Tub/Spa, Jetted Tub, Skylight(s), Solarium/Atrium, Walk-In Closet(s), Water Heater

Area & Lot

  • Status For Sale
  • Living Area2,860 Sq.Ft.
  • Total Area2,860 Sq.Ft.
  • Lot Area6,375 Sq.Ft.
  • MLS® ID2585930
  • TypeResidential
  • YEAR BUILT1912
  • NeighborhoodSeattle
  • View DescriptionTerritorial
  • Elementary SchoolAdams
  • Middle SchoolWhitman Mid
  • High SchoolBallard High
  • School DistrictSeattle

Exterior

  • STORIES2
  • water SourceCommunity
  • roofComposition, Flat
  • lot featuresCurbs, Paved, Sidewalk
  • parkingAttached Carport, RV Parking
  • HEAT TYPEDuctless, Heat Pump, See Remarks, Stove/Free Standing
  • AIR CONDITIONINGDuctless
  • sewerSewer Connected
  • SubstructurePoured Concrete
  • security FeaturesFully Fenced
  • other exterior FeaturesBrick, Wood

Financial

  • Sales Price$1,500,000
  • Real Estate Tax $14,598/yr
Lavender-sided house with a covered porch and two-car garage beneath autumn trees.

Schedule a Showing

We would love to show you our beautiful property. Please select your preferred date and time below. An agent will be in touch shortly to confirm your appointment.

Schedule a Showing

We would love to show you our beautiful property. Please select your preferred date and time below. An agent will be in touch shortly to confirm your appointment.

Thank you for your interest in 7035 Jones Avenue NW, Seattle, WA 98117. We are reviewing your request and will be in touch shortly!

Mortgage Calculator

Estimate your monthly mortgage payment, including the principal and interest, property taxes, and HOA. Adjust the values to generate a more accurate rate.

All estimates are provided for informational purposes only. Actual amounts may vary.
$0,000 Your Payment 20 15 65
$0,000 Your Payment

Seattle

Seattle is a well-known technology hub in Washington, facing challenges of growing cities. It features a developing Light Rail system and flexible work options.

Explore

Partner with Our Expert Team

If you enjoy honesty, delivered frankly, and maybe with a dose of humor, then we’d probably get along! We're happy to help answer questions, talk about specific neighborhoods, and help you reach your real estate goals, whatever they may be!

Follow Me on Instagram