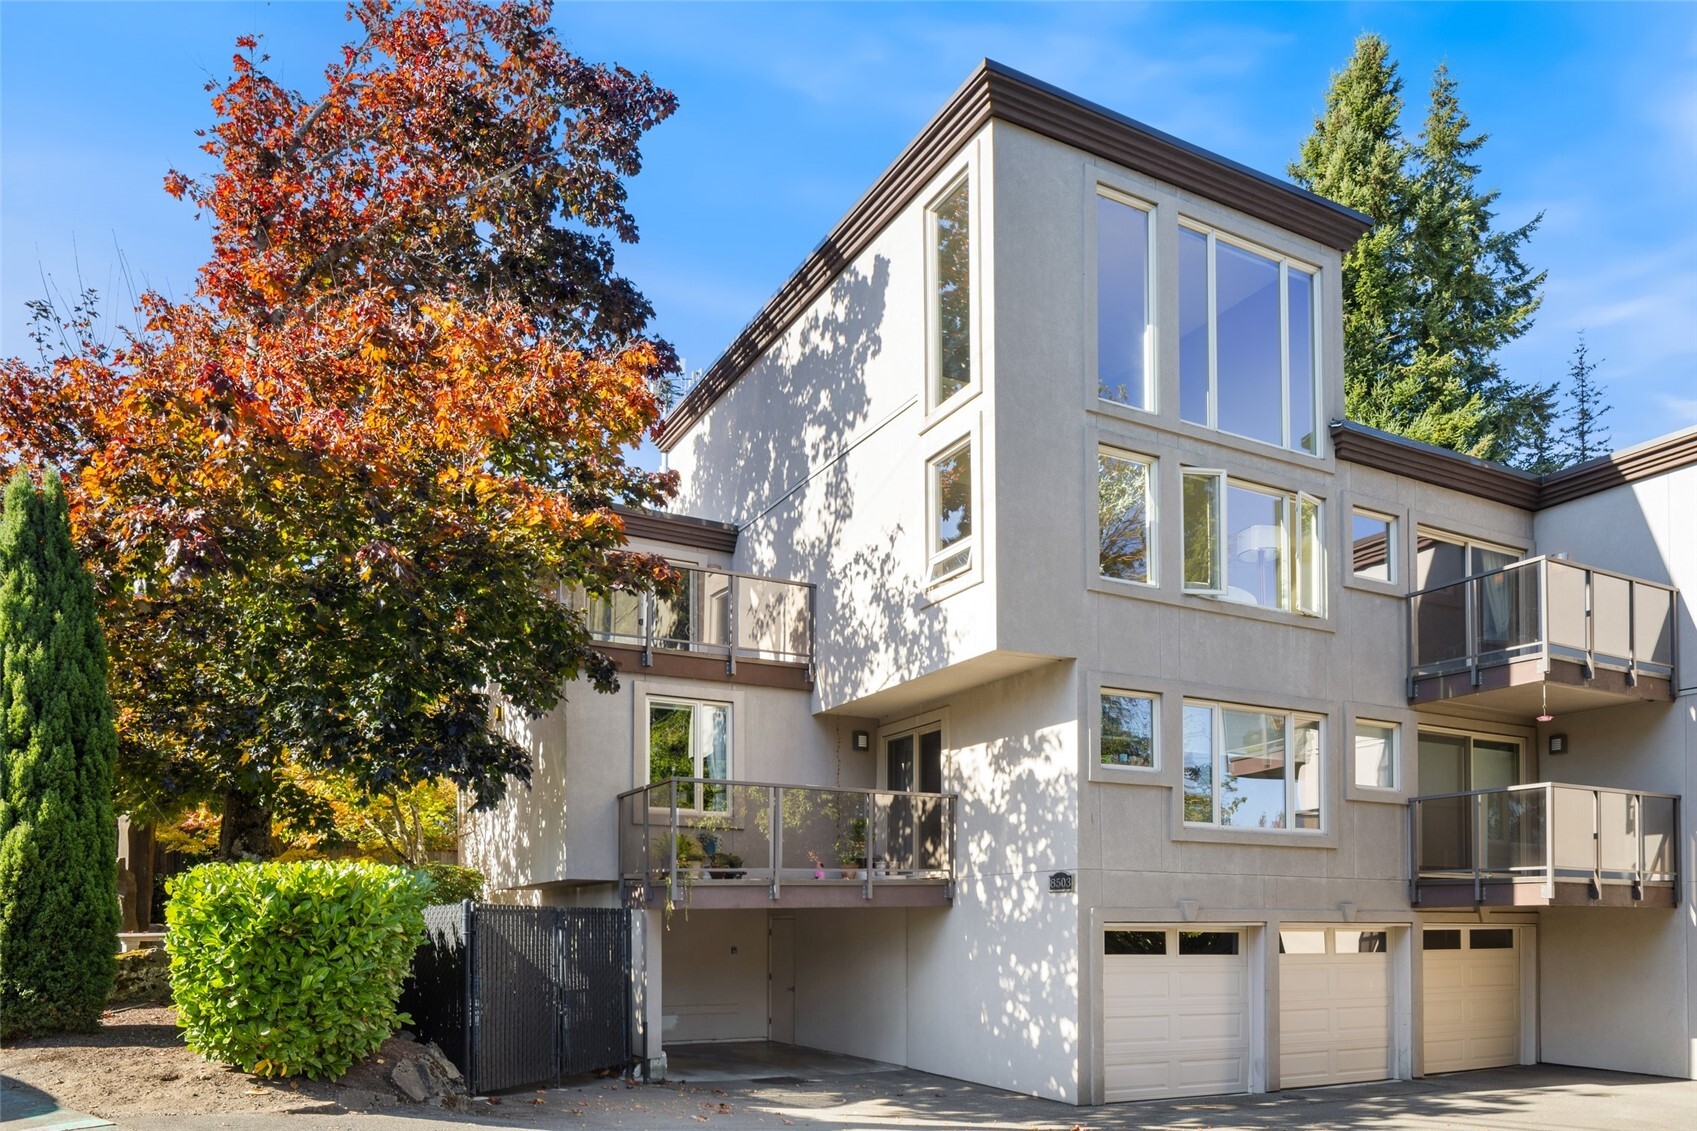
Modern multi-unit building with glass-railed balconies, garage doors, and autumn trees.
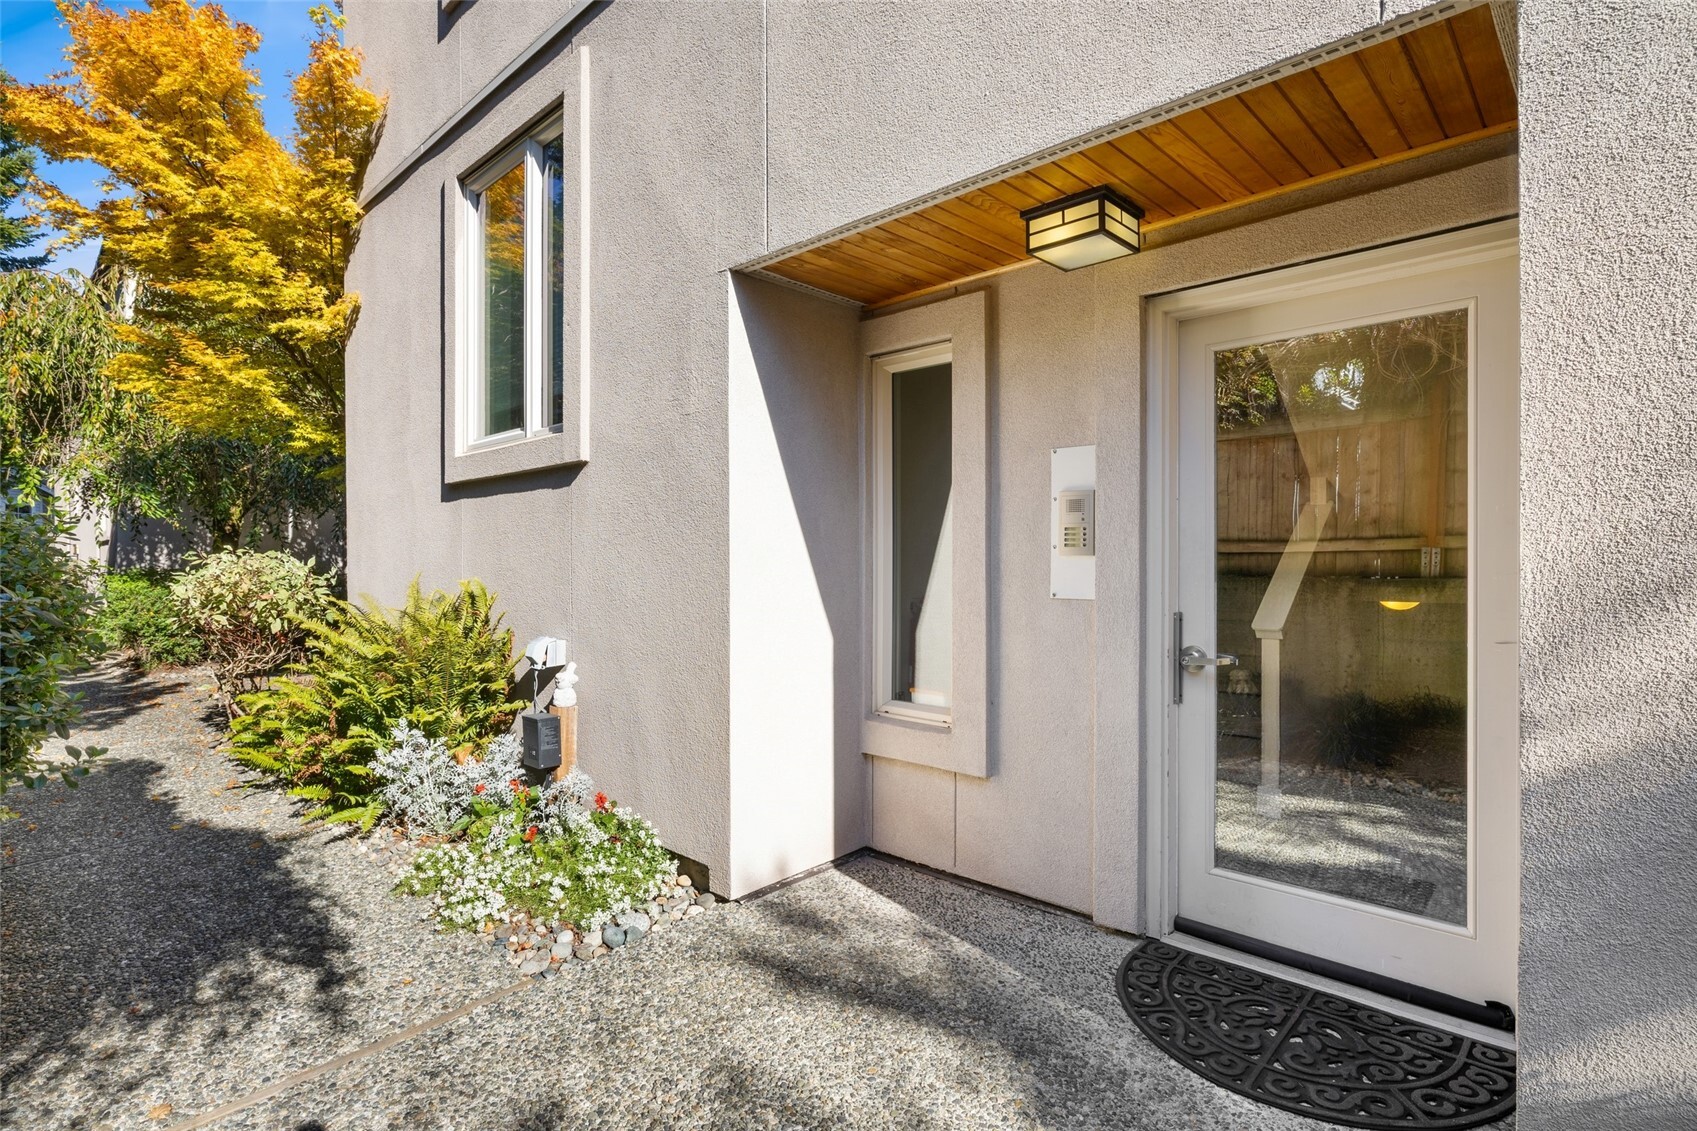
Condo entry with a glass door, wood-paneled awning, and autumn landscaping.
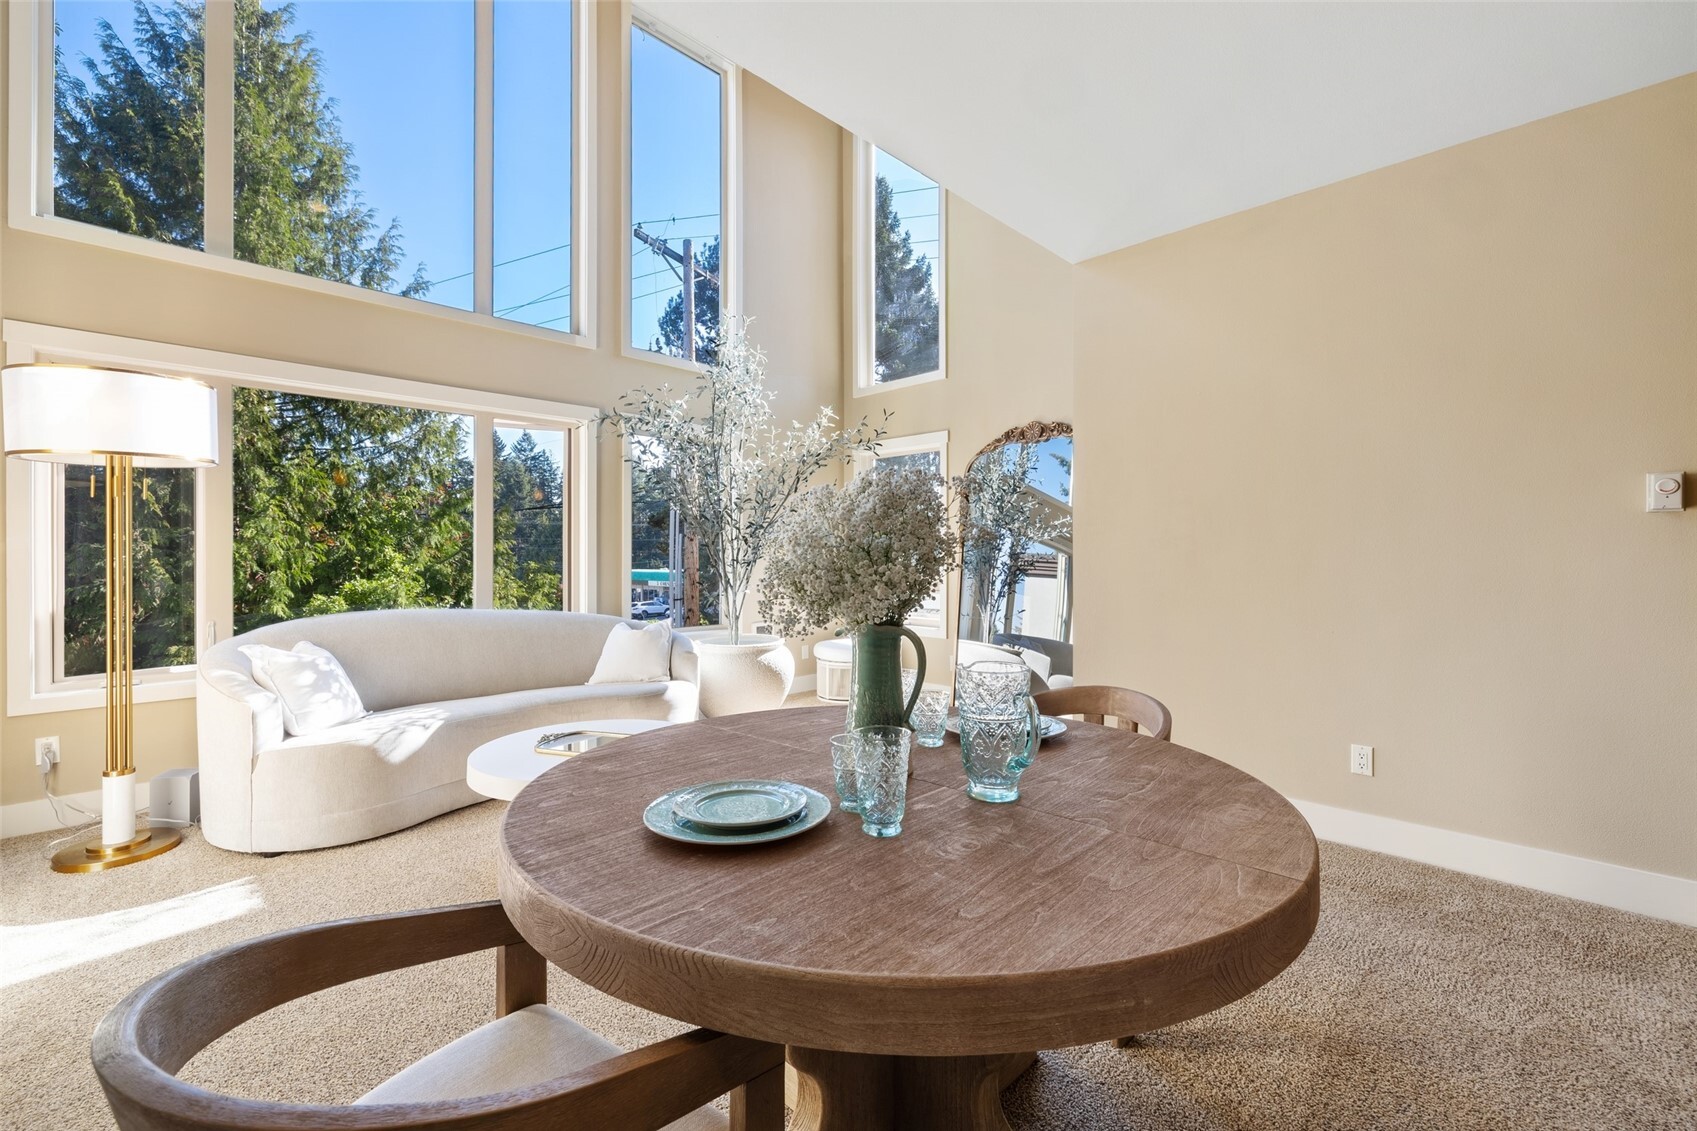
Staged living and dining area with a round wood table and tall windows overlooking trees.
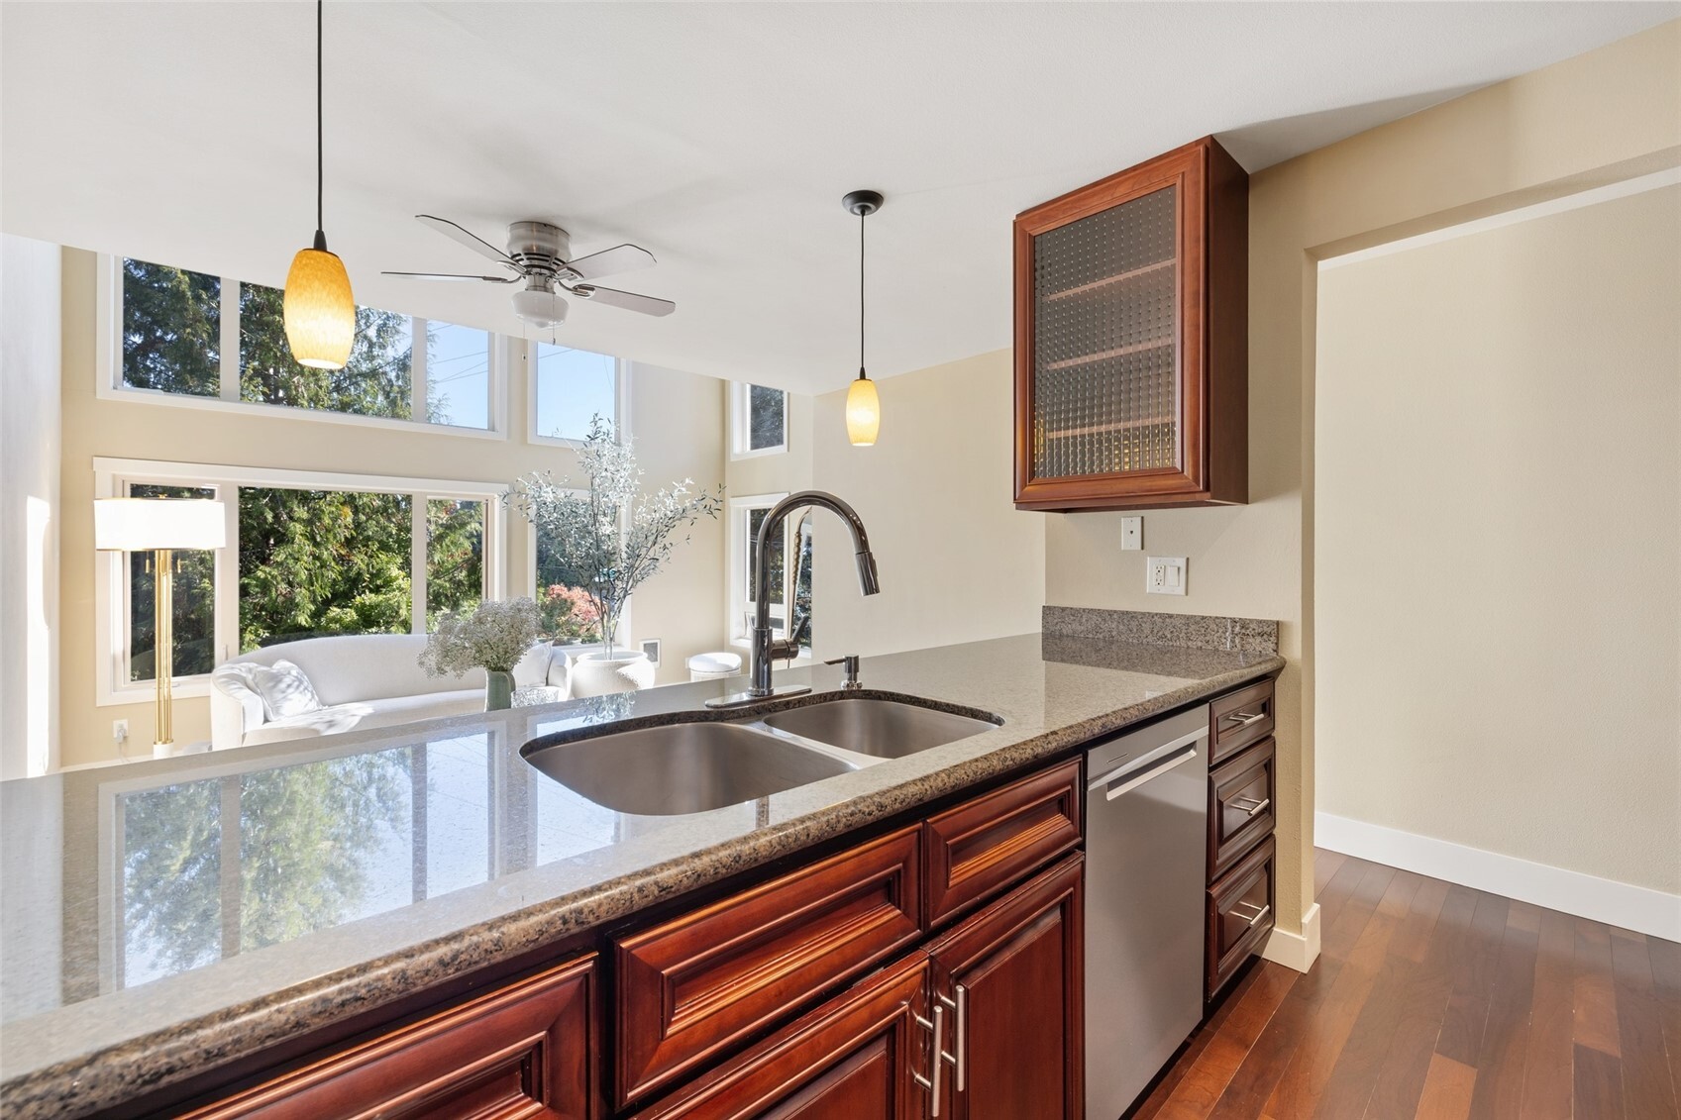
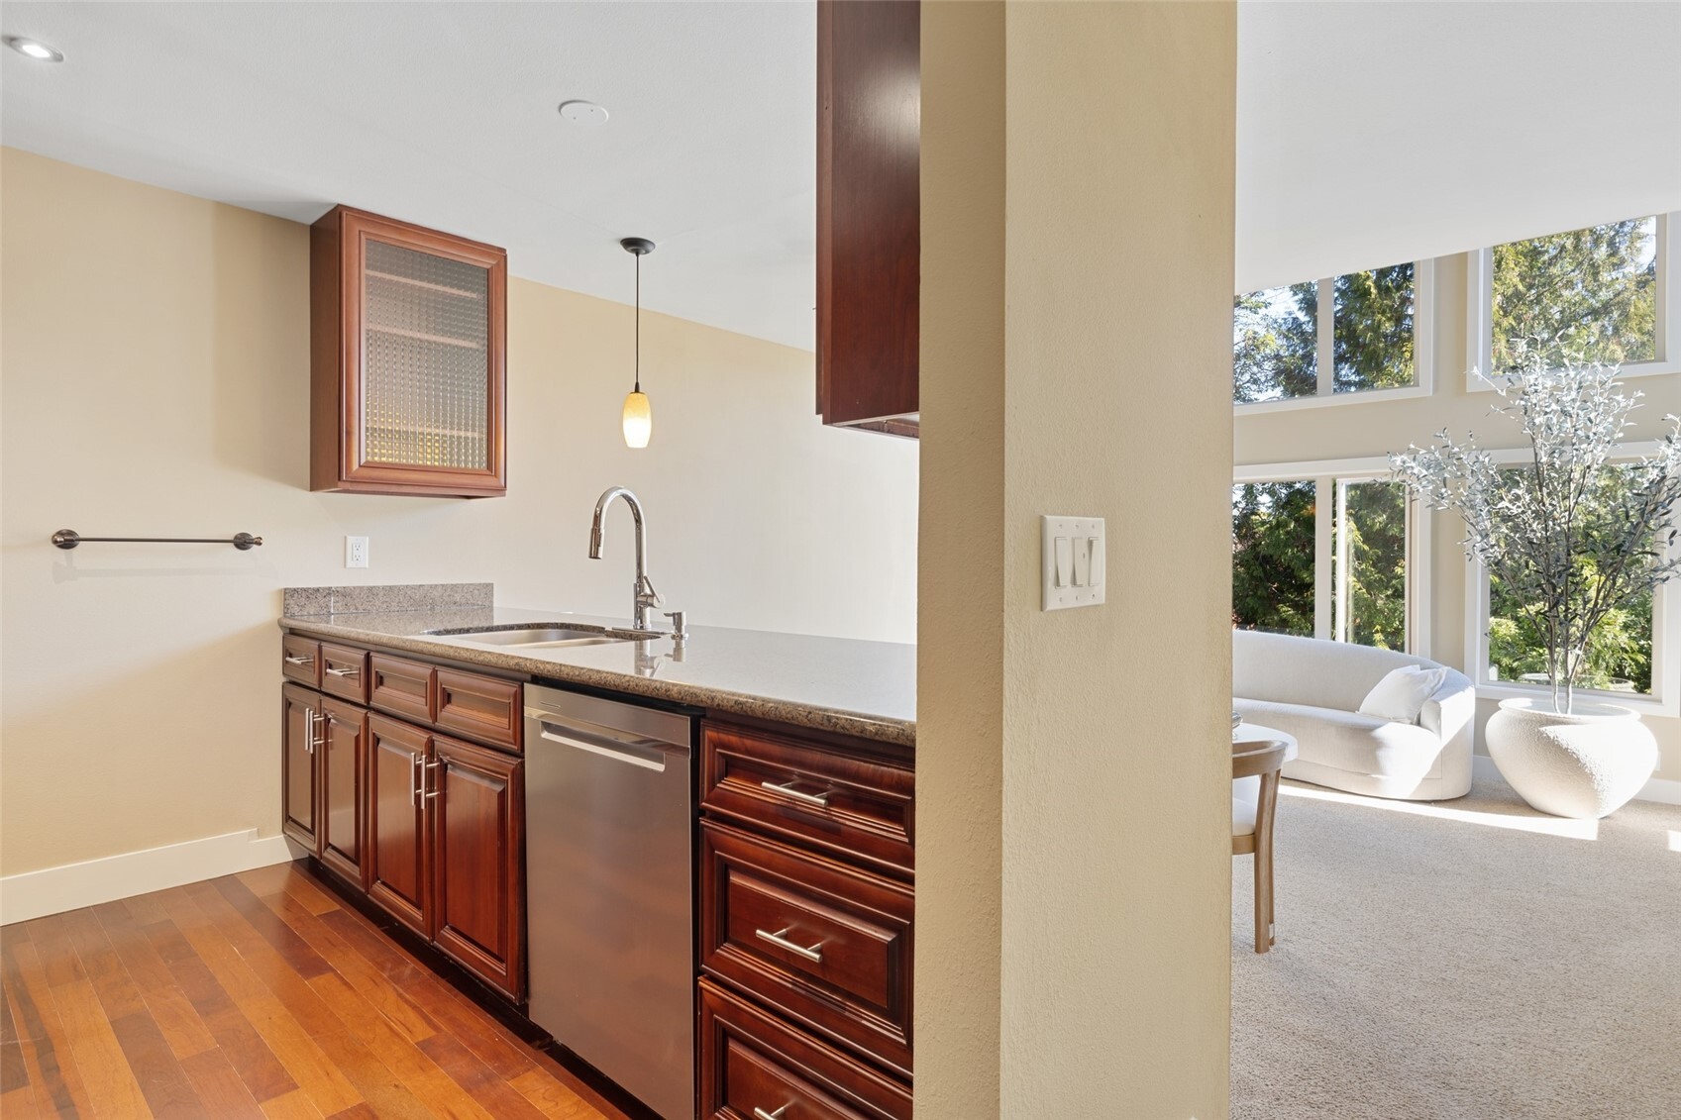
Kitchen with granite peninsula, double-basin sink, dark wood cabinets, and windows overlooking trees.
Kitchen with cherry cabinets and granite counters, opening to a bright sitting area with tall windows.
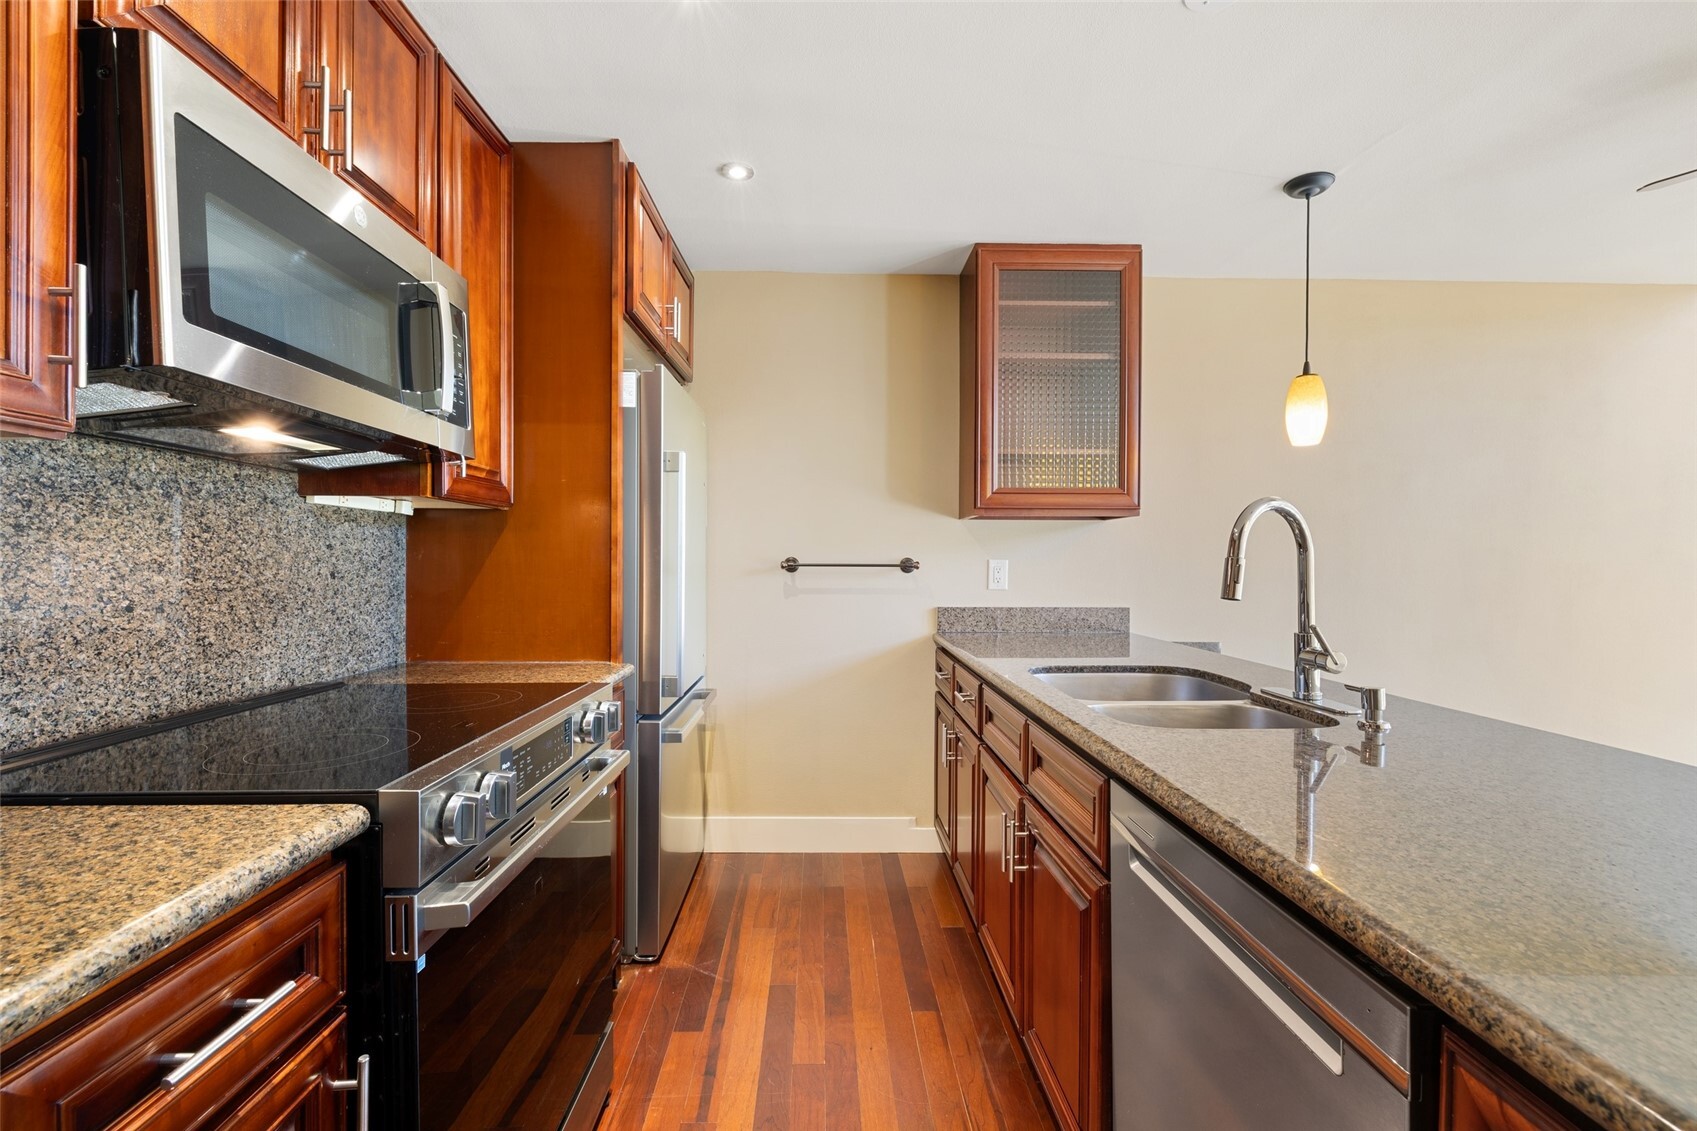
Kitchen with cherry cabinets, granite counters, stainless appliances, and hardwood flooring.
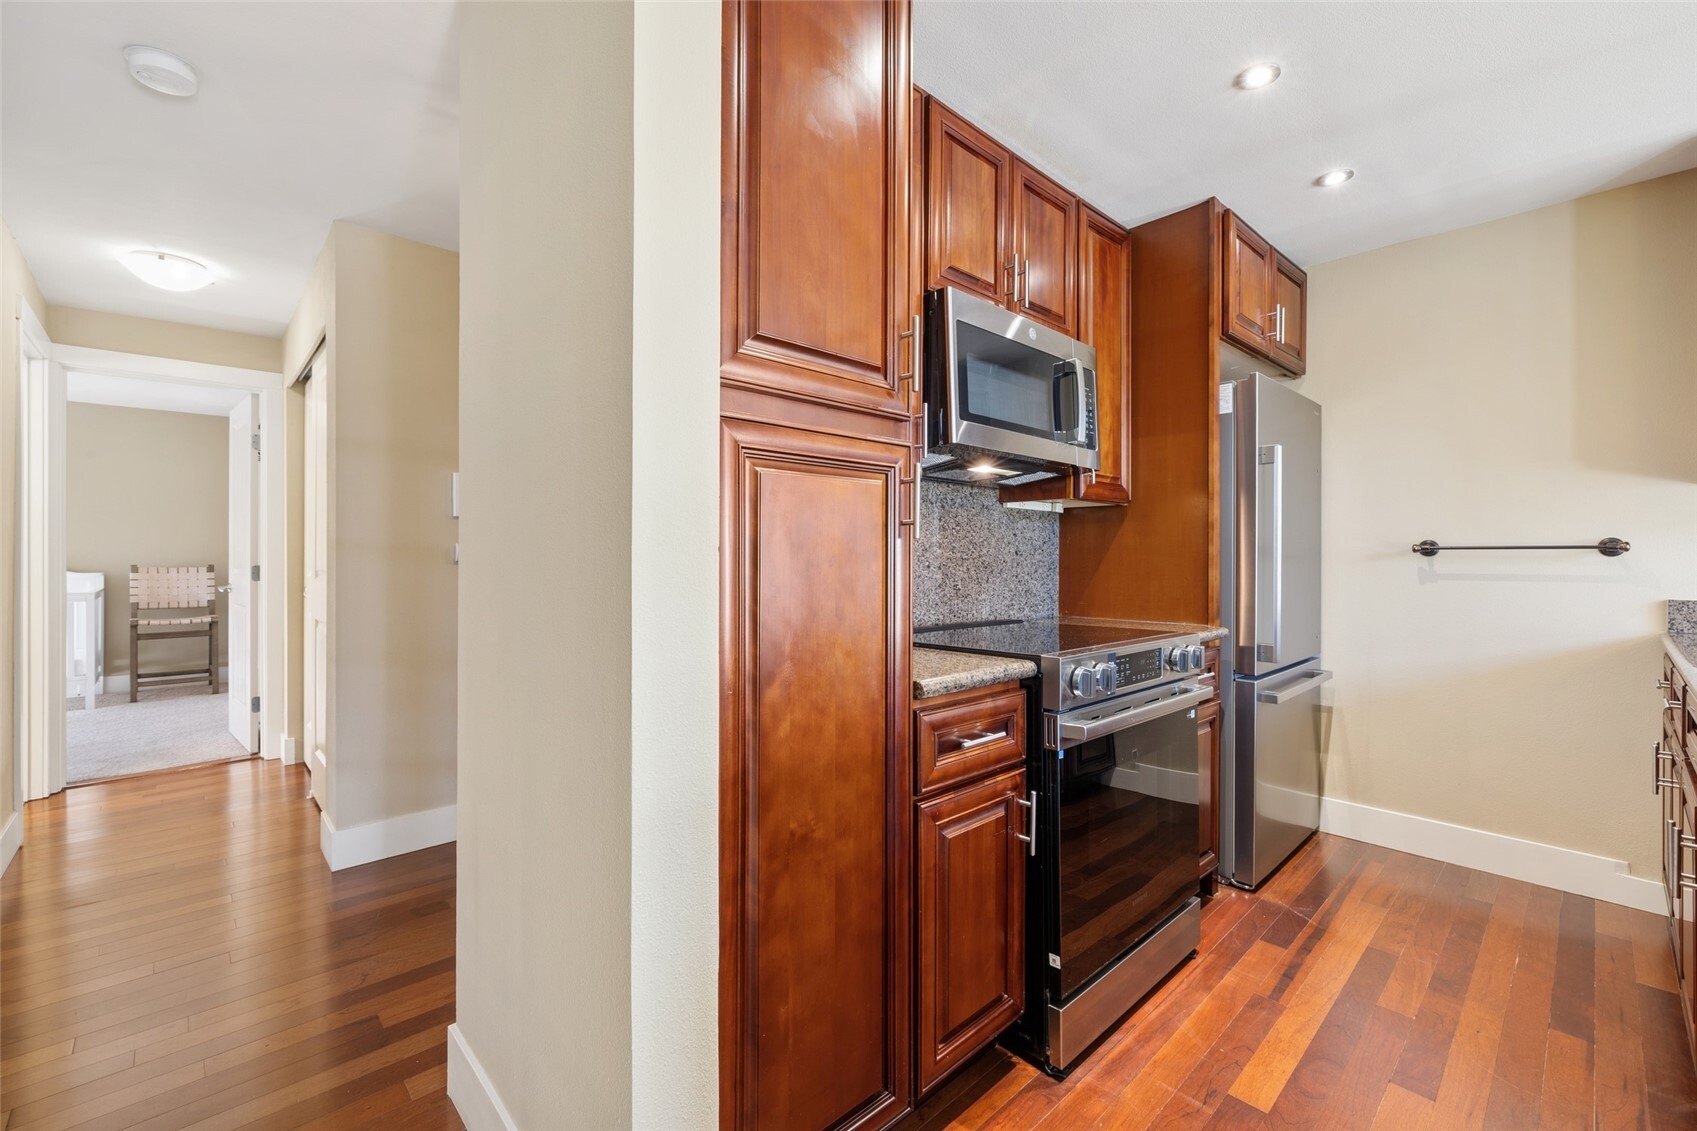
Kitchen with rich wood cabinets, stainless steel appliances, and hardwood floors.
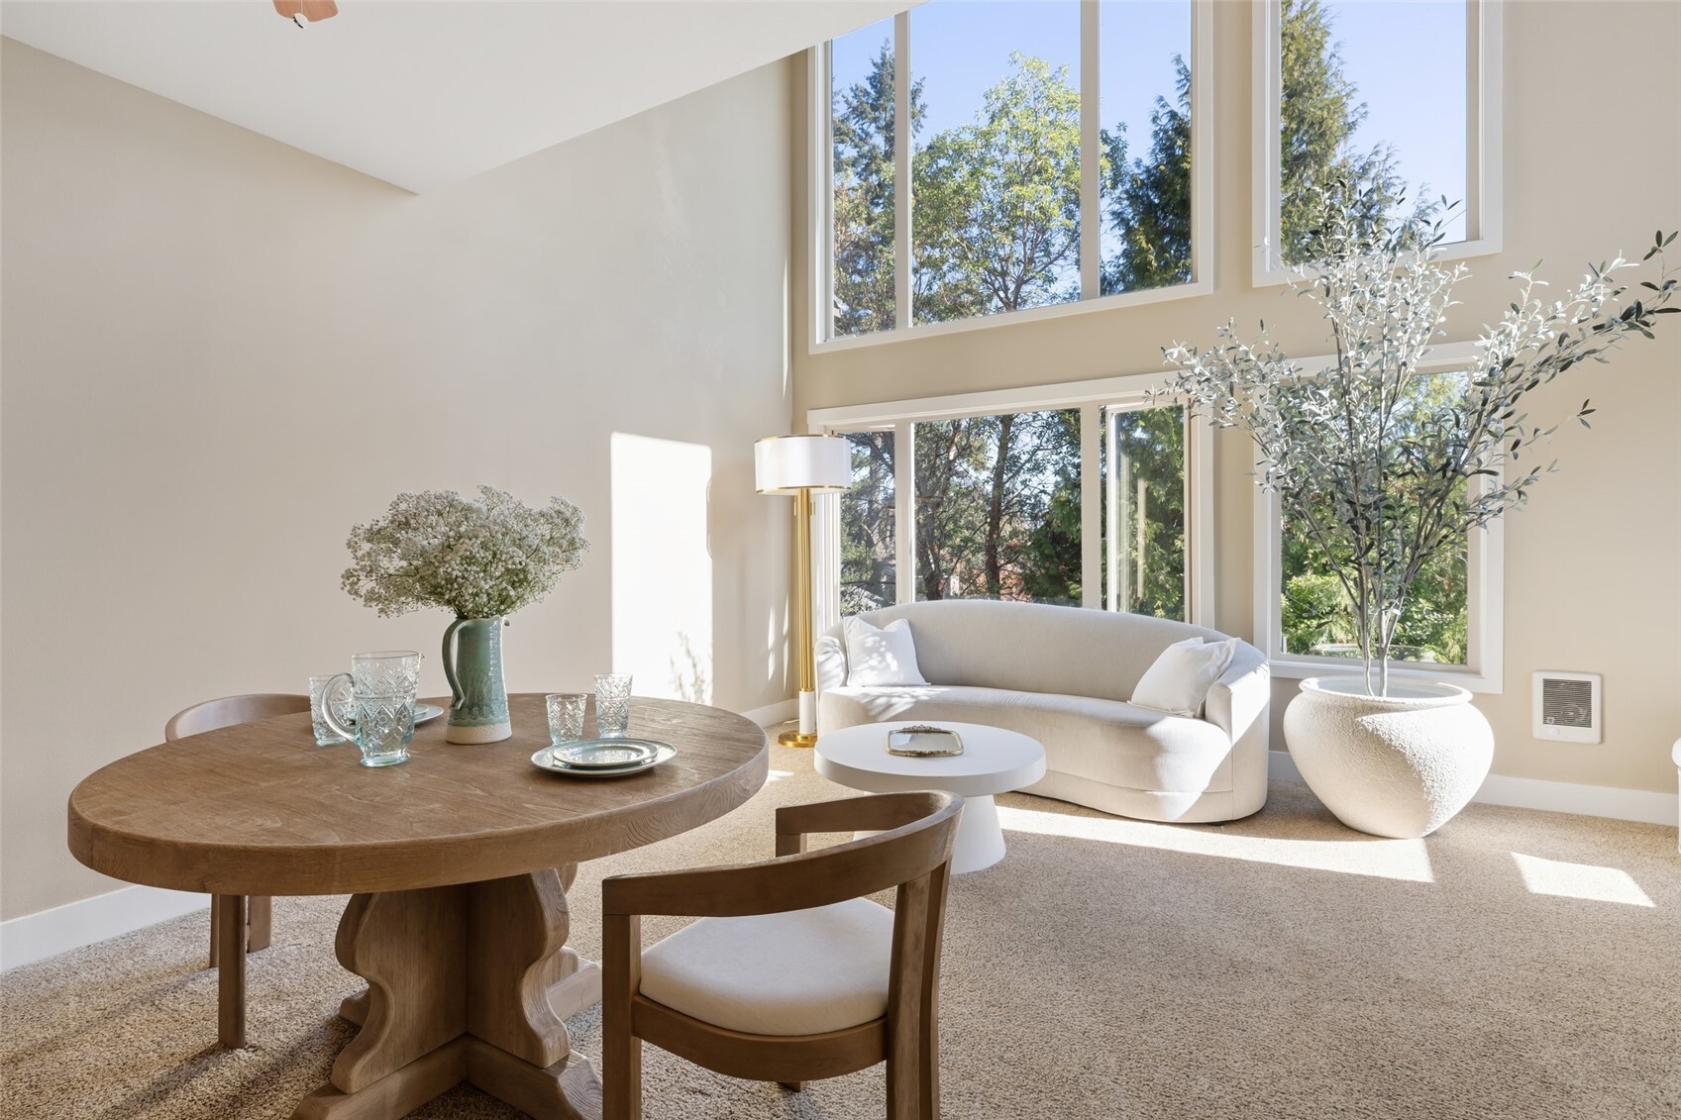
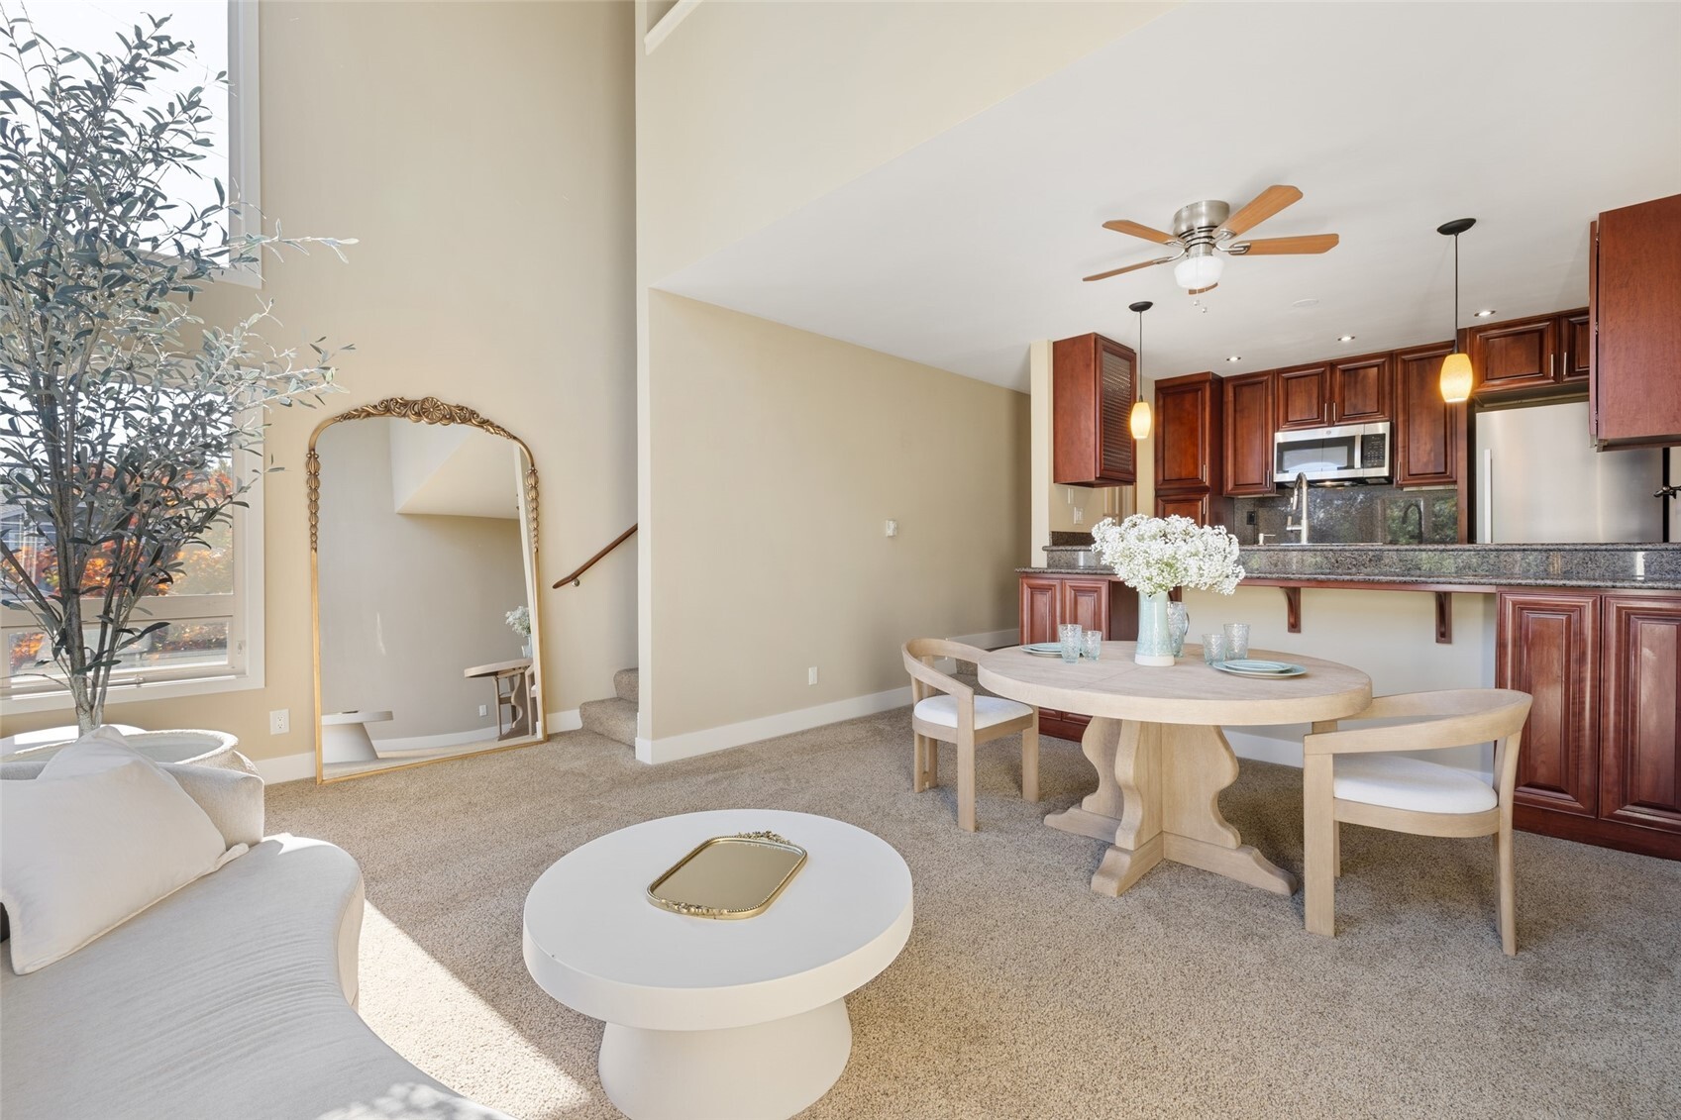
Bright living and dining area with tall windows, a round wood table, and a curved sofa.
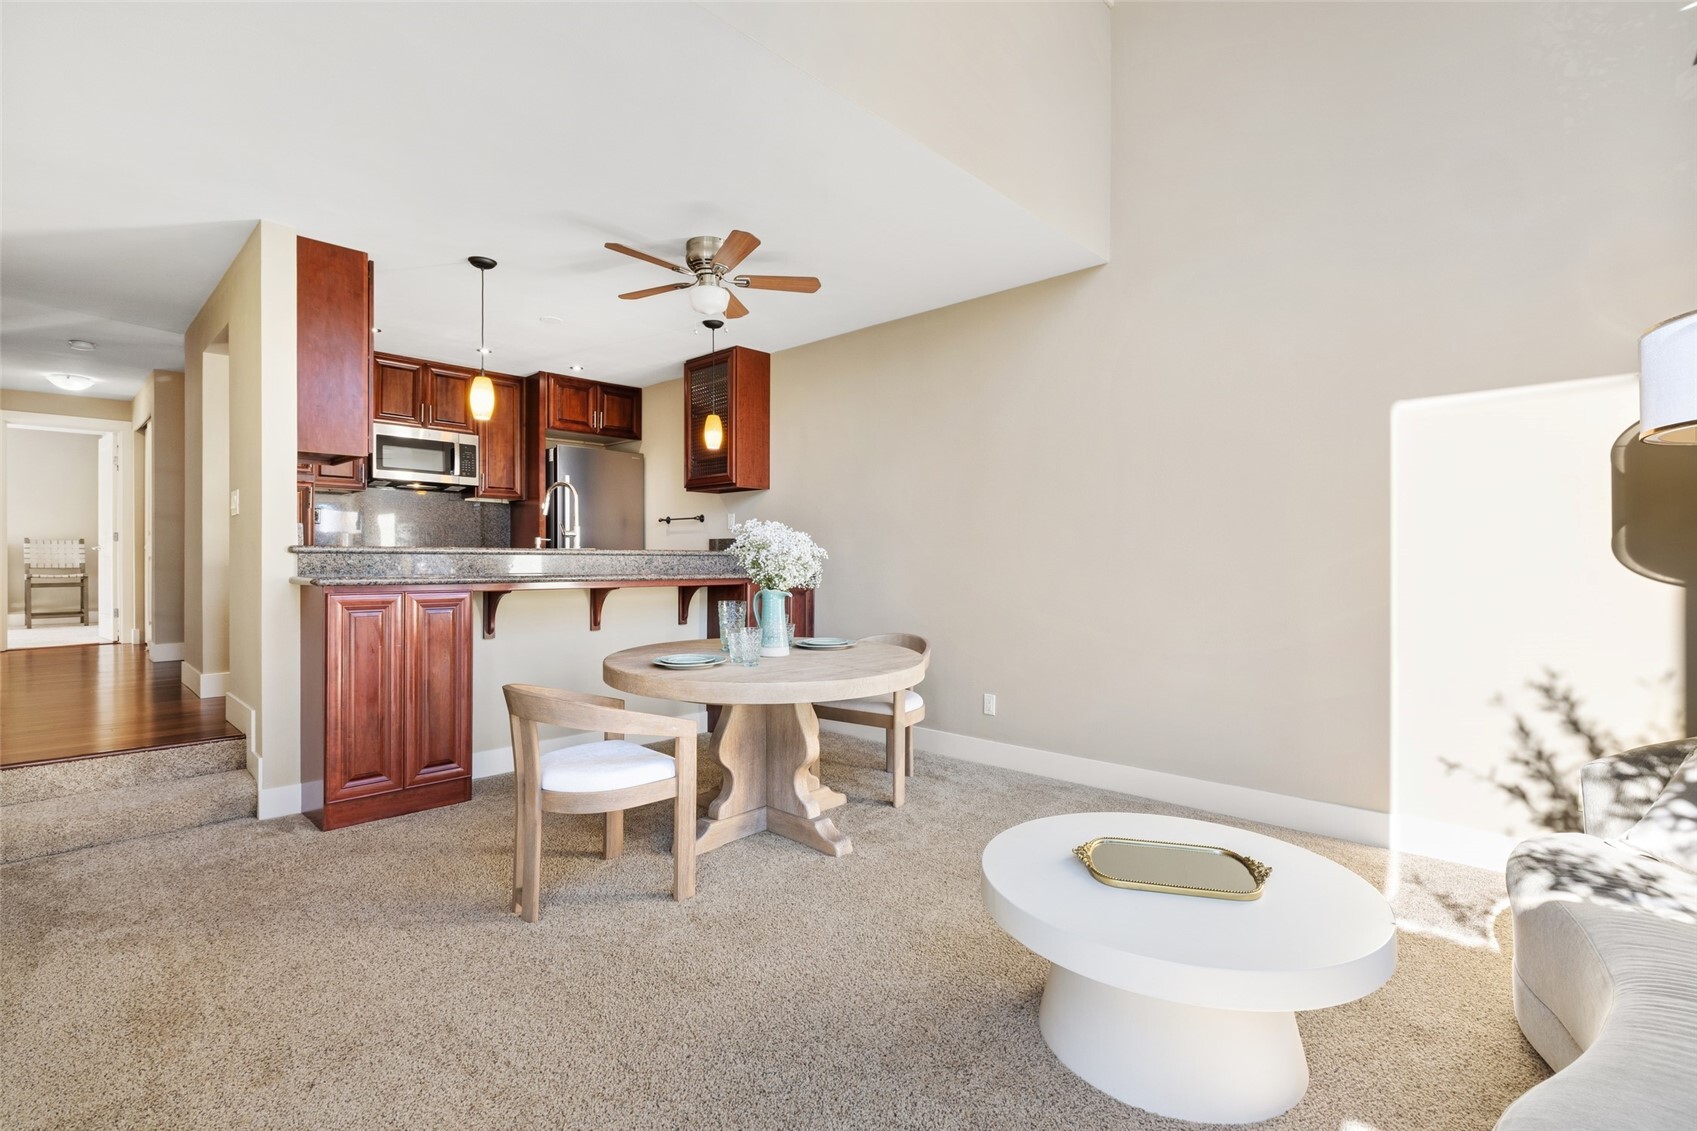
Open living and dining area with a round dining table, carpeted floor, and adjoining kitchen with dark wood cabinets.
Open-plan living and dining area with carpet, a large window, and dark wood kitchen cabinetry.
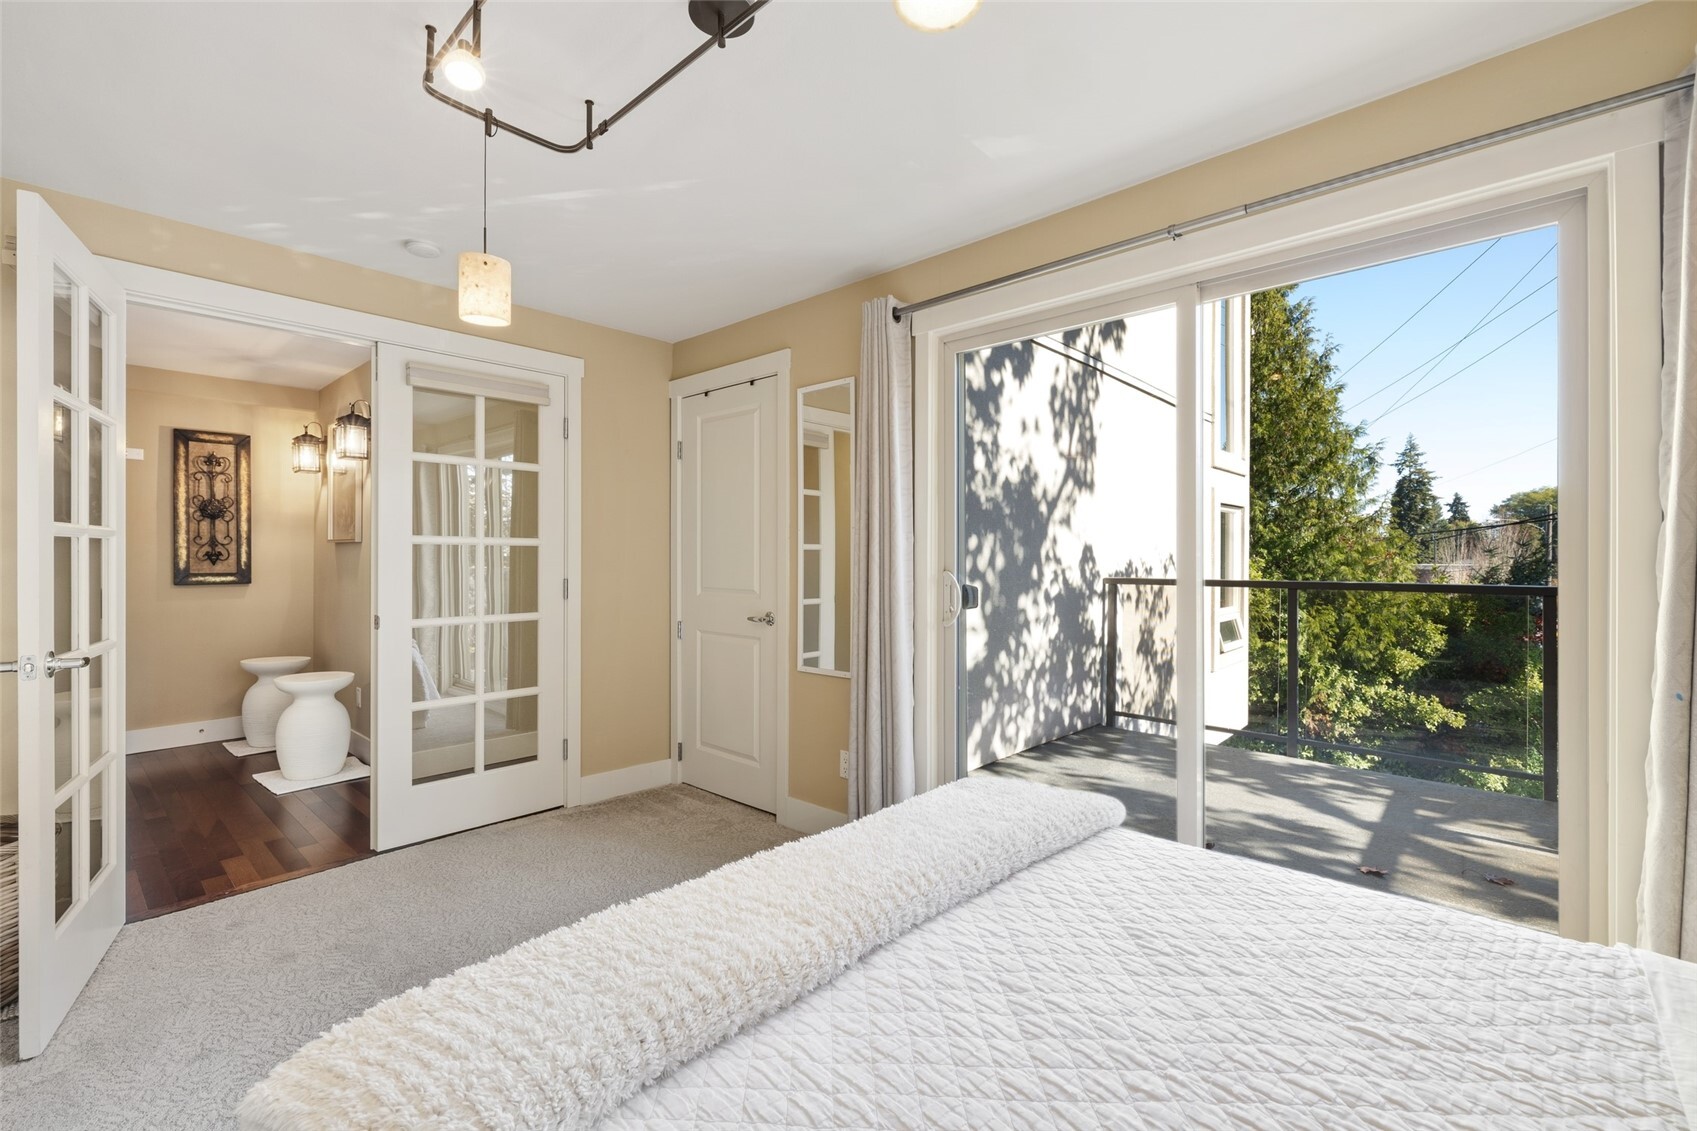
Bedroom with glass doors opening to a private balcony overlooking trees.
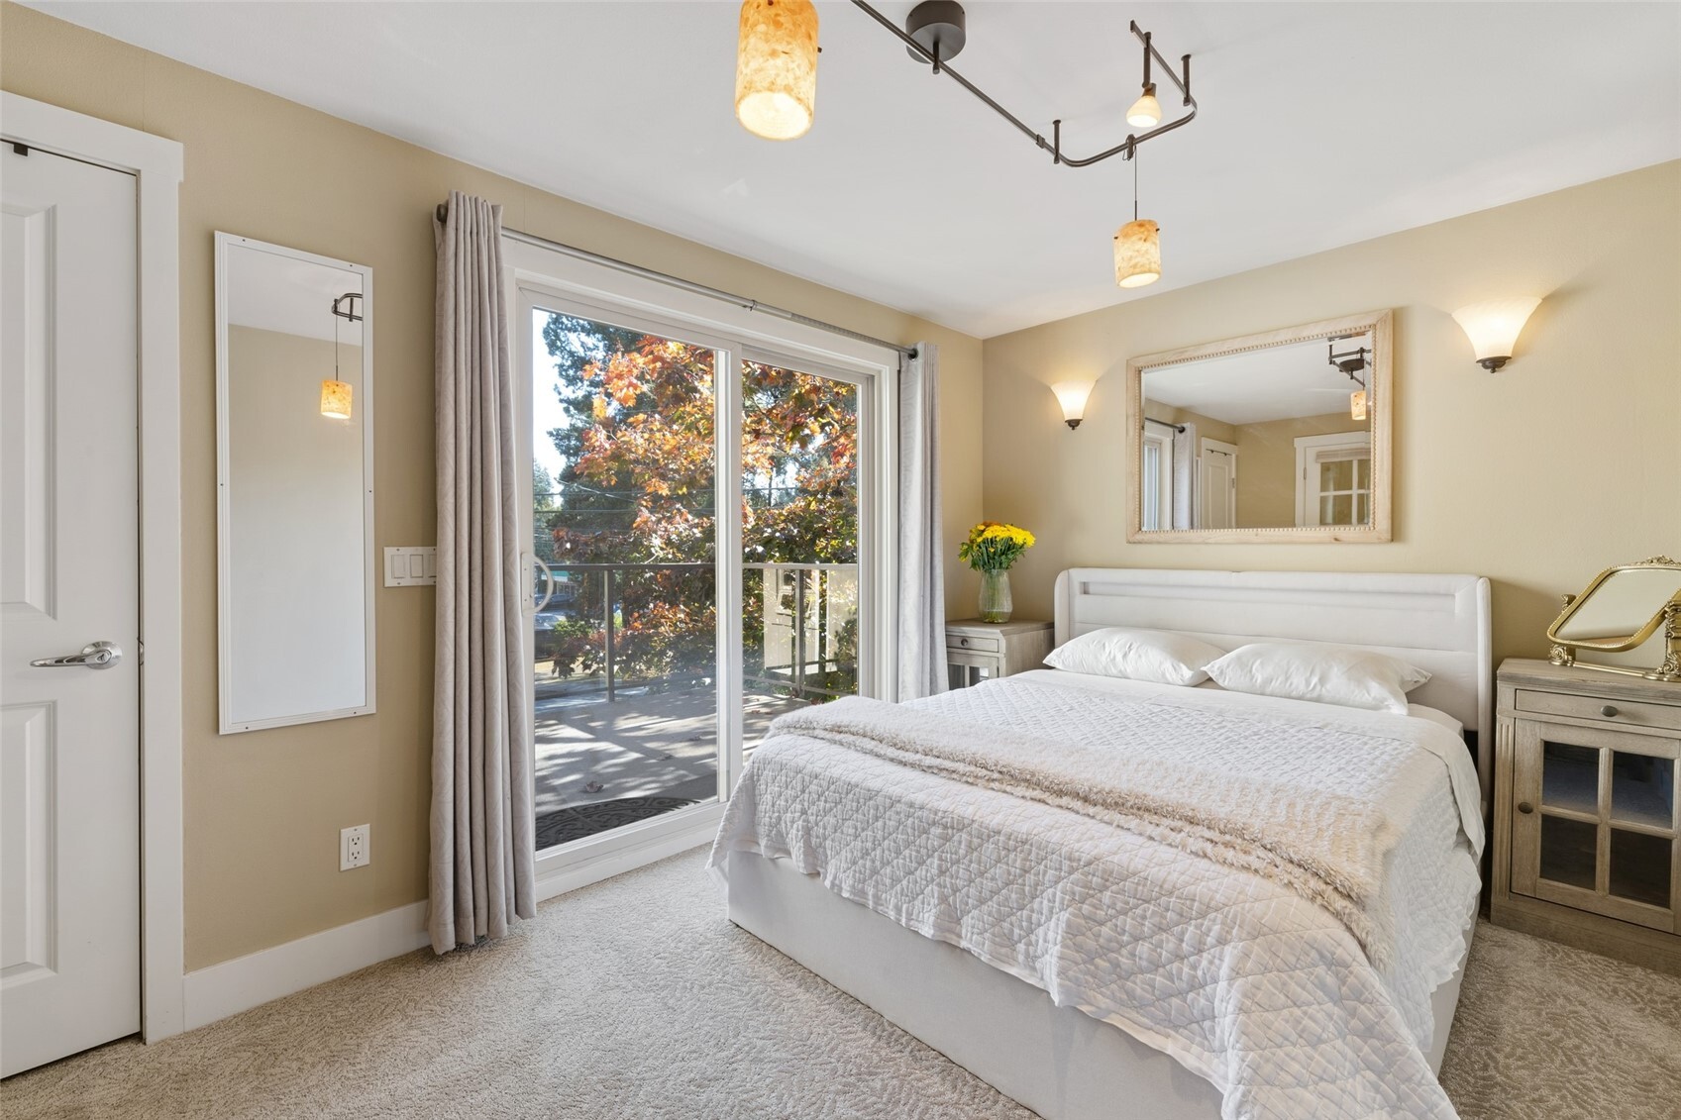
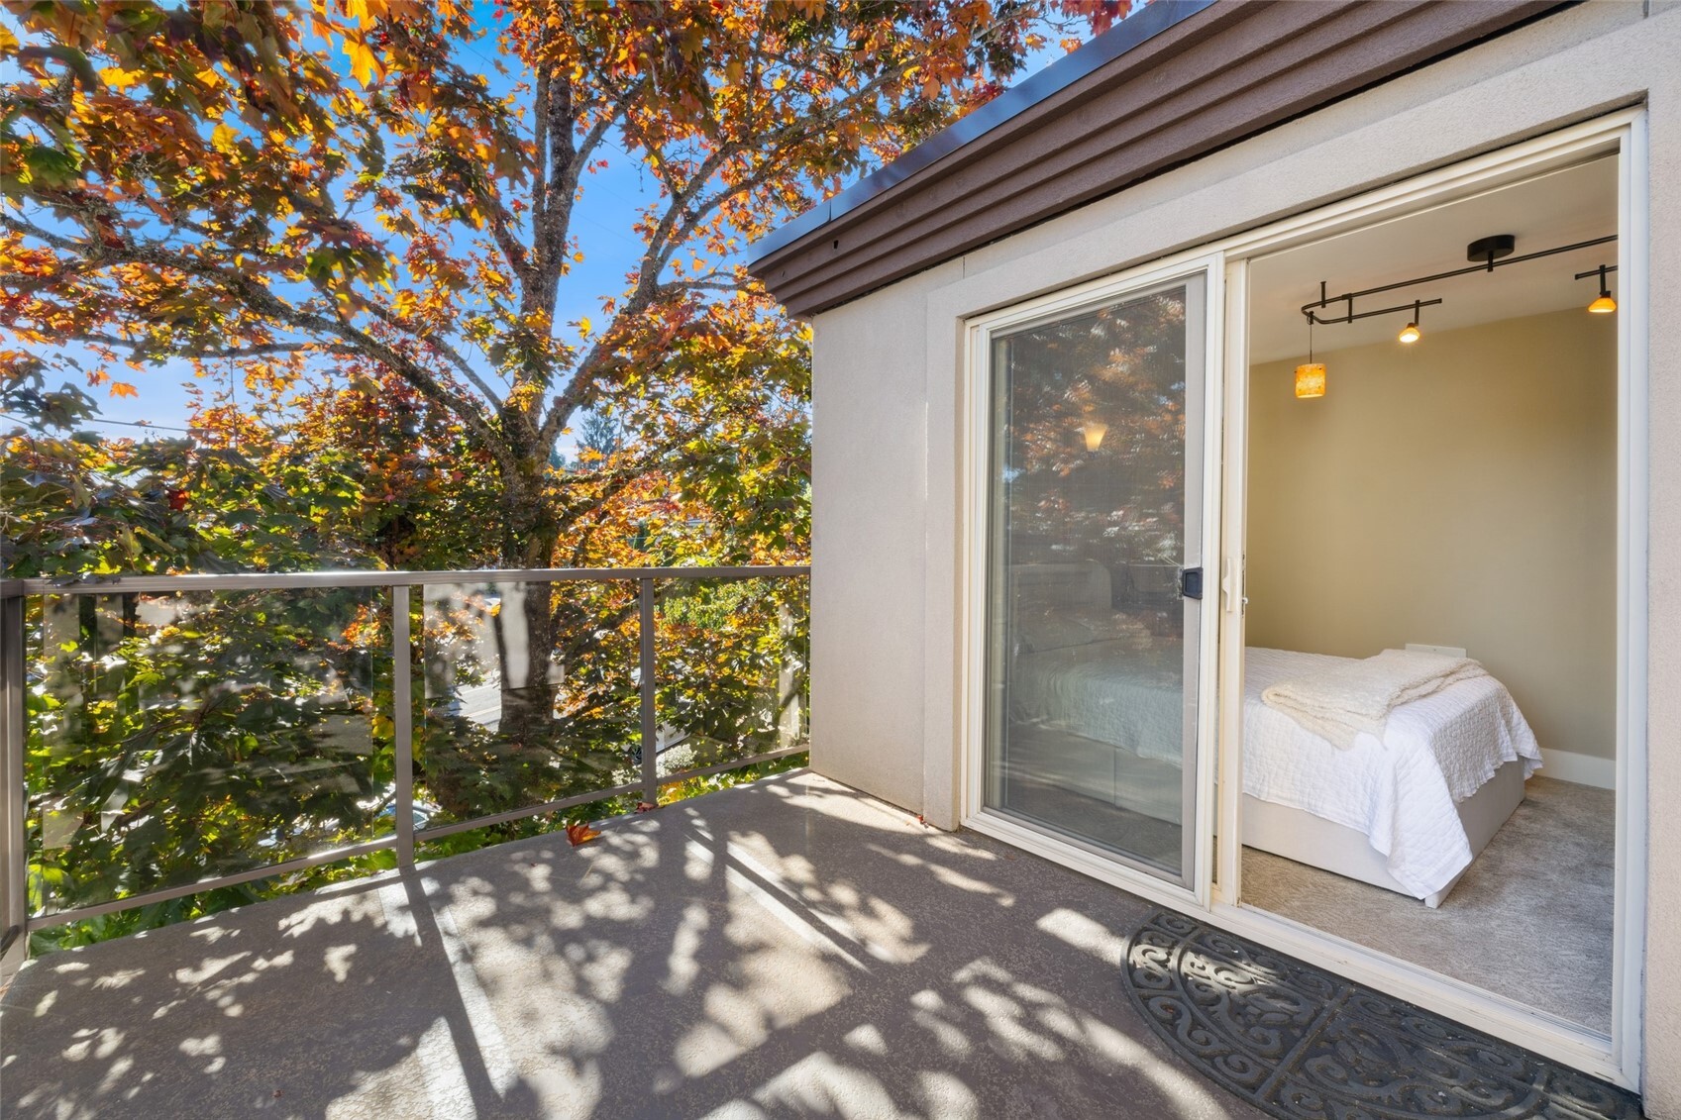
Bedroom with a white bed and sliding glass doors opening onto a balcony.
Condo balcony with glass railing and autumn trees, beside an open sliding door to a bedroom.
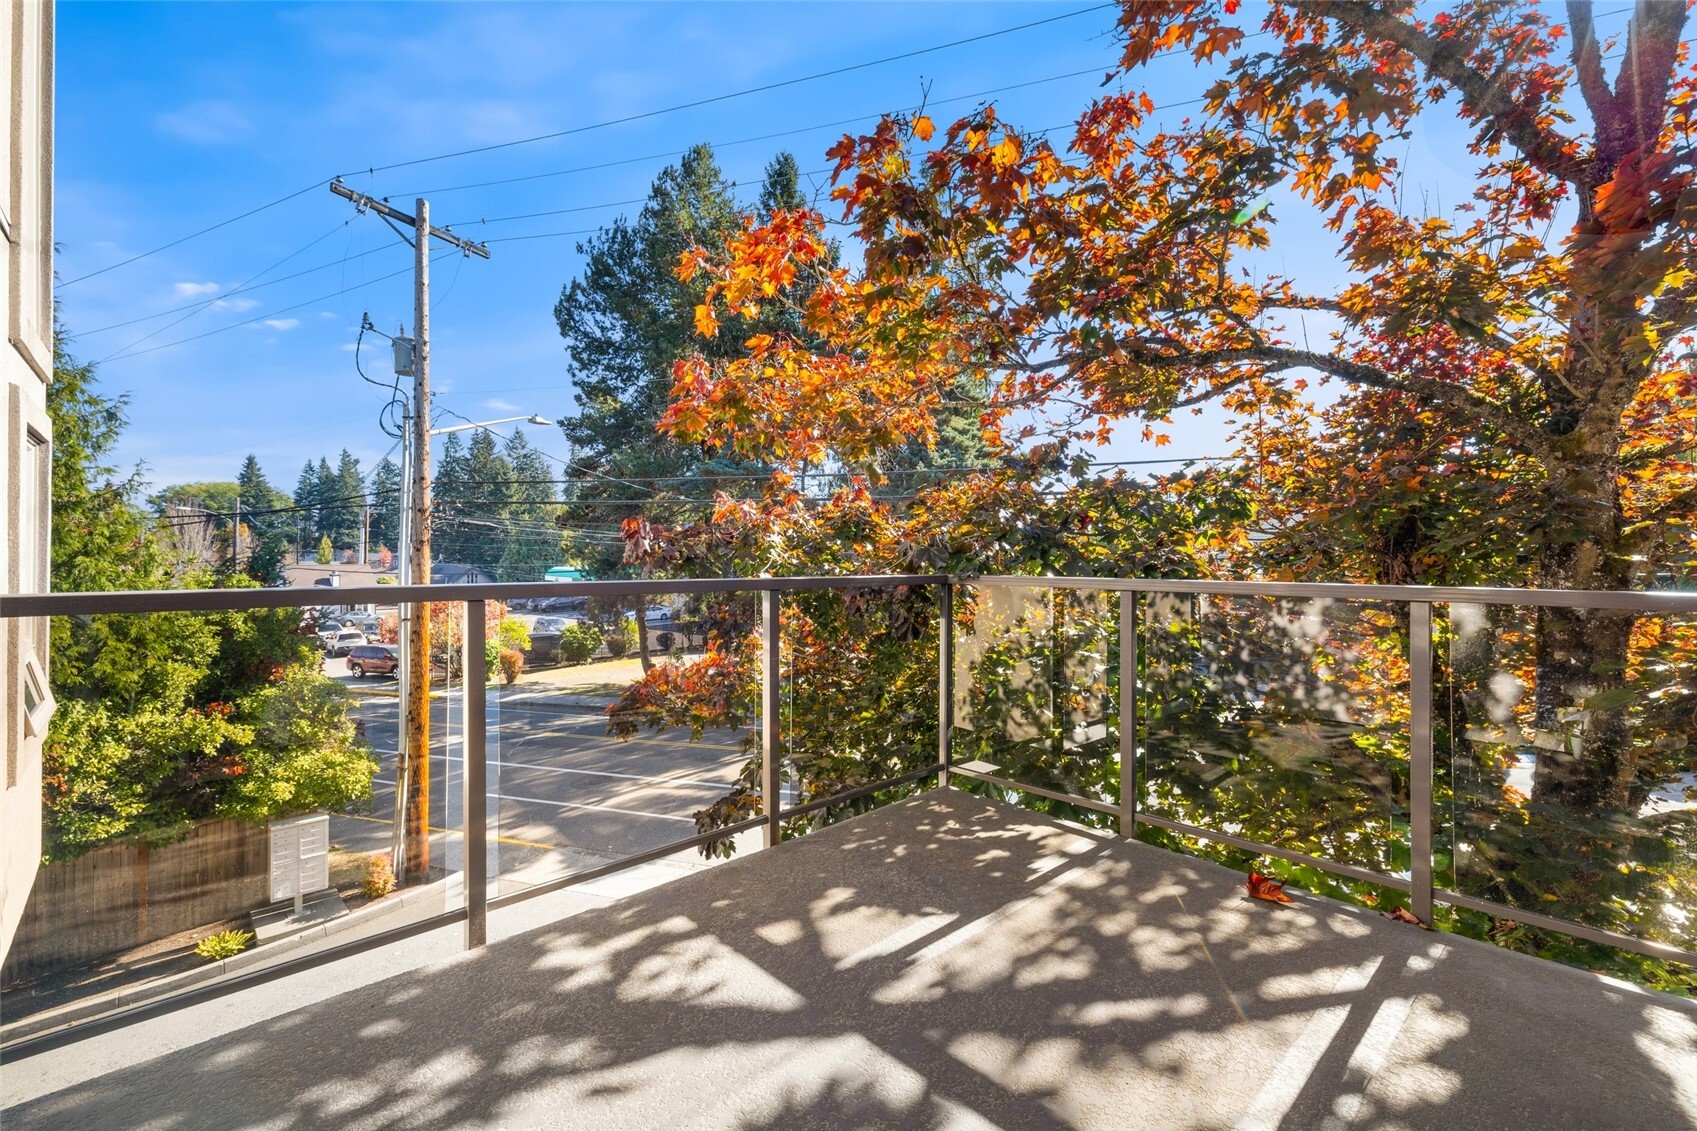
Balcony with glass railing overlooking autumn trees and a neighborhood street
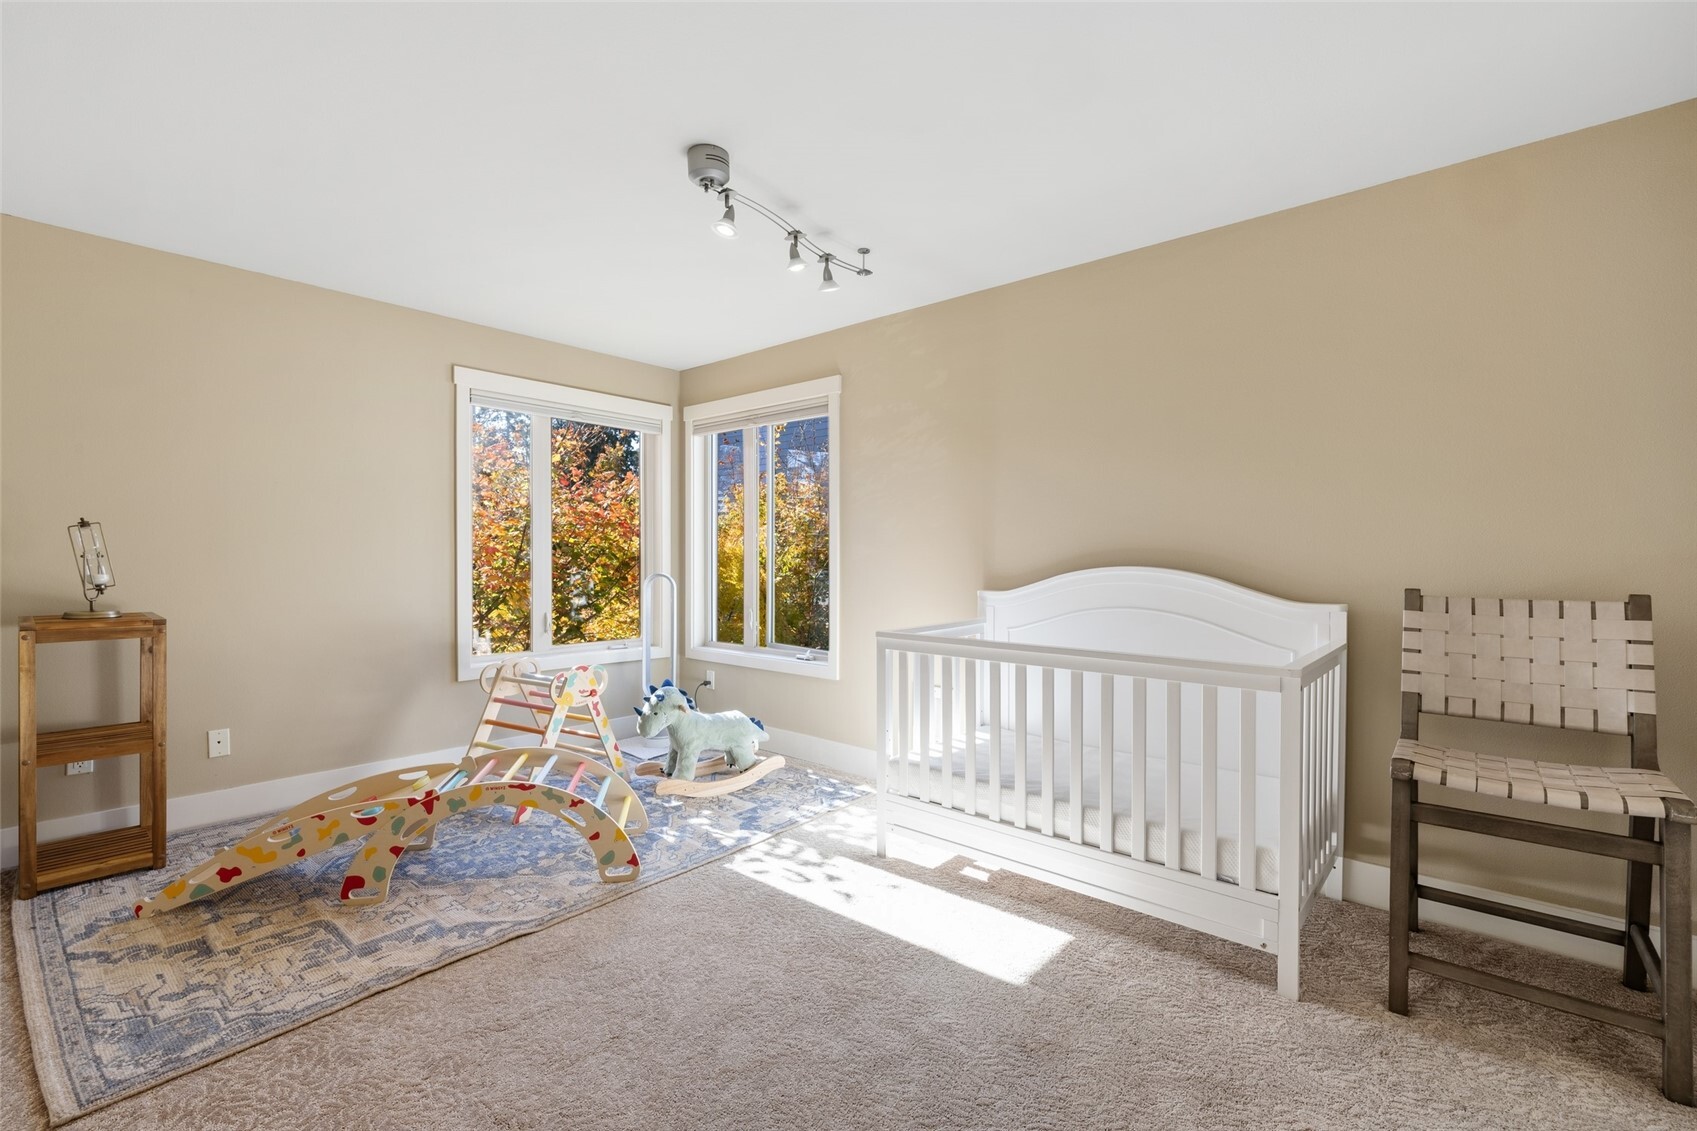
Nursery with a white crib, colorful play gym, and autumn trees visible through two windows.
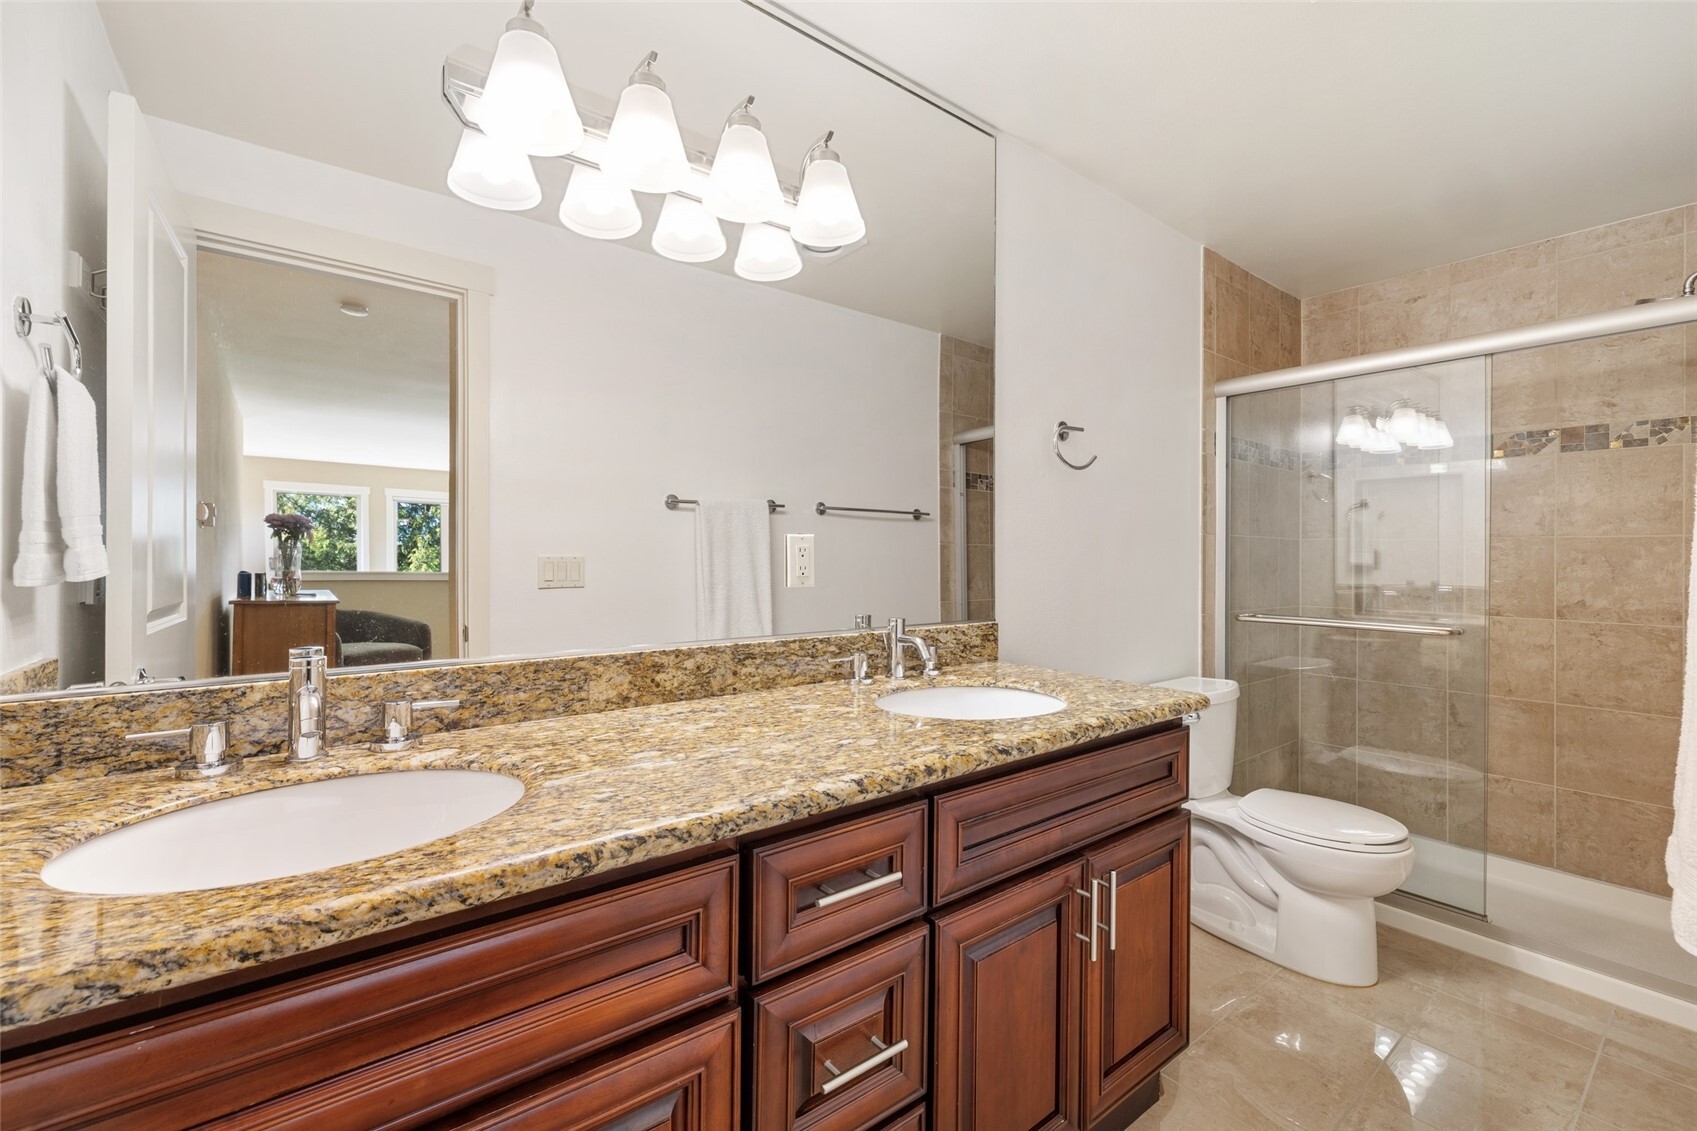
Bathroom with a double-sink granite vanity, dark wood cabinets, and a tiled glass shower.
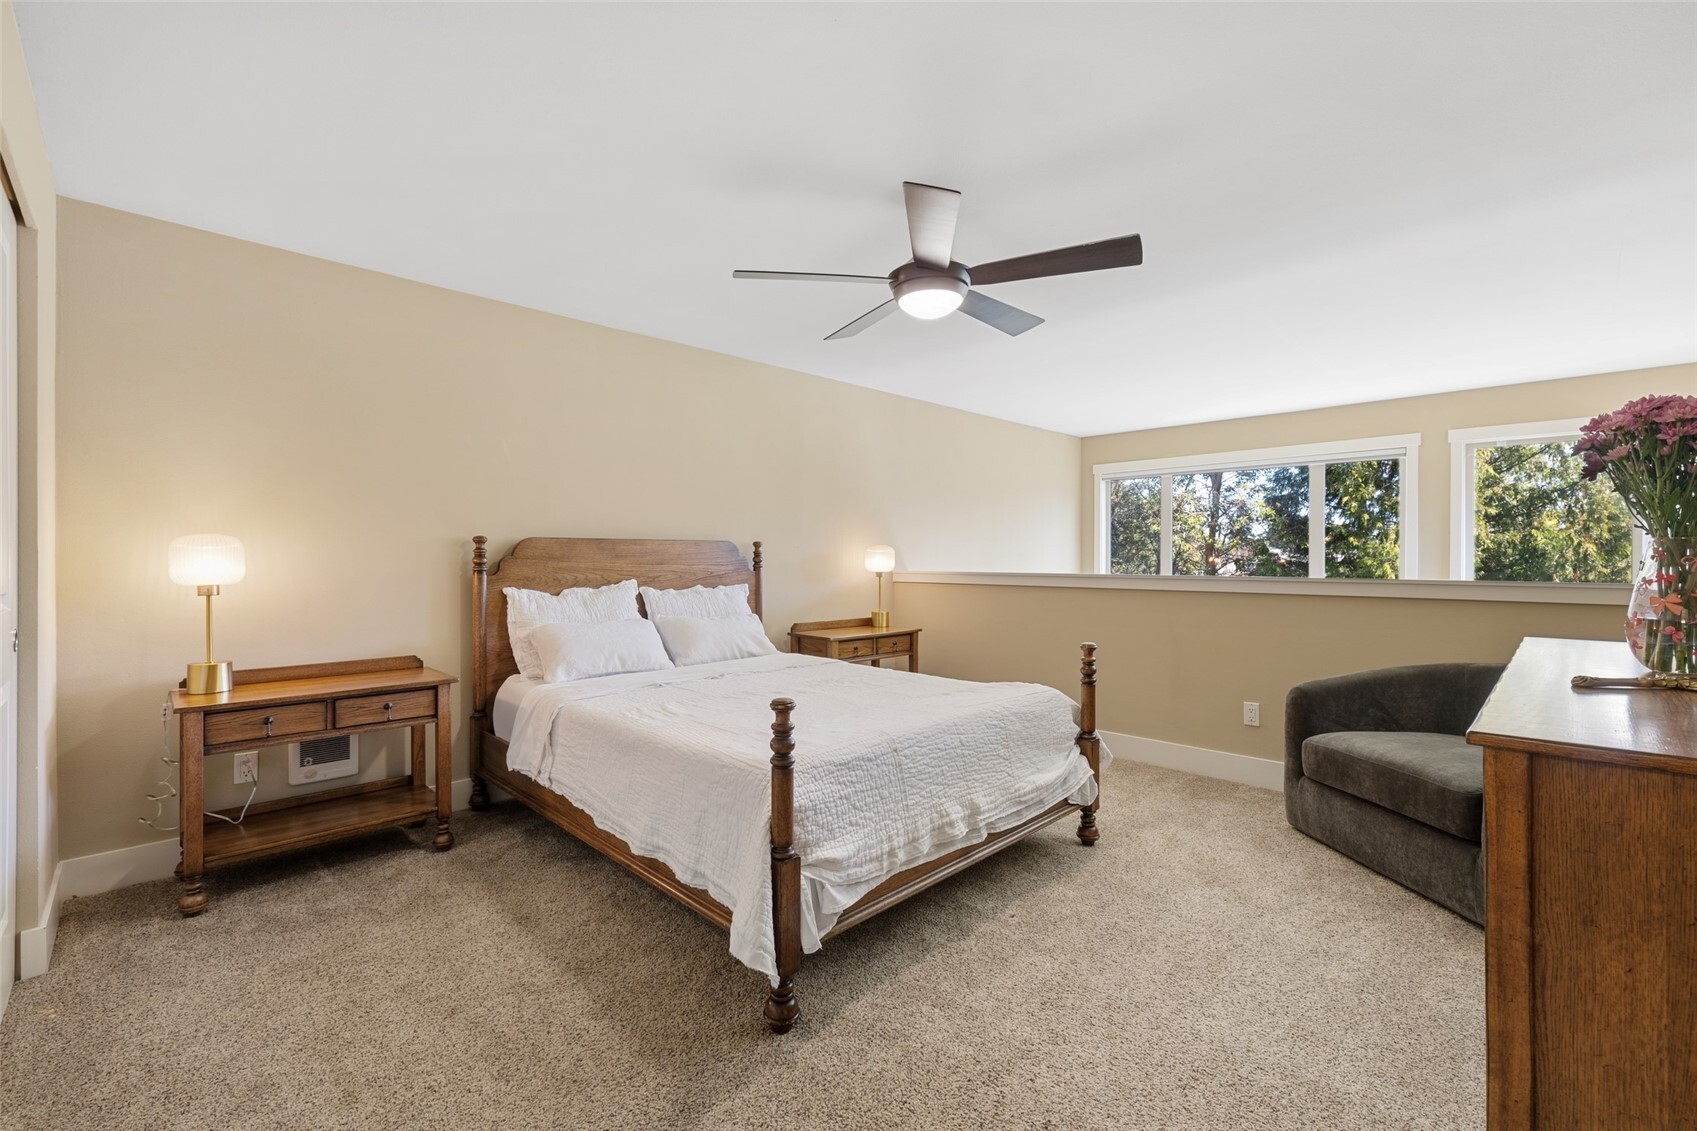
Bedroom with a wooden bed, white bedding, carpet, and wide windows overlooking trees.
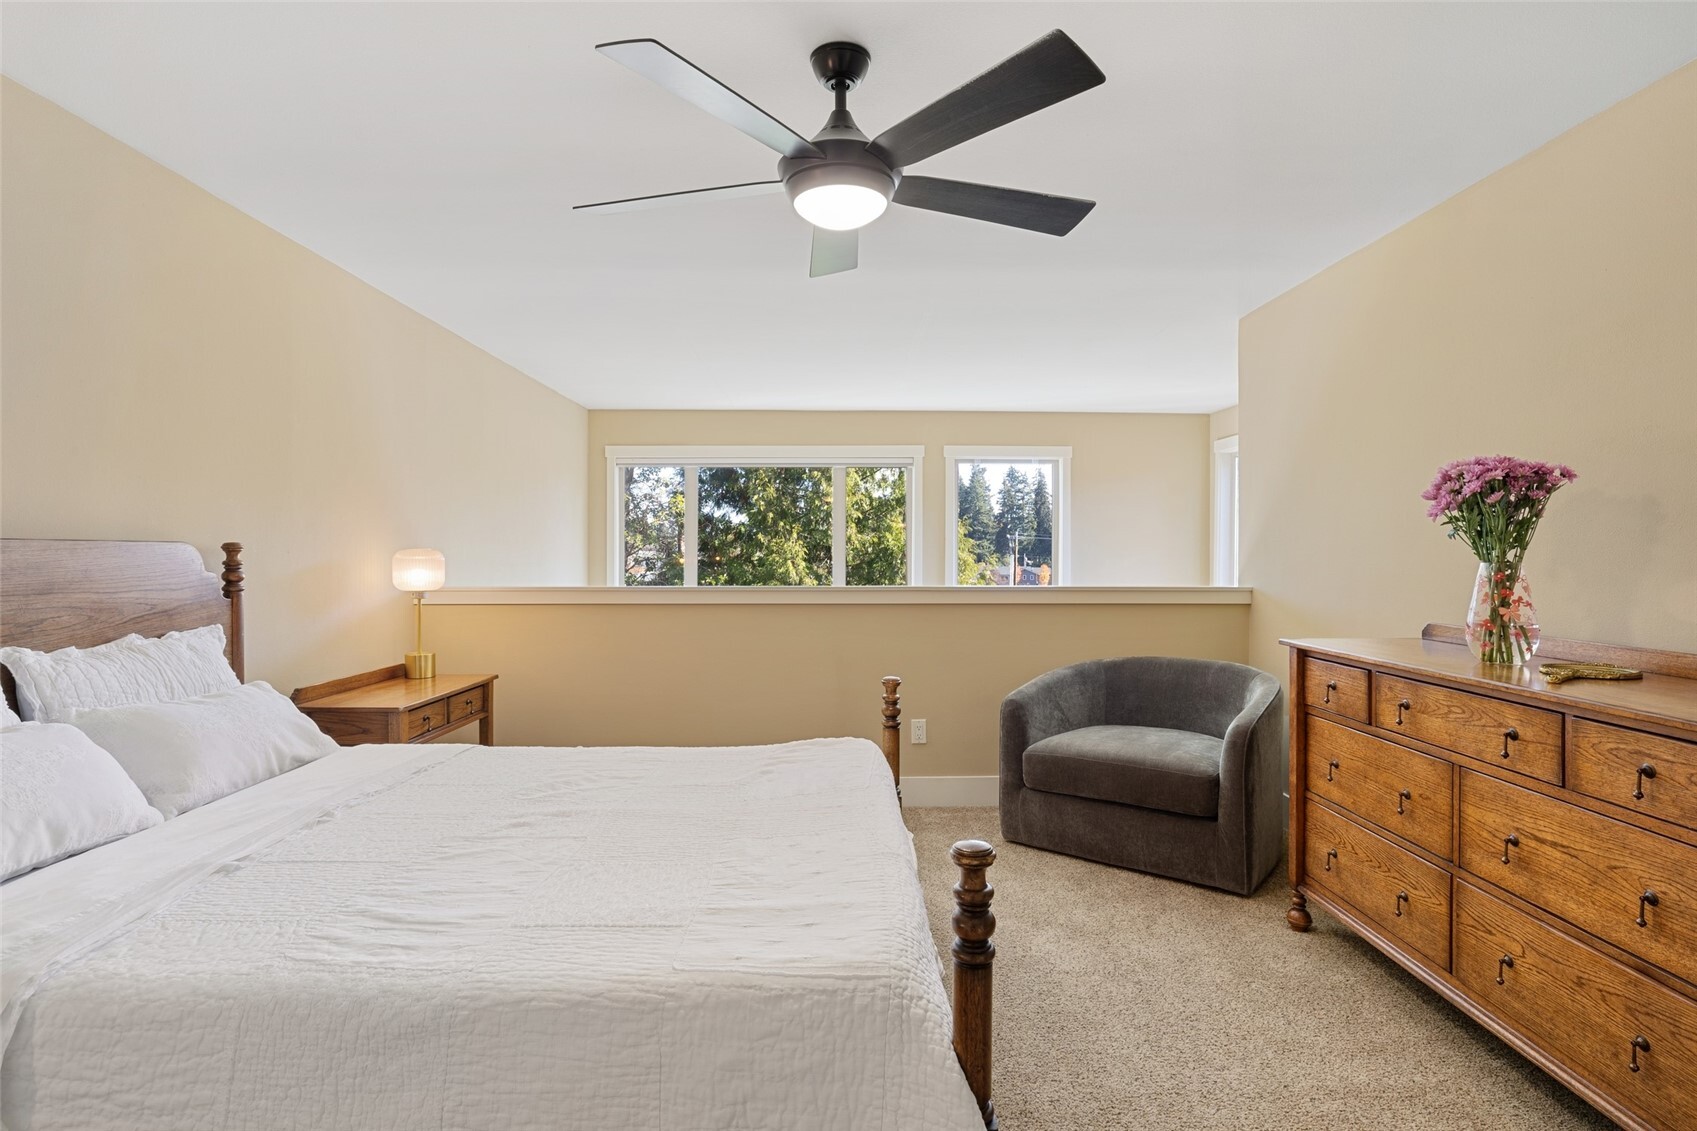
Bedroom with a white bed, ceiling fan, wood dresser, and windows overlooking trees.
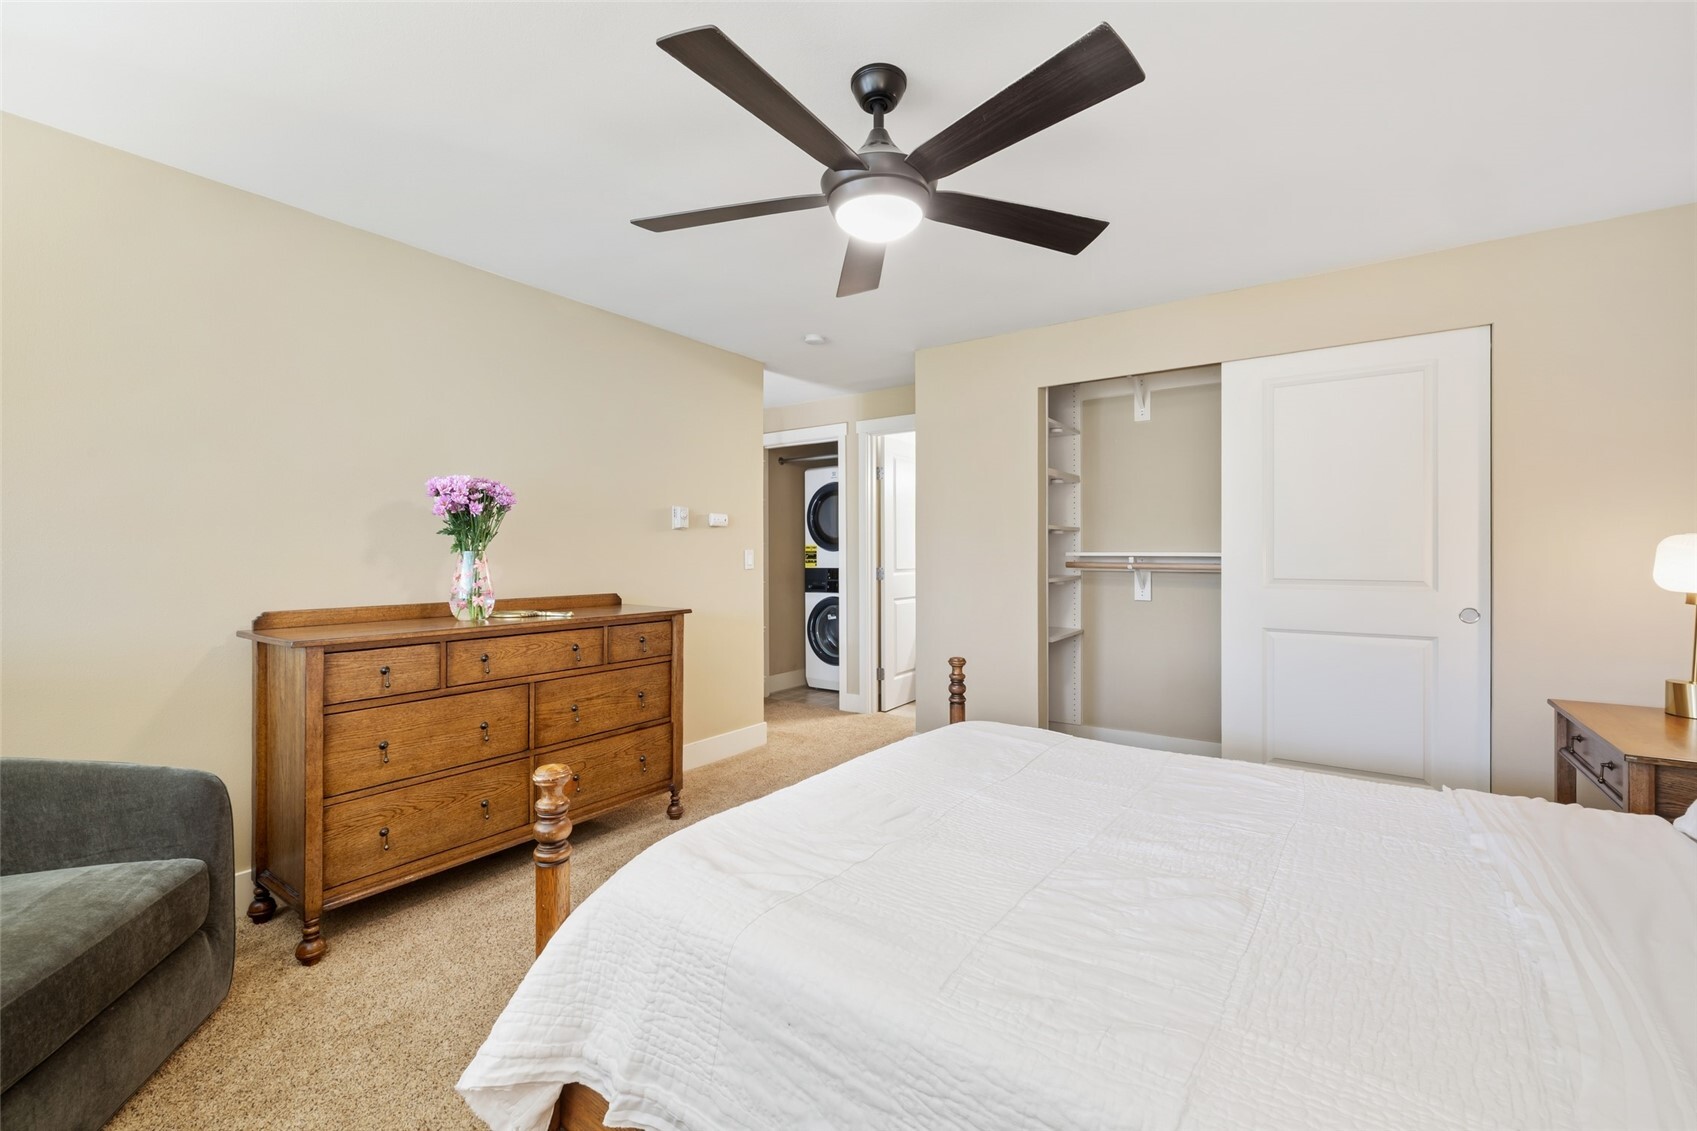
Bedroom with a ceiling fan, wooden dresser, and open closet beside the laundry area.
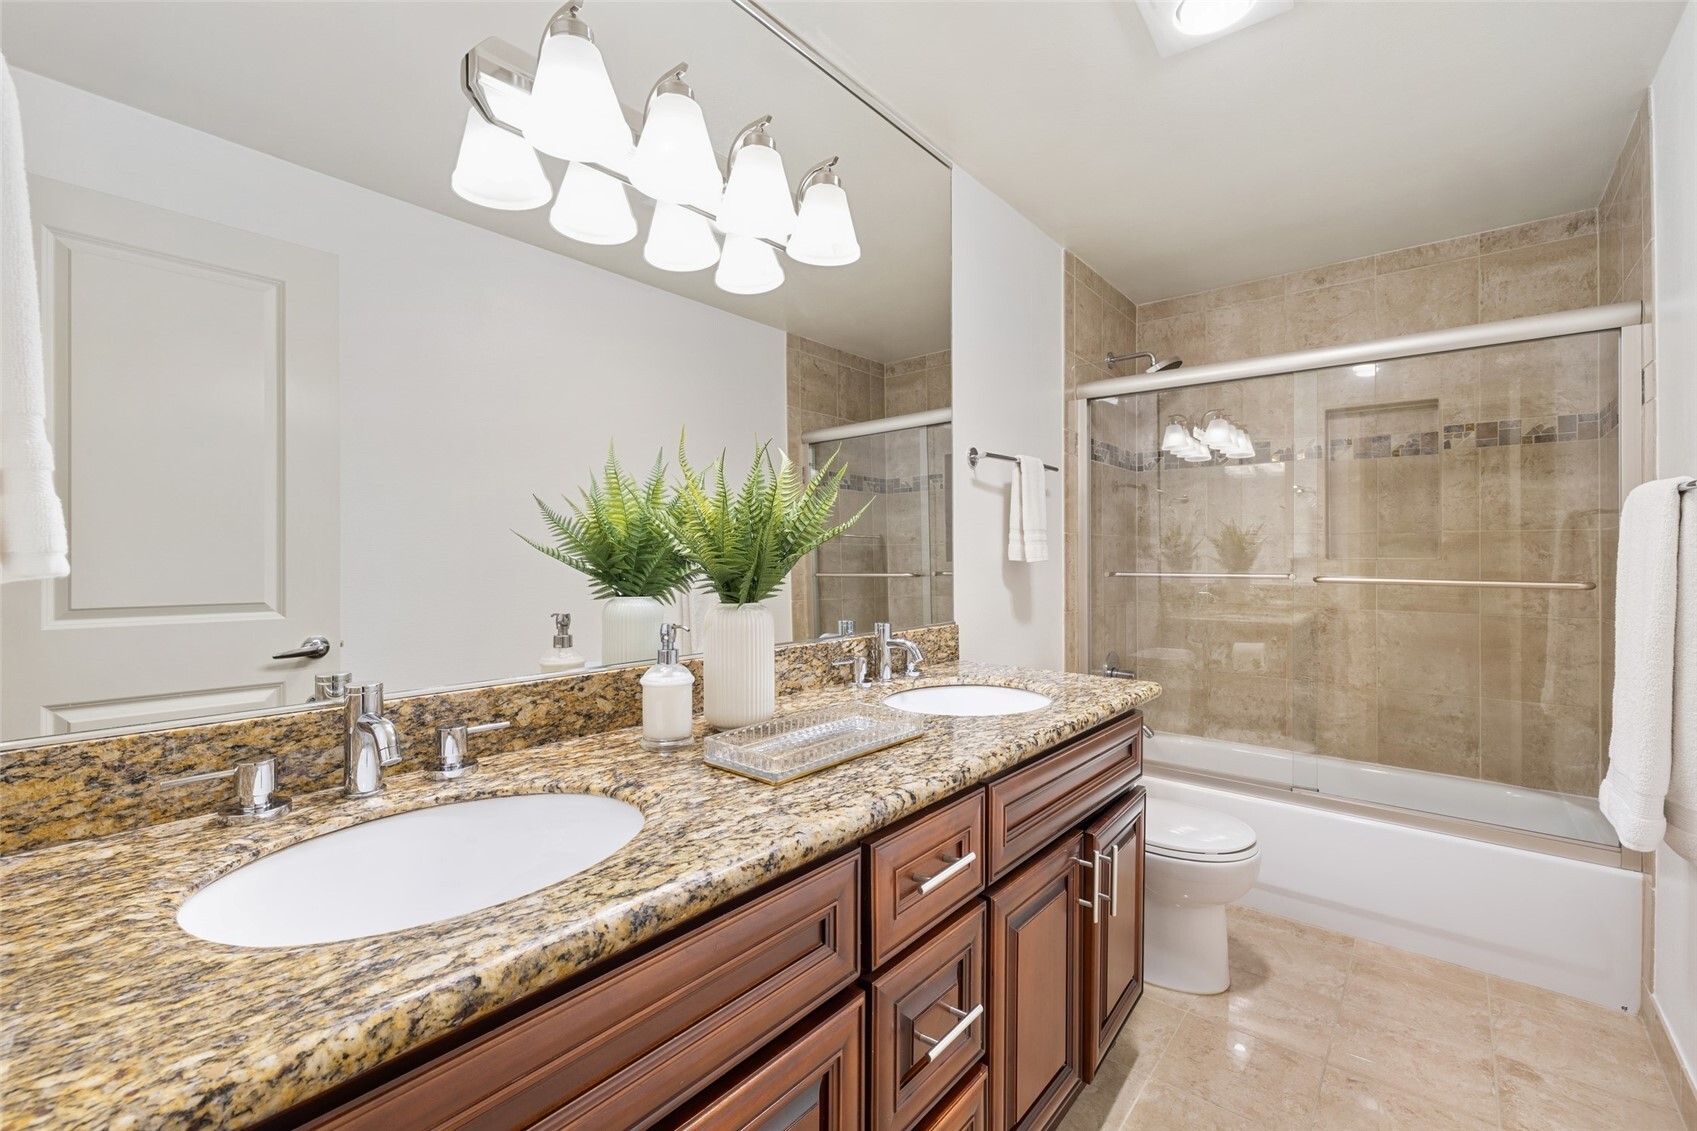
Bathroom with a double-sink granite vanity and a glass-enclosed tub-shower.
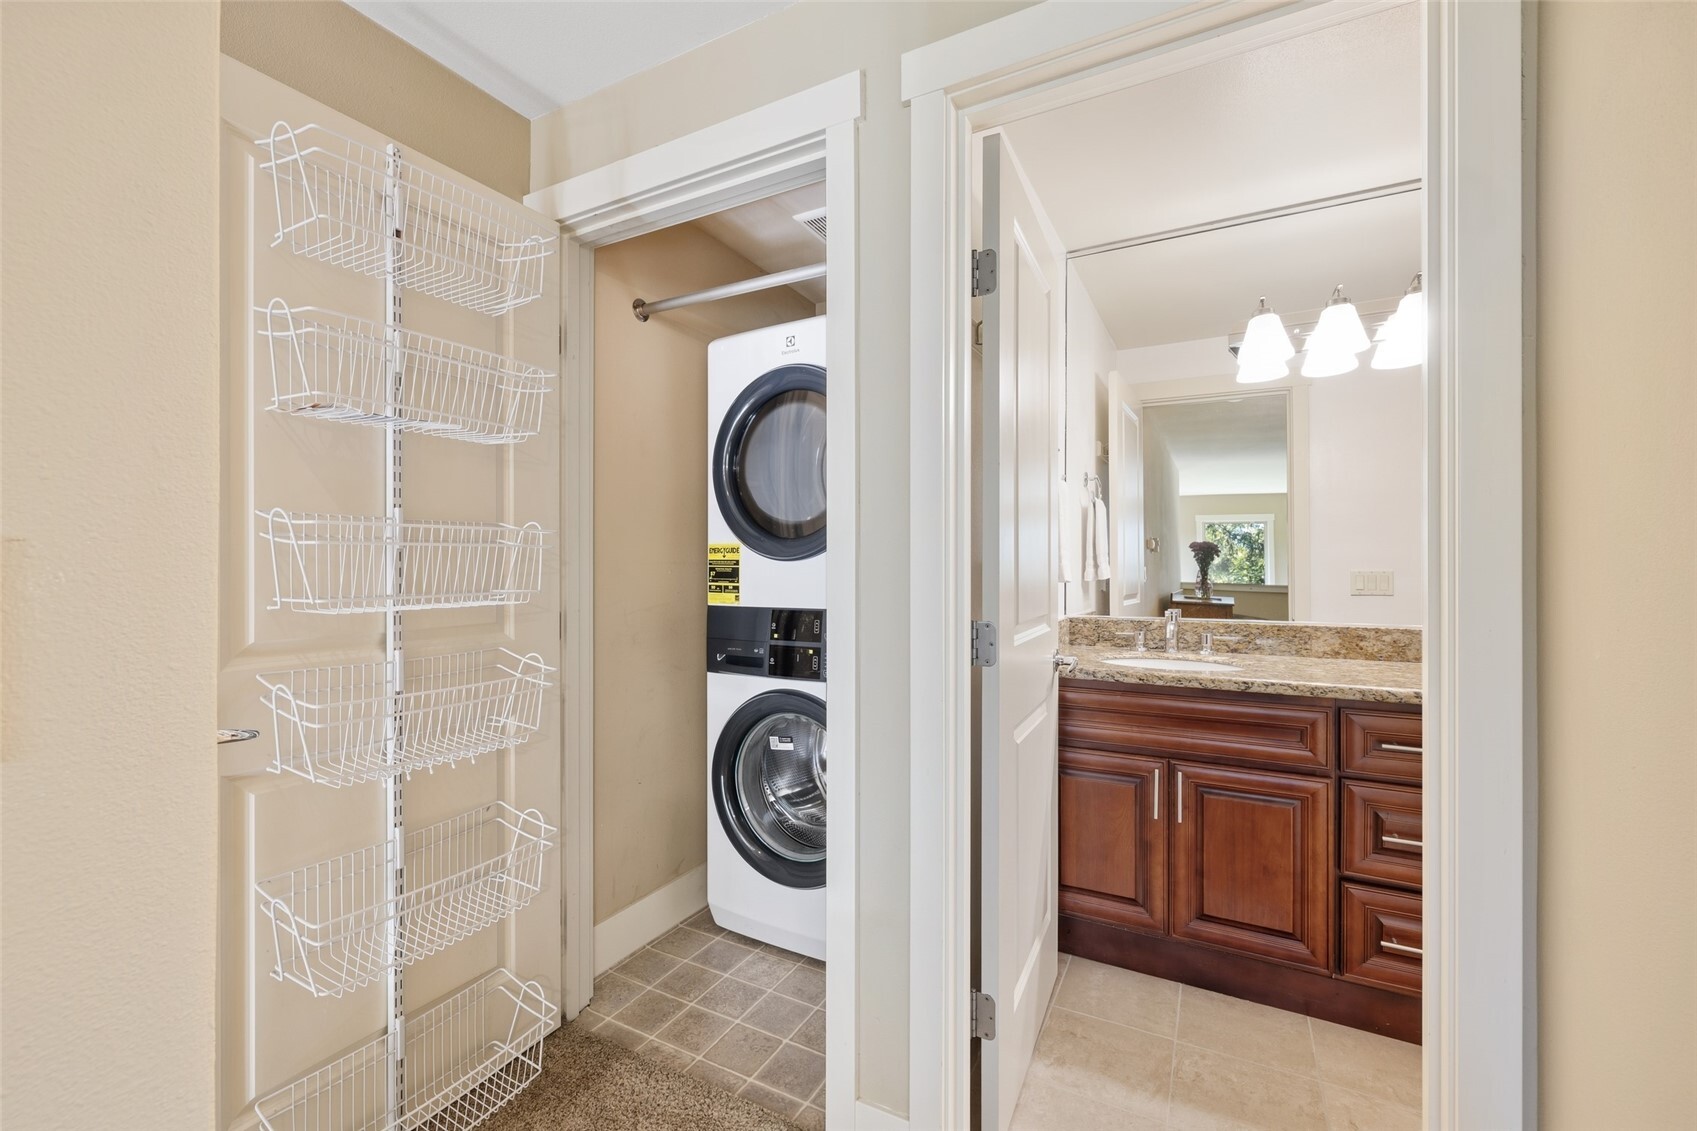
Laundry closet with stacked washer and dryer beside a bathroom vanity with granite countertop.
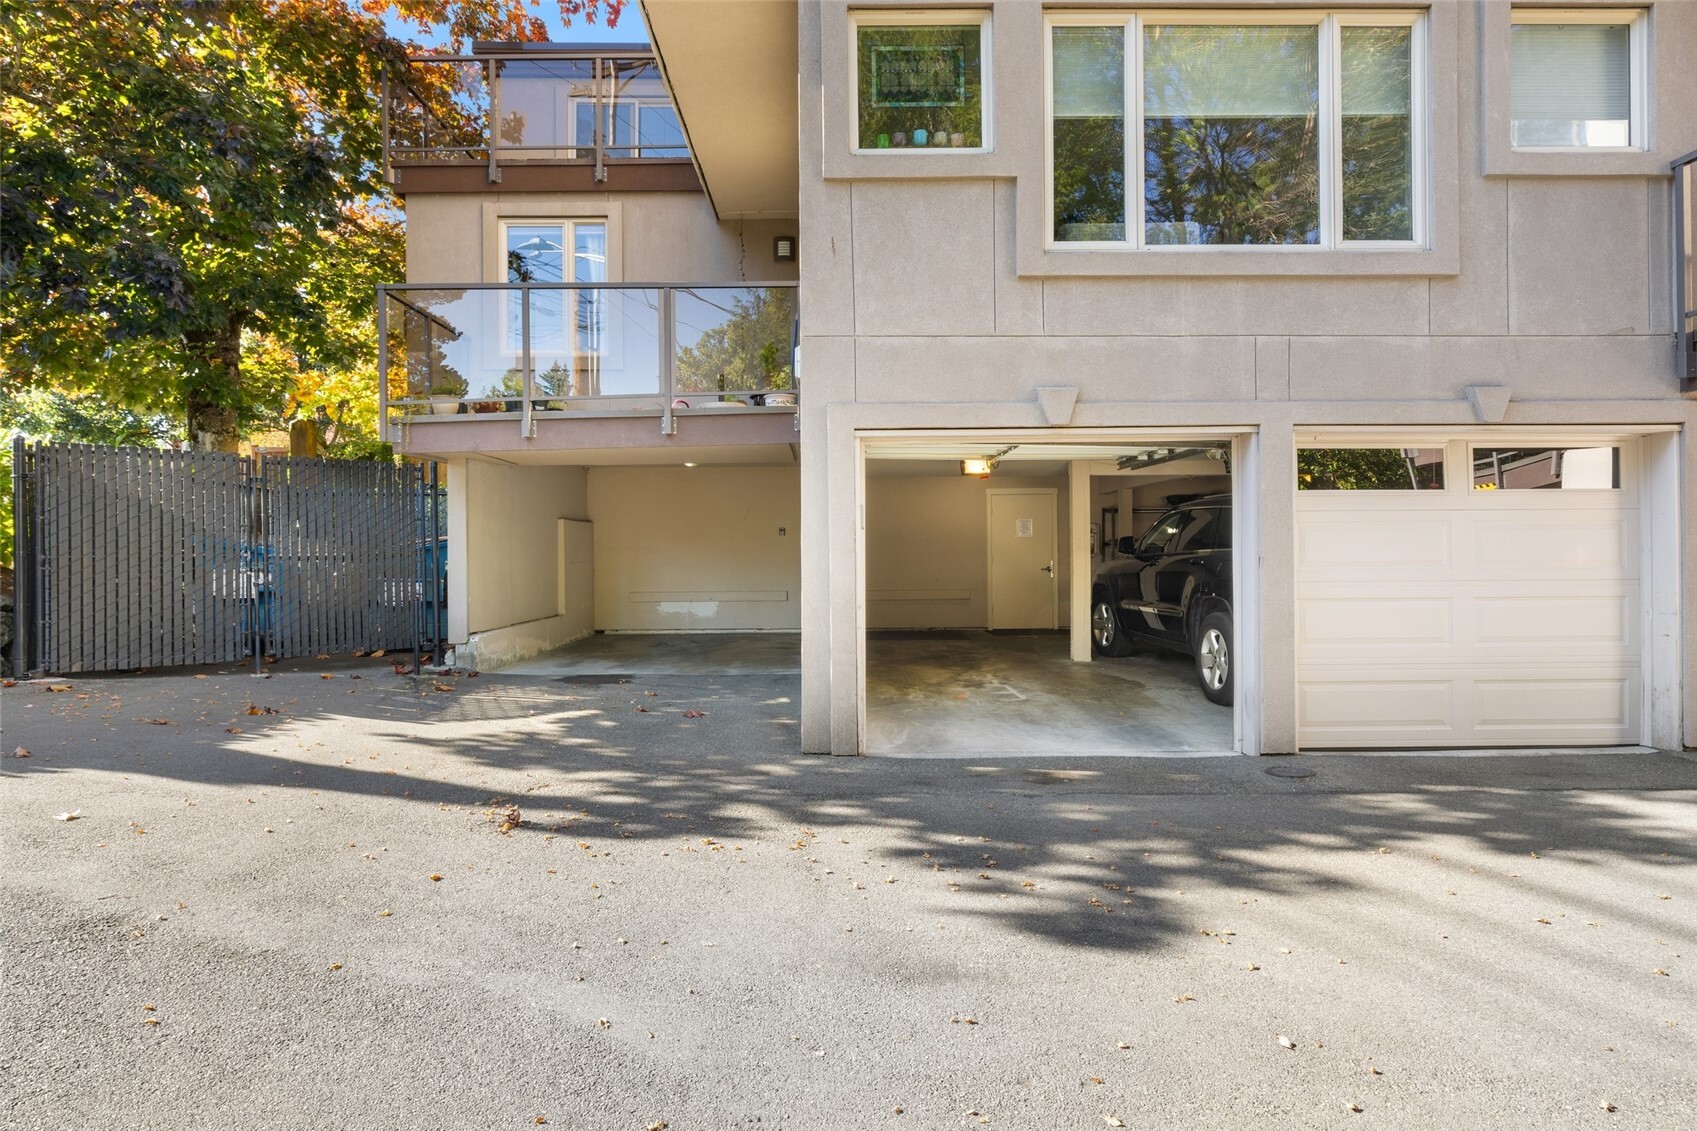
Condominium exterior with an open garage, glass balcony railings, and autumn trees.
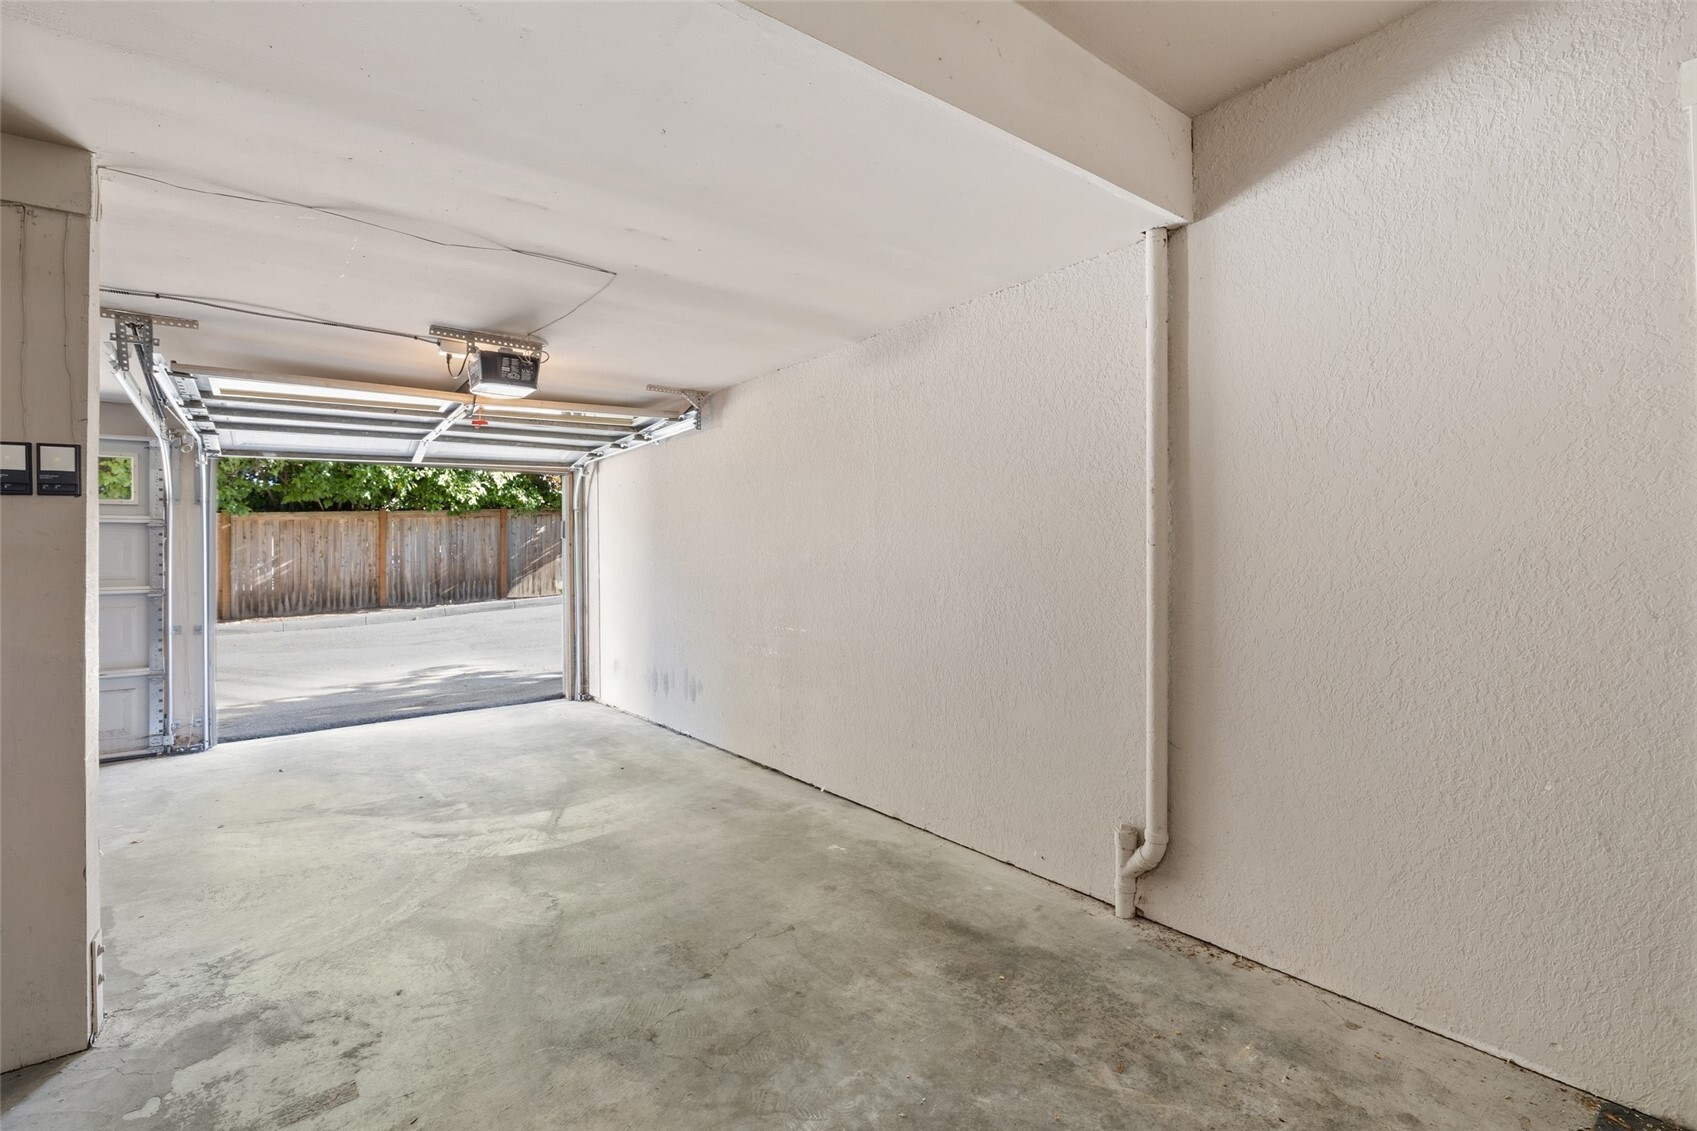
Empty garage with an open overhead door and concrete floor.
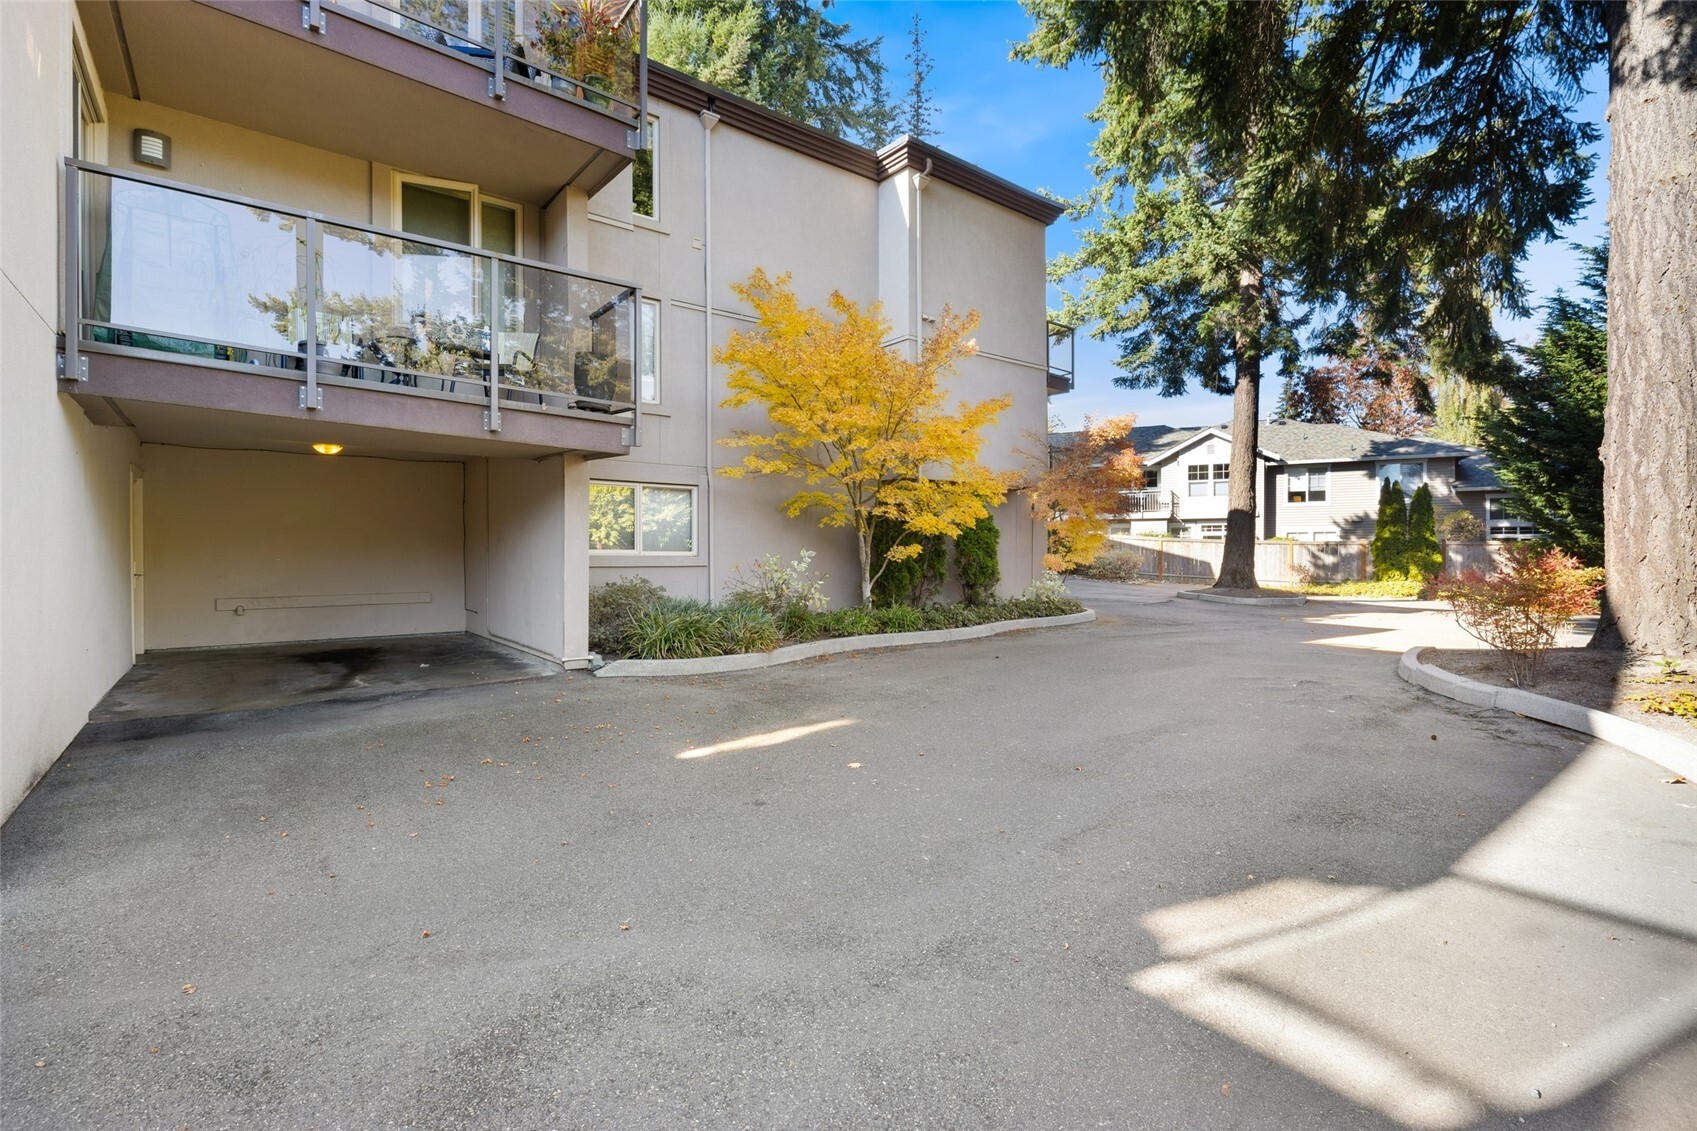
Condominium exterior with glass balcony railings, covered parking, and autumn landscaping.
SEE ALL PHOTOS
Modern multi-unit building with glass-railed balconies, garage doors, and autumn trees.
Condo entry with a glass door, wood-paneled awning, and autumn landscaping.
Staged living and dining area with a round wood table and tall windows overlooking trees.
Kitchen with granite peninsula, double-basin sink, dark wood cabinets, and windows overlooking trees.
Kitchen with cherry cabinets and granite counters, opening to a bright sitting area with tall windows.
Kitchen with cherry cabinets, granite counters, stainless appliances, and hardwood flooring.
Kitchen with rich wood cabinets, stainless steel appliances, and hardwood floors.
Bright living and dining area with tall windows, a round wood table, and a curved sofa.
Open living and dining area with a round dining table, carpeted floor, and adjoining kitchen with dark wood cabinets.
Open-plan living and dining area with carpet, a large window, and dark wood kitchen cabinetry.
Bedroom with glass doors opening to a private balcony overlooking trees.
Bedroom with a white bed and sliding glass doors opening onto a balcony.
Condo balcony with glass railing and autumn trees, beside an open sliding door to a bedroom.
Balcony with glass railing overlooking autumn trees and a neighborhood street
Nursery with a white crib, colorful play gym, and autumn trees visible through two windows.
Bathroom with a double-sink granite vanity, dark wood cabinets, and a tiled glass shower.
Bedroom with a wooden bed, white bedding, carpet, and wide windows overlooking trees.
Bedroom with a white bed, ceiling fan, wood dresser, and windows overlooking trees.
Bedroom with a ceiling fan, wooden dresser, and open closet beside the laundry area.
Bathroom with a double-sink granite vanity and a glass-enclosed tub-shower.
Laundry closet with stacked washer and dryer beside a bathroom vanity with granite countertop.
Condominium exterior with an open garage, glass balcony railings, and autumn trees.
Empty garage with an open overhead door and concrete floor.
Condominium exterior with glass balcony railings, covered parking, and autumn landscaping.
Listing Broker: Agency One NS; Leah Schulz; 206-523-1288; [email protected]
For Sale

8503 Bowdoin Way Unit: 206

8503 Bowdoin Way Unit: 206, Edmonds, WA 98026

$560,000
Discover the charm of this beautifully updated, super quiet top-floor THREE Bedroom home in a boutique condo community just minutes from vibrant downtown Edmonds and the scenic waterfront. The well-organized kitchen offers abundant cabinetry, granite countertops and stainless-steel appliances, with adjacent spacious living/dining area enjoying lovely territorial views and lots of natural light. A sliding door off one of TWO main level bedrooms opens onto a sun exposed private deck perfect for morning coffee or evening relaxation. There is a dedicated parking space in the shared garage, along with TWO other deeded parking spaces for this unit. A well-managed HOA adds peace of mind. This inviting condo is truly a wonderful place to call home.

3
beds

2
baths

1,220 Sq.Ft. LIVING AREA

Leah Schulz

Leah Schulz

Features & Amenities

Interior

  • total bedrooms3
  • Total bathrooms2
  • full bathroom1
  • three quarter bathroom1
  • Laundry room Electric Dryer Hookup, Washer Hookup
  • Flooring Ceramic Tile, Engineered Hardwood, Vinyl, Carpet
  • APPLIANCES Dishwasher, Dryer, Microwave, Refrigerator, Stove(s)/Range(s), Washer
  • other interior Features Cooking-Electric, Dryer-Electric, End Unit, French Doors, Ice Maker, Insulated Windows, Primary Bathroom, Top Floor, Washer, Water Heater

Area & Lot

  • Status For Sale
  • Living Area1,220 Sq.Ft.
  • Total Area1,220 Sq.Ft.
  • MLS® ID2596961
  • TypeCondo
  • YEAR BUILT1977
  • NeighborhoodEdmonds
  • Architecture StylesModern
  • View DescriptionTerritorial
  • Elementary SchoolBuyer To Verify
  • Middle SchoolBuyer To Verify
  • High SchoolBuyer To Verify
  • School DistrictEdmonds

Exterior

  • STORIES3
  • roofFlat
  • lot featuresPaved, Sidewalk
  • parkingCarport, Common Garage
  • HEAT TYPEBaseboard
  • AIR CONDITIONINGNone
  • other exterior FeaturesStucco

Financial

  • Sales Price$560,000
  • Real Estate Tax $4,238/yr
  • HOA $823/mo
Condo entry with a glass door, wood-paneled awning, and autumn landscaping.

Schedule a Showing

We would love to show you our beautiful property. Please select your preferred date and time below. An agent will be in touch shortly to confirm your appointment.

Schedule a Showing

We would love to show you our beautiful property. Please select your preferred date and time below. An agent will be in touch shortly to confirm your appointment.

Thank you for your interest in 8503 Bowdoin Way Unit: 206, Edmonds, WA 98026. We are reviewing your request and will be in touch shortly!

Mortgage Calculator

Estimate your monthly mortgage payment, including the principal and interest, property taxes, and HOA. Adjust the values to generate a more accurate rate.

All estimates are provided for informational purposes only. Actual amounts may vary.
$0,000 Your Payment 20 15 65
$0,000 Your Payment

Edmonds

Explore

Partner with Our Expert Team

If you enjoy honesty, delivered frankly, and maybe with a dose of humor, then we’d probably get along! We're happy to help answer questions, talk about specific neighborhoods, and help you reach your real estate goals, whatever they may be!

Follow Me on Instagram